3-bedroom house 170 m² in Gračišće
- Total area170 m²
- Bedrooms3
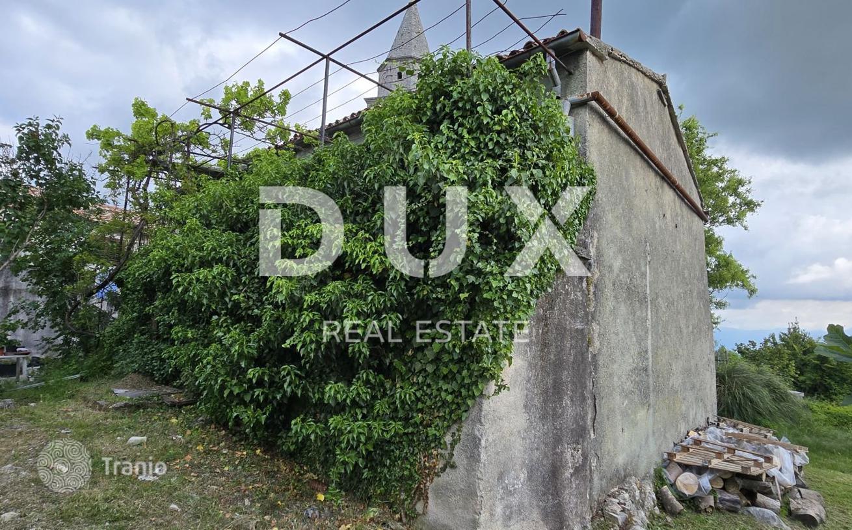
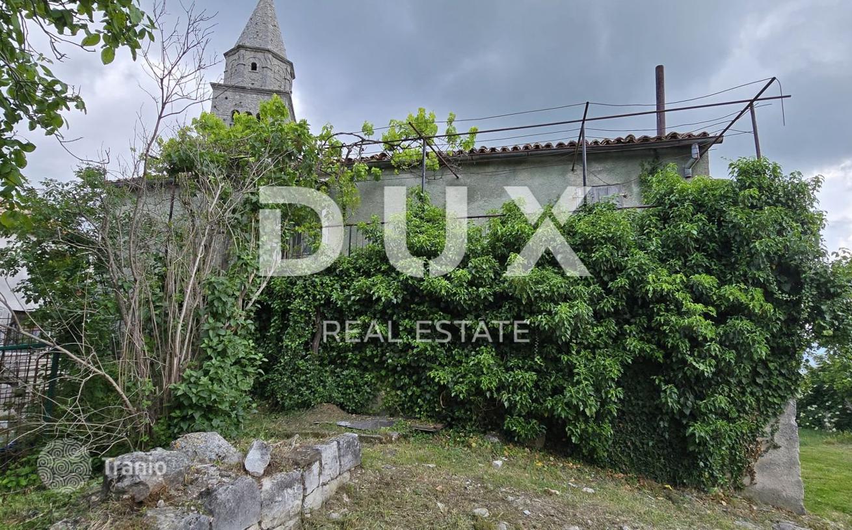
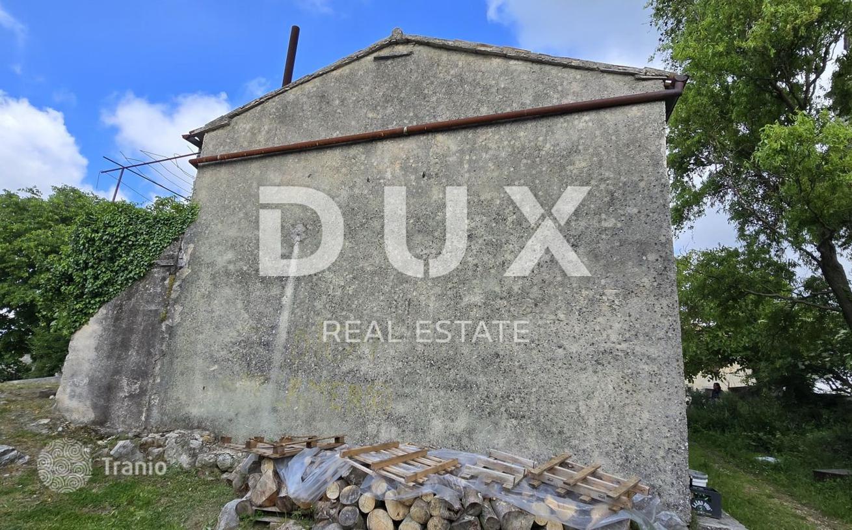
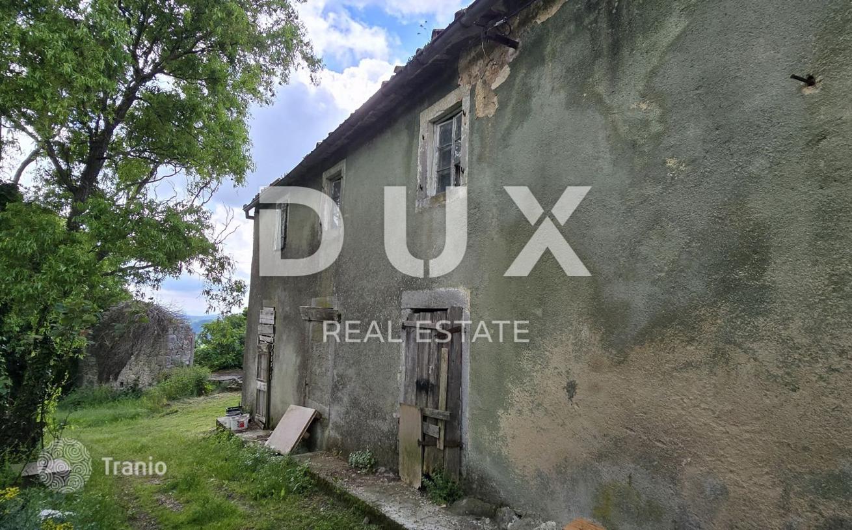
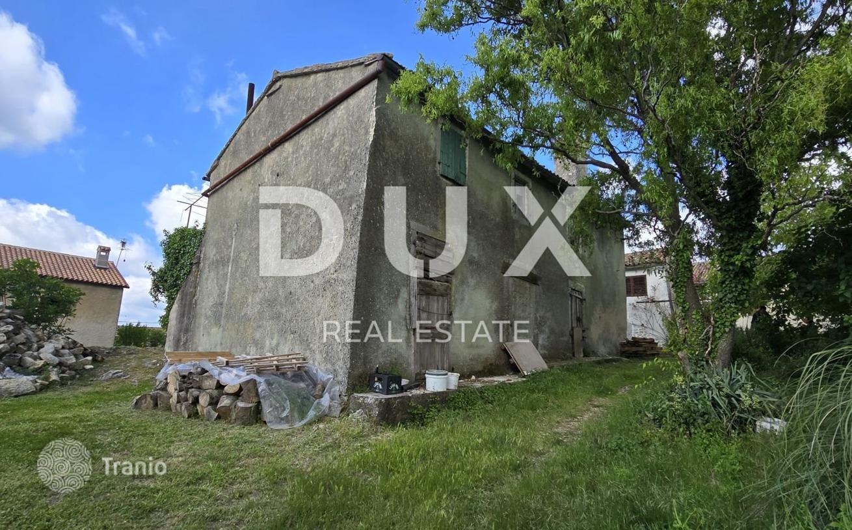
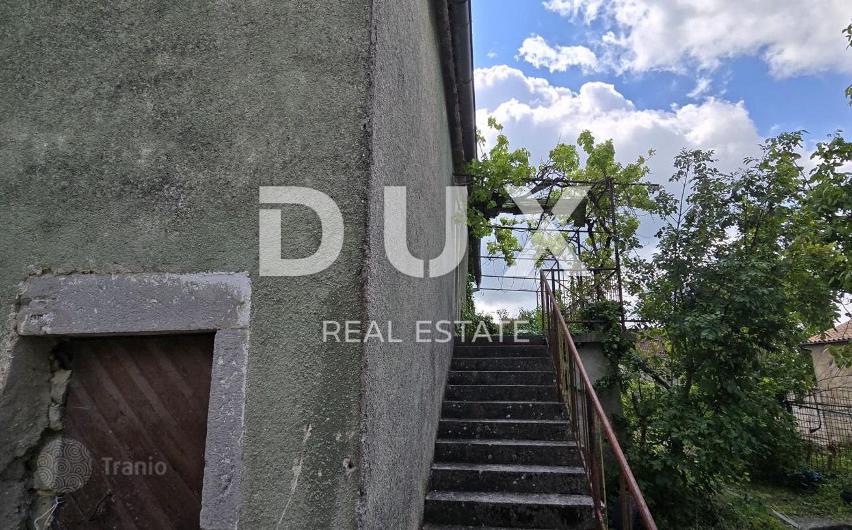
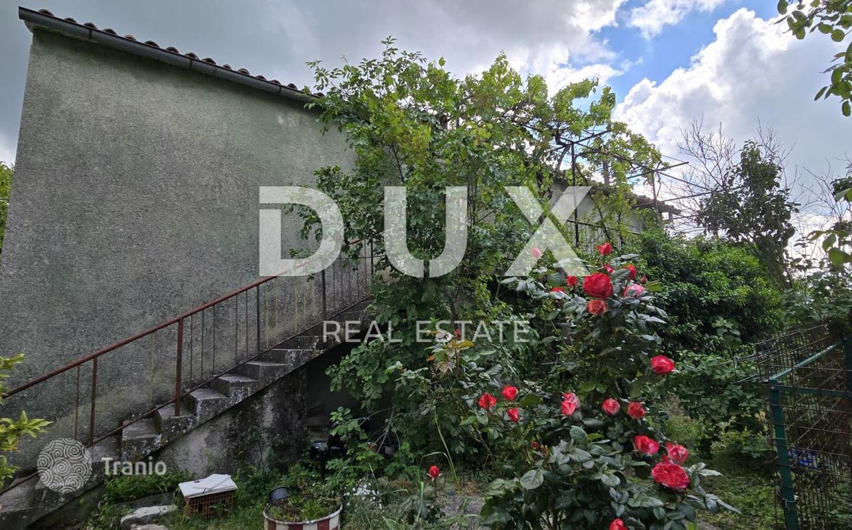
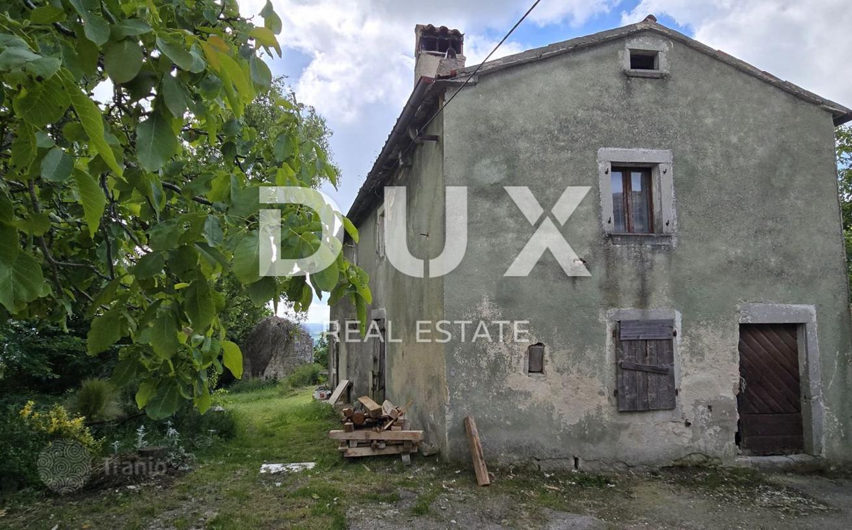
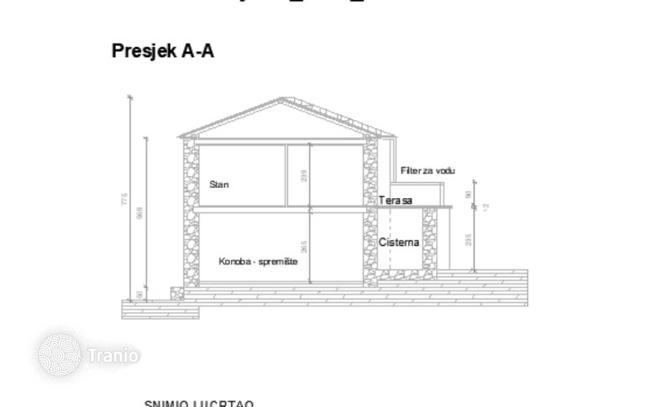
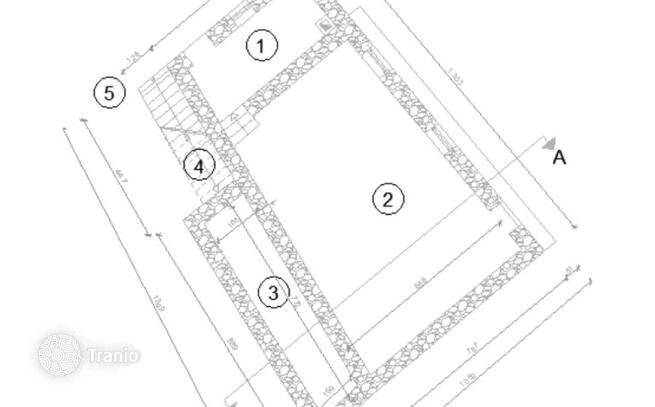
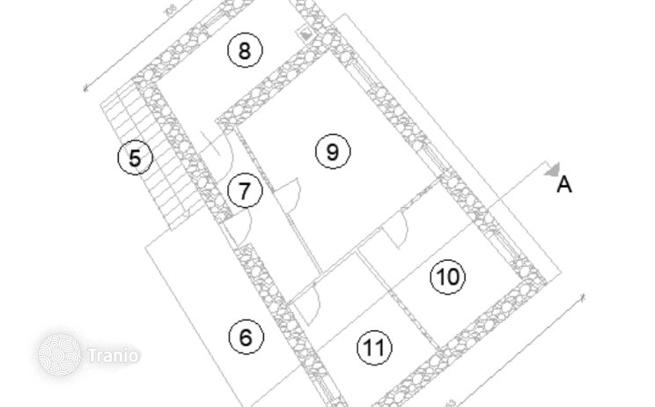
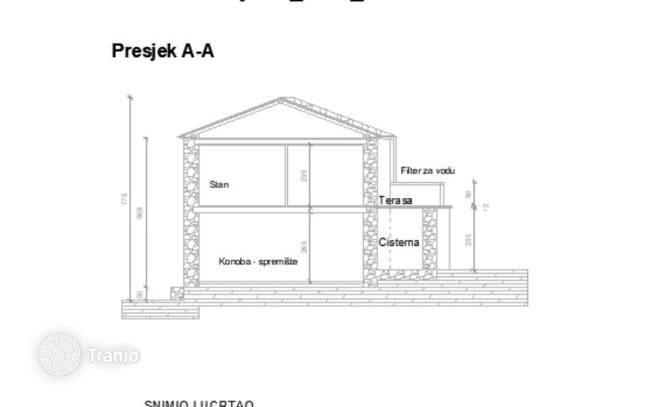
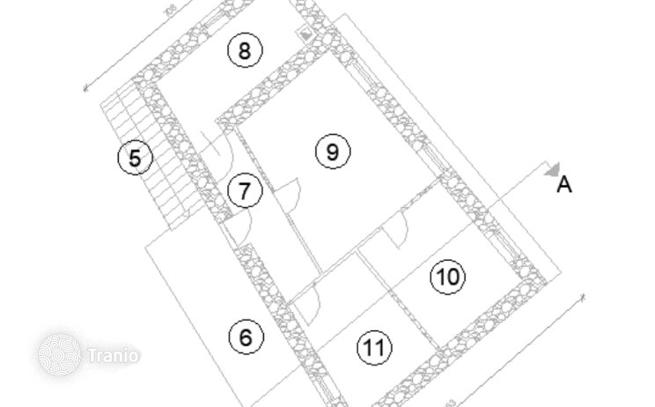
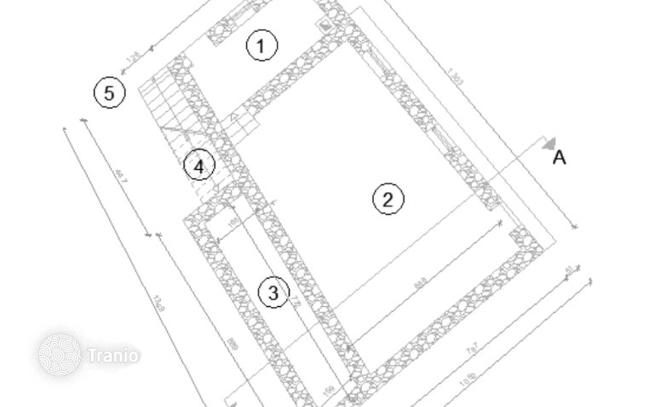
Detached stone house for sale in Gračišće, 188 m² of external dimensions, two taverns, three bedrooms, cistern, proper use permit and possibility of parking on public city space. Detached stone house in the center of Gračišće, total external dimensions 188 m², distributed over two floors. The net area is 169.56 m² and is distributed as follows by room: Ground floor: 1. Tavern 1 – 10.42 m² 2. Tavern 2 – 54.90 m² 3. Water tank – 12.22 m² 4. Covered space under the stairs to access the floor – 2.13 m² First floor: 5. Staircase to access the floor – 5.90 m² 6. Terrace above the tank – 20.00 m² 7. Hallway in the apartment – 7.06 m² 8. Room – 10.42 m² 9. Room – 21.46 m² 10. Room – 13.19 m² 11. Kitchen and dining room – 11.86 m² Upstairs there is a residential area with three rooms, a kitchen, a dining room and a hallway. The ground floor is dominated by a spacious tavern that can be converted to suit future use. The house requires complete renovation of the interior, roof and joinery, while the exterior walls are in good condition. The house has an electricity connection and its own water tank. It is necessary to connect to the city water supply network, as well as to the sewage system that is installed in the settlement. The house does not have a bathroom or septic tank. The property has a use permit and there is a possibility of purchasing through a housing loan. Parking is possible on the public city area. Located in the historic core of Gračišće, the house is interesting for buyers looking for a stone property for complete renovation and decoration according to their own ideas. ID CODE: 50344

If this property wasn’t for you, take a look at other houses for sale in Croatia.
You can see more houses for sale in Gračišće elsewhere on our website.



