2-bedroom house 100 m² in Labin
- Total area100 m²
- Land area656 m²
- Bedrooms2
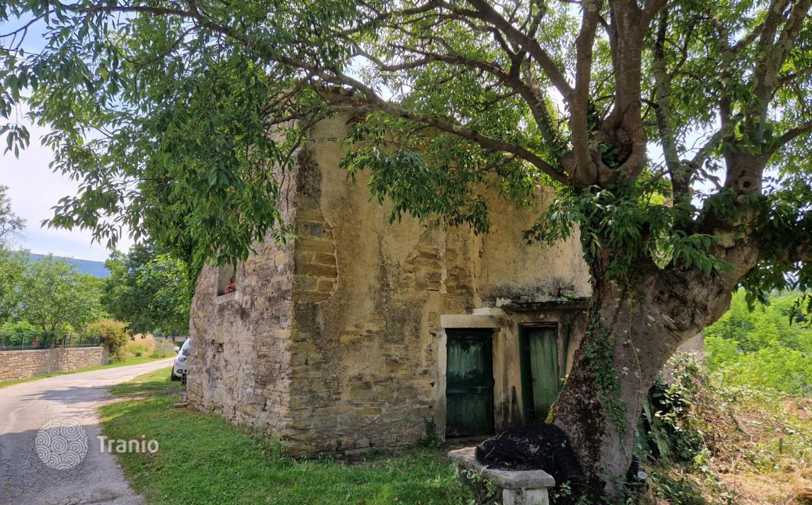
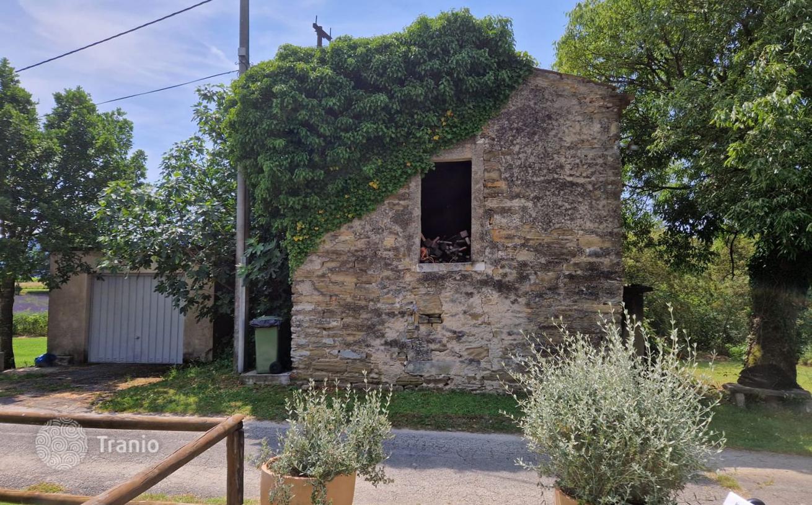
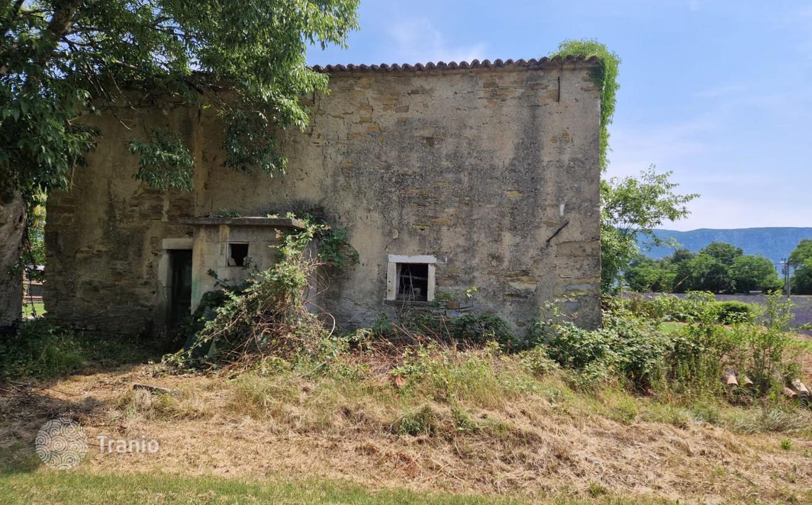
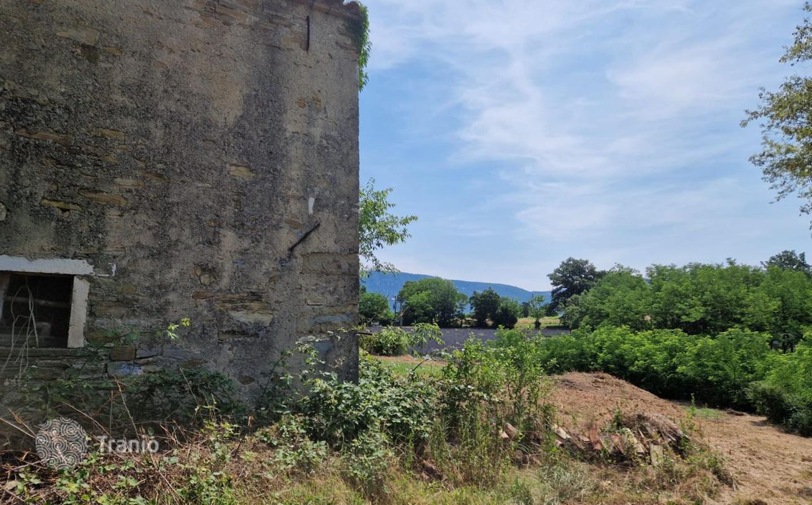
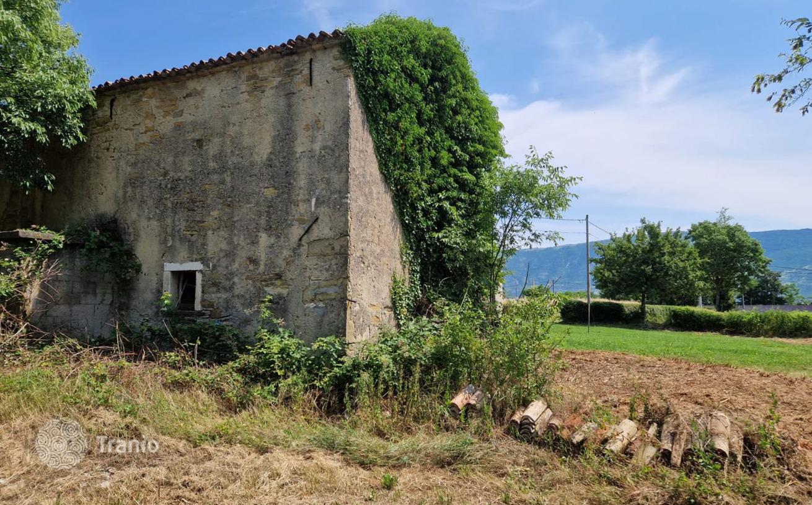
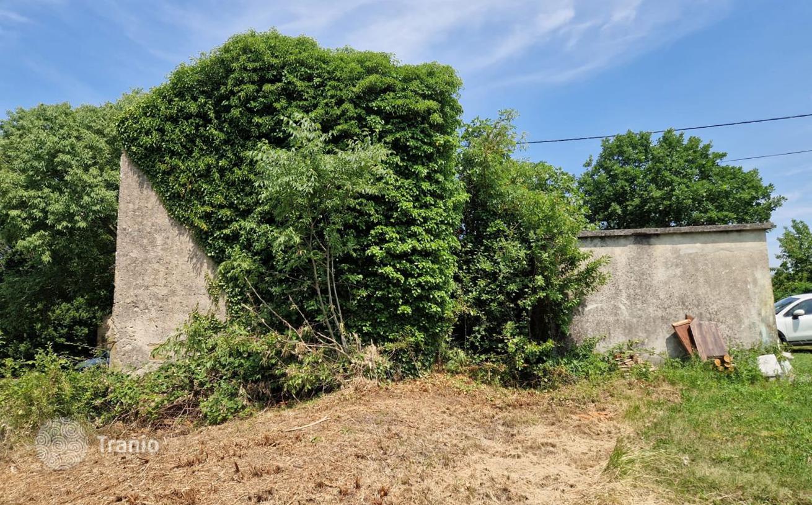
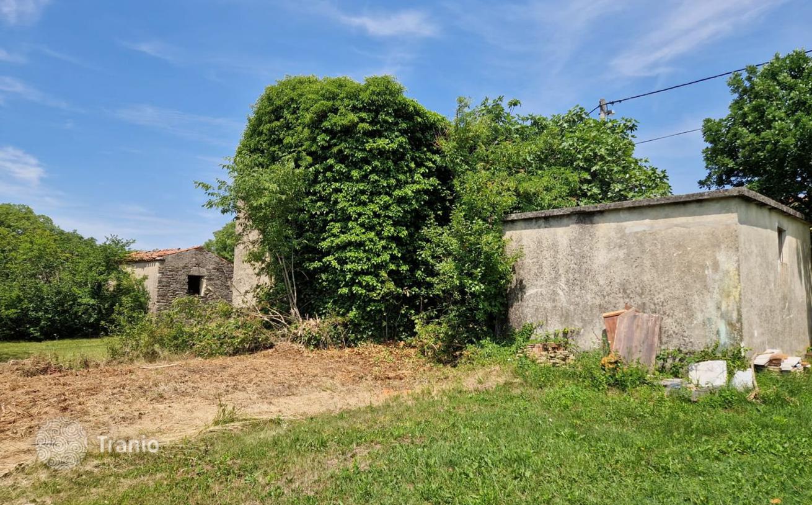
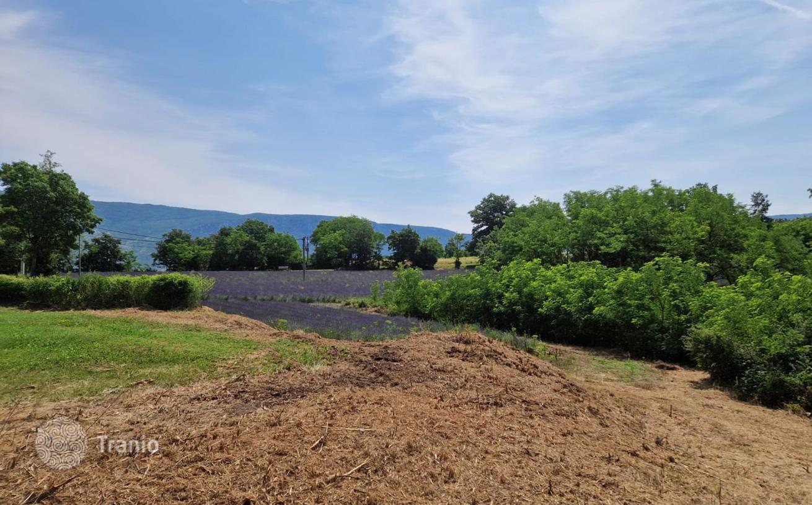
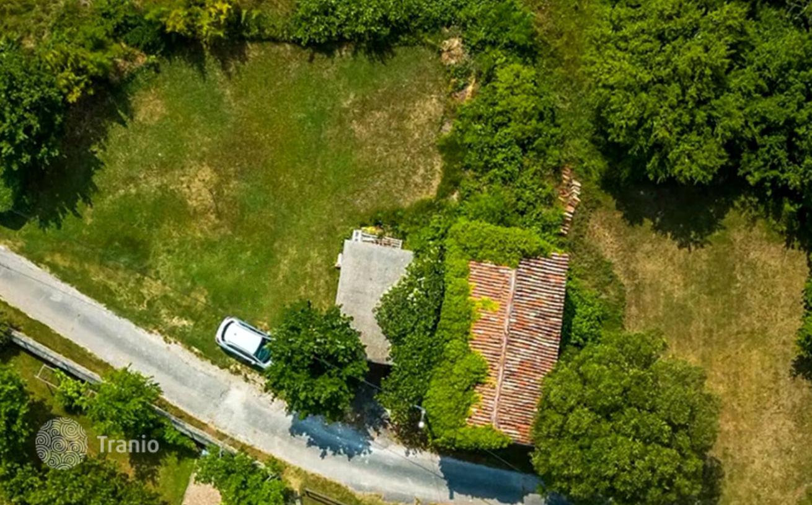
A detached stone structure and an adjacent building plot offer an opportunity to create a family home and/or a holiday house. In the vicinity of the town of Labin, a detached stone building with a gross construction area of 100 m² is for sale, built on a plot of land of 137 m² and a building plot of 519 m². Both properties border each other and together form a unique whole with harmonious predispositions for multiple development opportunities. The detached building extends across the ground floor and high attic and requires complete reconstruction or adaptation. The building represents an ideal basis for complete removal and replacement construction or thorough renovation from the ground up, and the existing building material (stone) can be fully utilized and integrated into the new building. The building is recorded in the cadastral plan and registered in the land registers as an outbuilding and is visible on cartographic bases from 1968, which will bring savings to the future owner when calculating utility contributions. According to the spatial planning documentation, the land on which the structure is situated lies within the developed part of the settlement's designated building area (zoned for residential use), allowing for the conversion of the existing structure into a residential building. The building land is irregularly shaped and the terrain is very gently sloping and clean. According to spatial planning documentation, it is located in the built-up part of the construction area of a residential settlement. Construction is permitted for detached, semi-detached, and attached family residential buildings (containing a maximum of 4 residential units), as well as ancillary structures. The minimum plot size for new construction is 300 m² for detached buildings, 200 m² for semi-detached buildings, and 120 m² for attached buildings. The maximum building footprint coefficient is 0.35 for detached buildings, 0.4 for semi-detached buildings, and 0.5 for attached buildings. The maximum permitted building height is 10 meters, with a limit of 3 above-ground floors. Access is provided directly from an asphalted road, which has the status of public property. Electricity, water supply, and electronic communication infrastructure are located nearby; a septic tank must be constructed for wastewater management. Clear title (1/1 ownership), free of encumbrances. The microlocation of the property offers an authentic experience of a small Istrian town, intimacy and relief from every hectic effort and noise, while also being close to the sea (the beach is 12 km away) and the facilities necessary for a year-round stay (within 2.5 kilometers there is a grocery store, cafe and elementary school) and easy access to dynamic Istrian cities with a range of facilities (Labin is 17 km away, Pula 56 km, Rovinj 48 km, Poreč 49 km, Umag 71 km). On the southeastern coast of Istria, where green hills meet the sea, where nature and heritage unite, there are two towns of similar size with different but complementary characters — Labin and Rabac. The picturesque town of Labin rises on a 320-meter-high hill just four kilometers from the white pebble beaches of Rabac. Interwoven with a rich history and the mining that marked this region, Labin, which was briefly proclaimed an independent republic, is today a fascinating city of contradictions; old and new, history and present, tourism and art. ID CODE: 22160
If this property wasn’t for you, take a look at other houses for sale in Croatia.
You can see more houses for sale in Labin elsewhere on our website.


