5-bedroom house 280 m² in Labin
- Total area280 m²
- Land area1,840 m²
- Bedrooms5
- Bathrooms4
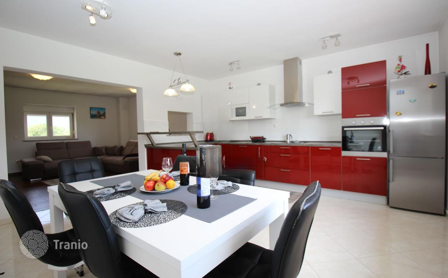
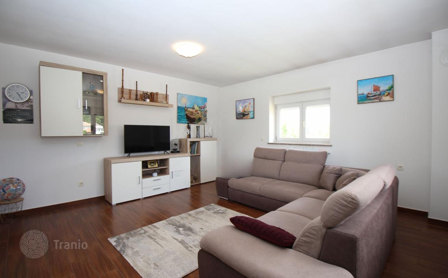
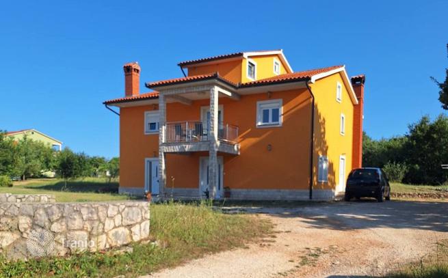
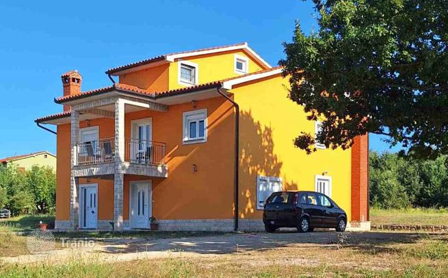
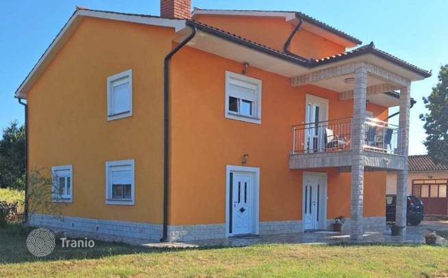
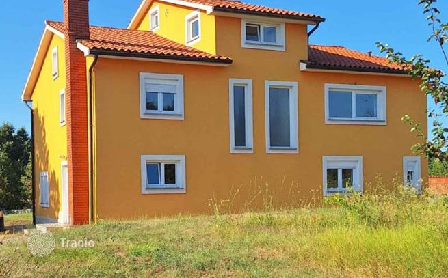
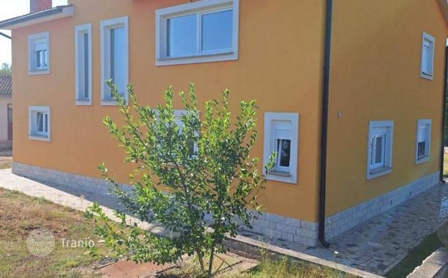
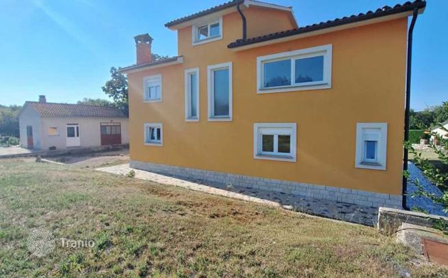
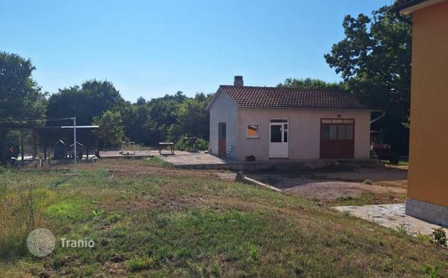
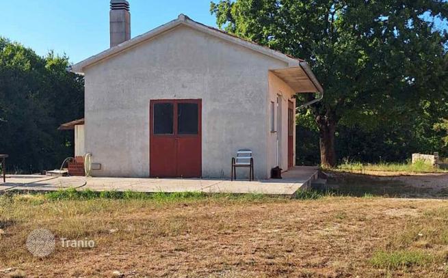
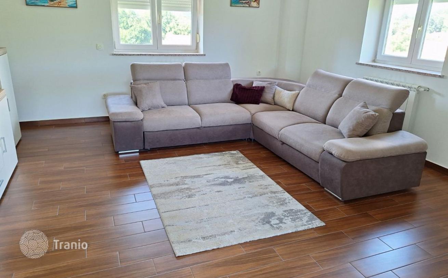
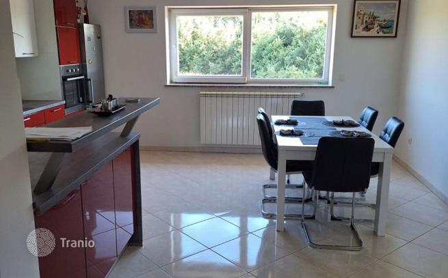
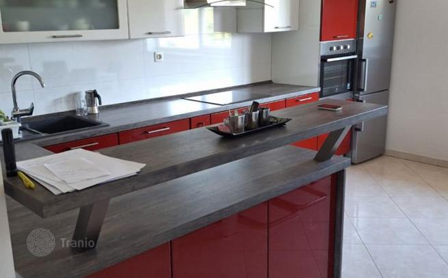
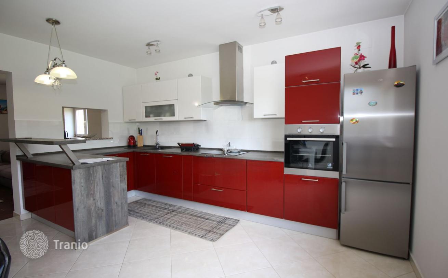
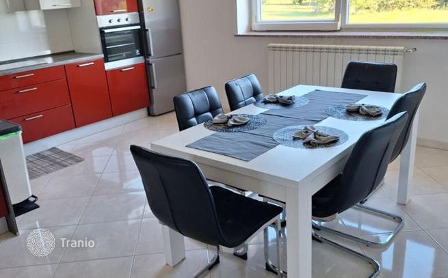
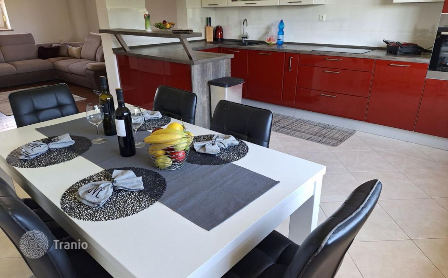
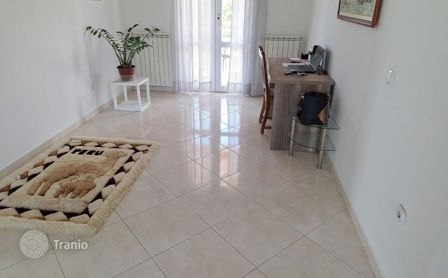
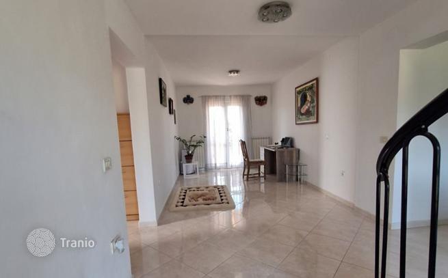
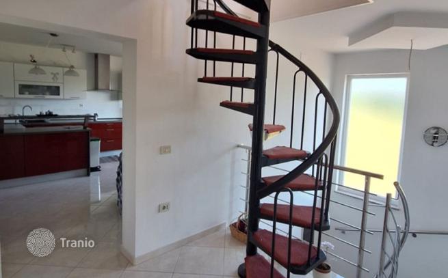
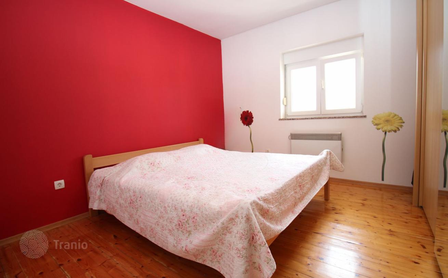
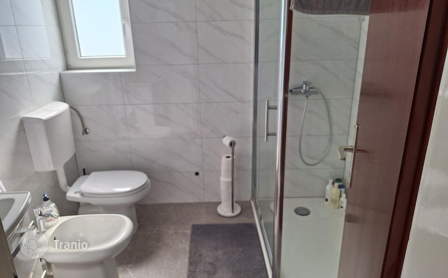
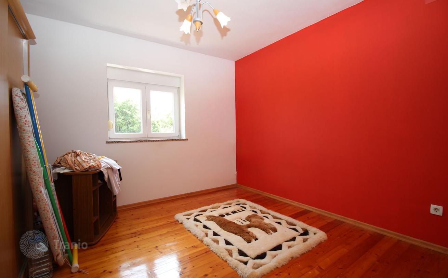
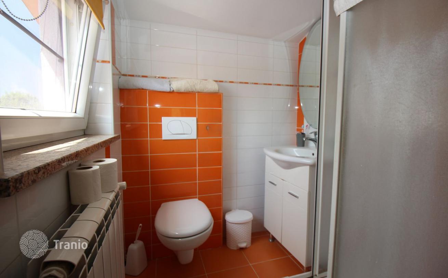
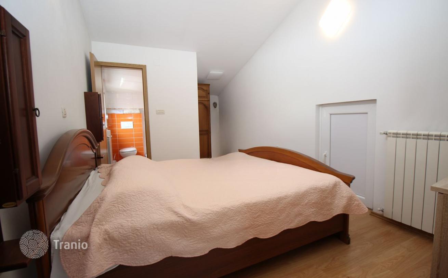
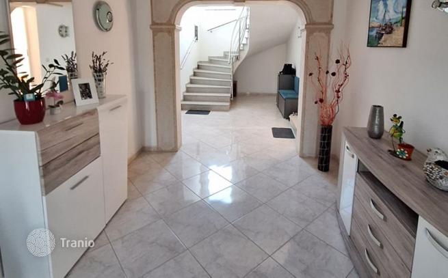
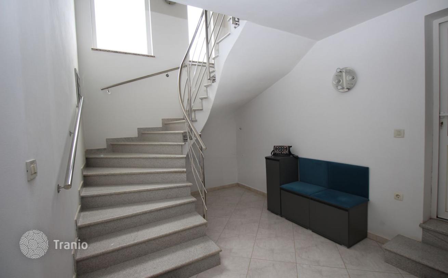
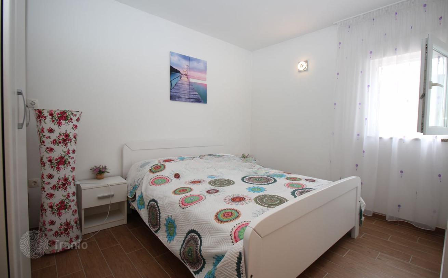
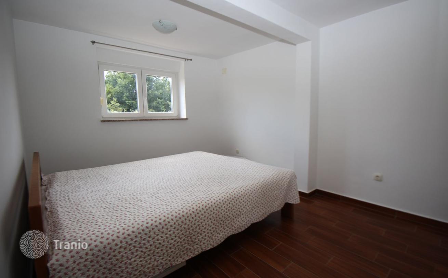
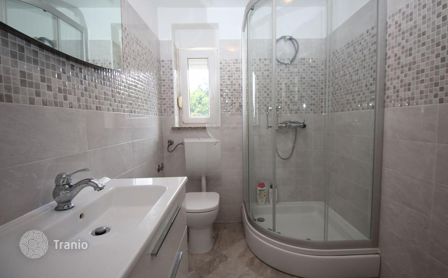
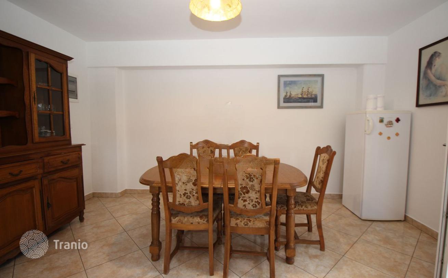
A detached house of 280 m² with two residential units, a tavern, a garage and a garden of 2,540 m² is for sale, on the edge of the village, a 5-minute drive from Labin. On the edge of the village, just a 5-minute drive from Labin, a detached house of 280 m² in total is for sale, located on a garden of 2,540 m². The house consists of two separate residential units. The first residential unit is located on the ground floor, has an area of approximately 65 m² and has a separate entrance. It consists of a kitchen, dining room, living room, bedroom and bathroom. The second residential unit is spread over two floors and an attic, with a total area of approximately 215 m². The ground floor has a hallway, a bedroom with a bathroom, a utility room and a boiler room. The first floor has a kitchen, living room, two bedrooms, a bathroom and a terrace. The attic includes an entrance hall, a bedroom and a bathroom. The garden also includes a tavern with a fireplace, approximately 50 m² in size. The house has a garage and additional parking space for several cars. The heating is central, wood-burning. The house is equipped with PVC joinery and thermal insulation plaster. Thanks to two residential units and a spacious garden, the property offers the possibility of using it for family life or tourist rental. ID CODE: 32102


If this property wasn’t for you, take a look at other houses for sale in Croatia.
You can see more houses for sale in Labin elsewhere on our website.


