3-bedroom house 172 m² in Labin
- Total area172 m²
- Land area783 m²
- Bedrooms3
- Bathrooms1
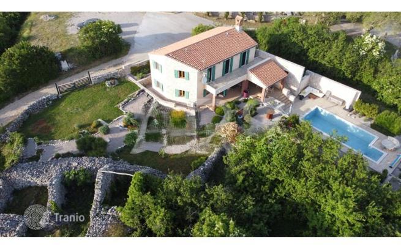
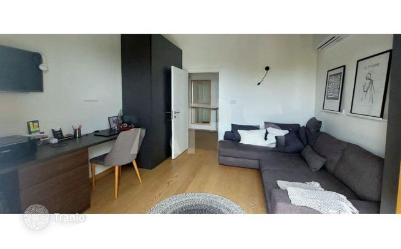
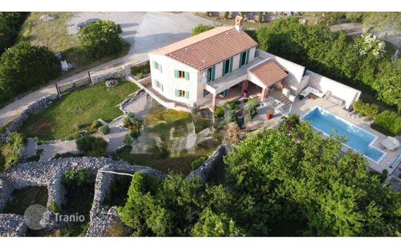
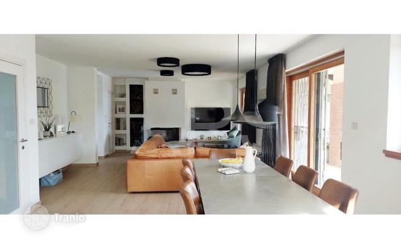
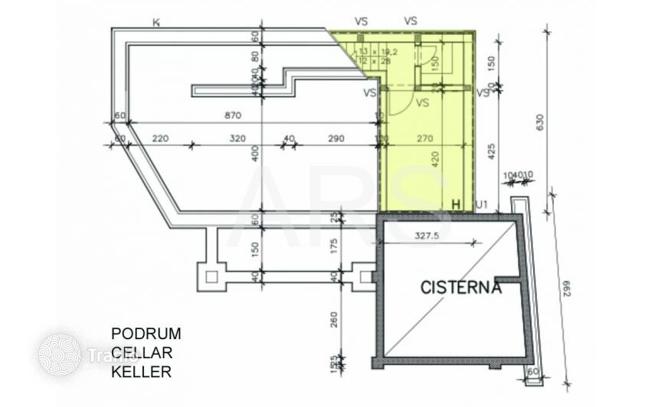
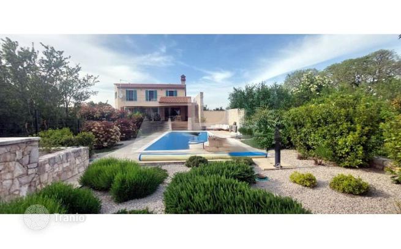
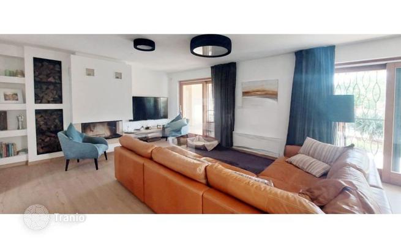
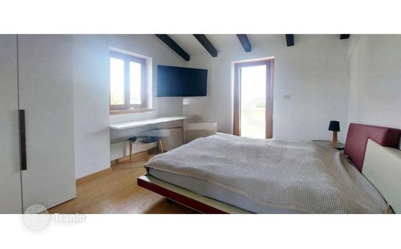
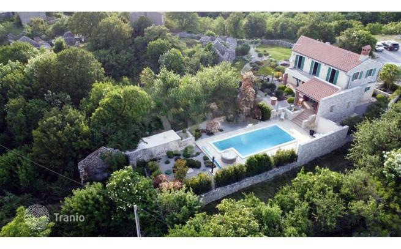
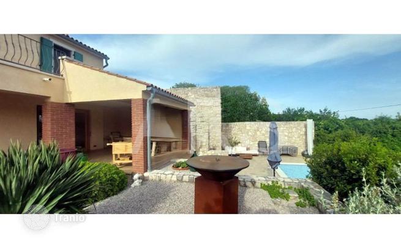
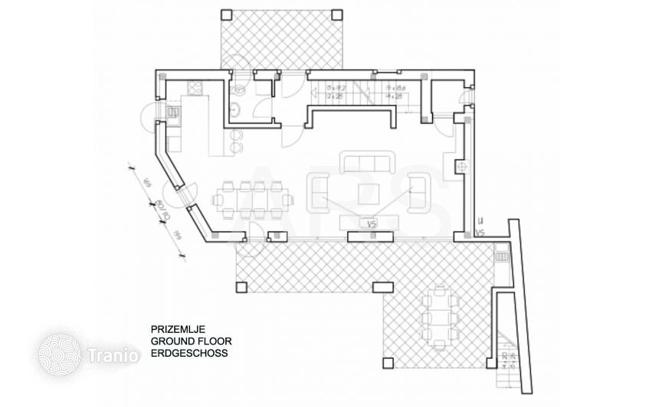
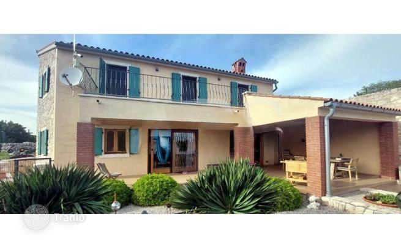
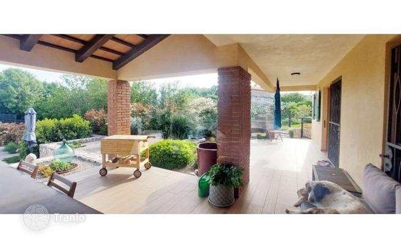
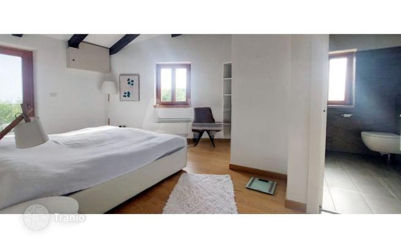
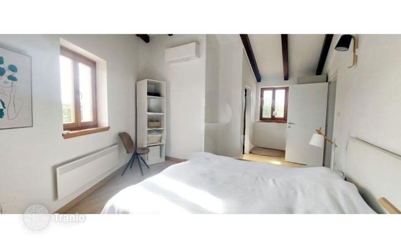
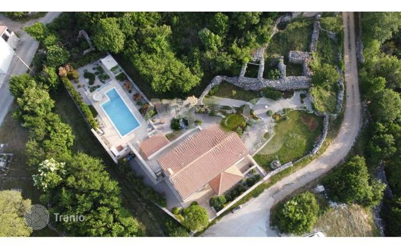
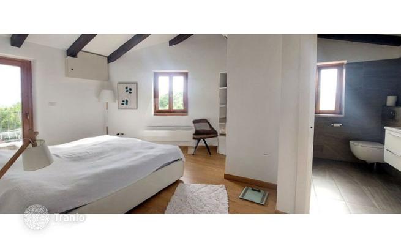
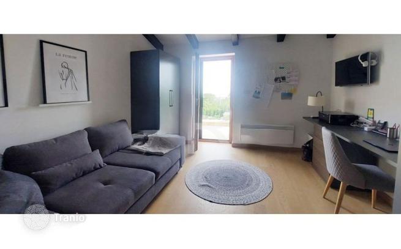
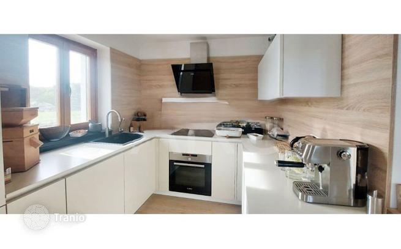
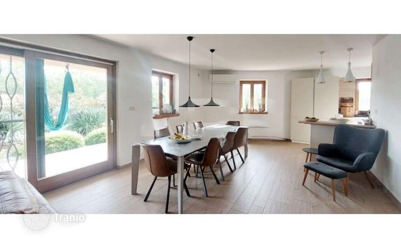
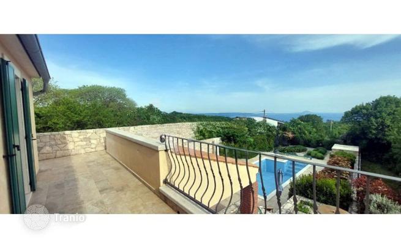
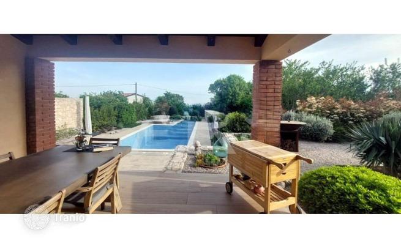
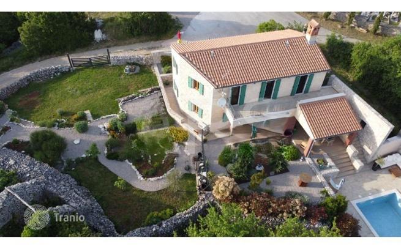
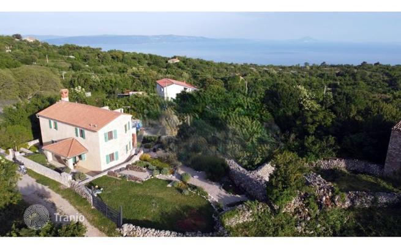
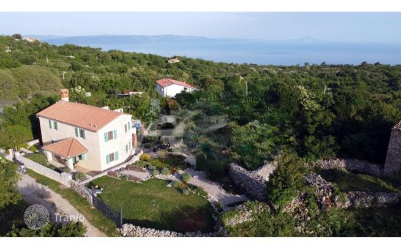
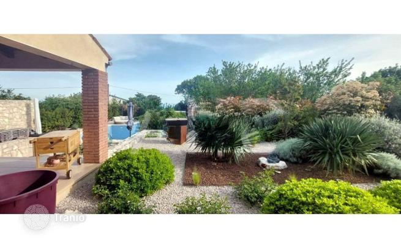
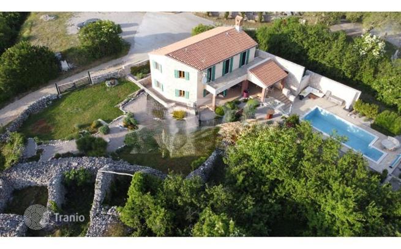
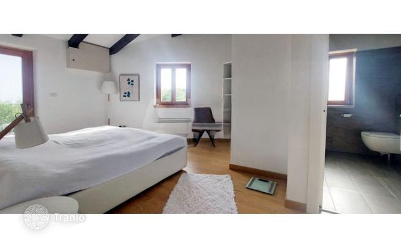
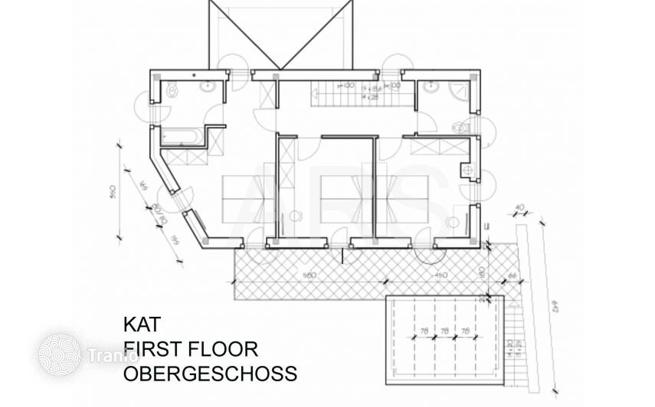
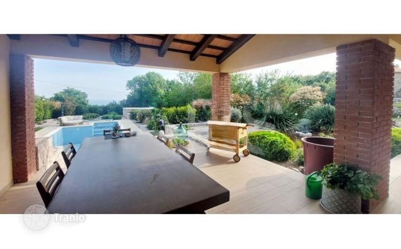
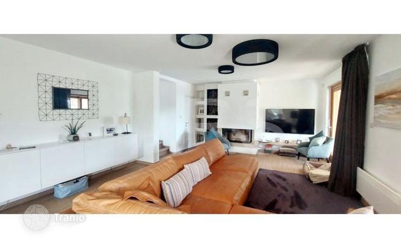
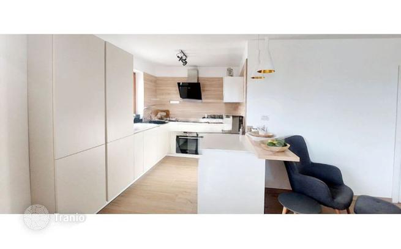
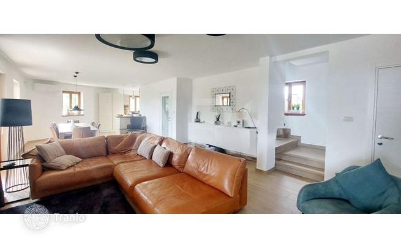
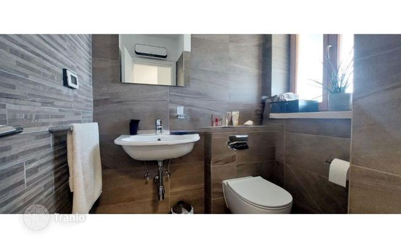
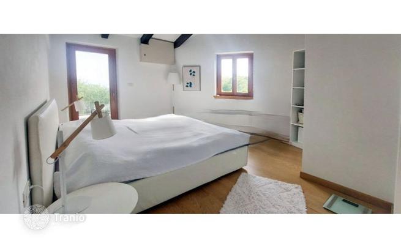
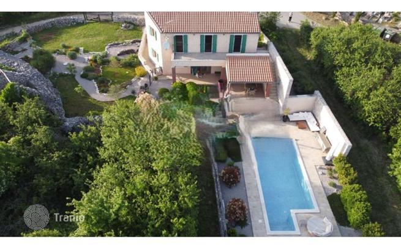
For sale is a house with a beautifully landscaped garden, swimming pool and panoramic sea view. Located in a quiet environment that provides the perfect balance between privacy and comfort. Its location and location allow for a pleasant stay during the summer and an escape from the hustle and bustle of everyday life. A well-tended beach with a restaurant and a bar is 5 km away. The town of Labin is approximately a 20-minute drive away. Interior and layout of the space The living room, dining room and kitchen on the ground floor are designed into an open concept, filled with natural light thanks to large glass surfaces that lead to a covered terrace and pool, creating a seamless connection between the indoor and outdoor spaces. On this floor there is a toilet, a laundry room and stairs leading to the upper floor with three bedrooms. Upstairs there are three bedrooms, one of which has an en-suite bathroom, while the other bathroom is intended for the other two rooms. All rooms have access to the terrace, from which stairs can be accessed to the covered terrace on the ground floor, which further improves the functionality of the space. One of the bedrooms is currently being converted into a study with a sofa bed, which allows for additional flexibility in the use of space. The entire interior is decorated with special attention to detail, and the garden is carefully and regularly maintained. A two-room basement storage room is available from the entrance hall, providing additional storage space. Already from the ground floor of the house there is a beautiful view of the sea, while from the first floor it is completely enchanting. A few years ago, the property was categorized with four stars for rent, which confirms its potential as an investment. All furniture and equipment remain in the house, allowing the future owner to move in carefree. Heating & Infrastructure Air conditioners and electric radiators with thermostats are used for heating, and additional comfort is provided by an indoor fireplace with two fans for even distribution of warm air. For water supply, a cistern with a capacity of 70 m³ is used, equipped with a filtration system and a pump, located in a separate storage room. Wastewater drainage is solved by a brick septic tank with a volume of 27 m³, located in the garden next to the pool, with easy access for emptying. Materials & Safety The house is equipped with quality larch joinery, while new aluminum shutters have been installed on the first floor in all rooms. The floors in the rooms are covered with oak parquet, which contributes to the warmth and elegance of the interior. The property is equipped with an alarm system and video surveillance, providing additional security and peace of mind. Other information Other information Carpentry: ALU — wood joinery Distance from the center: 20000 m Distance from sea: 5000 m Heating: Electric heating, Air conditioning, Fireplace Property description They look at the venue Furnished Sea view Basic infrastructure: Water tank, Septic tank + 385 98/ 915 — 5643 (Ivan) LORETA NEKRETNINE Loreta Usluge


If this property wasn’t for you, take a look at other houses for sale in Croatia.
You can see more houses for sale in Labin elsewhere on our website.



