5-room house 225 m² in Labin
- Total area225 m²
- Land area872 m²
- Bathrooms2
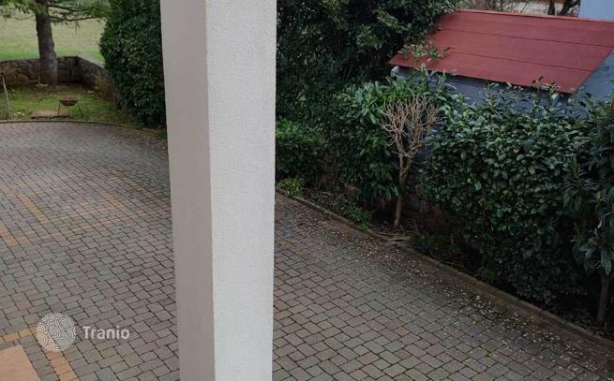
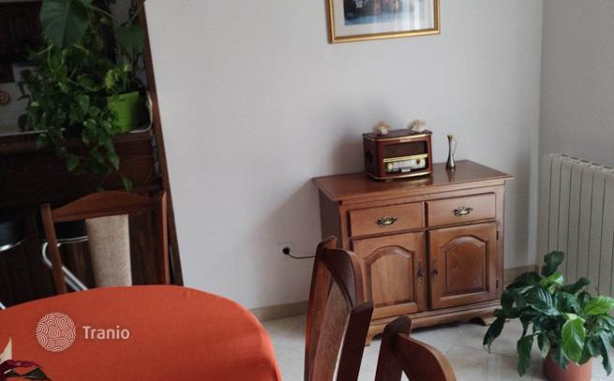
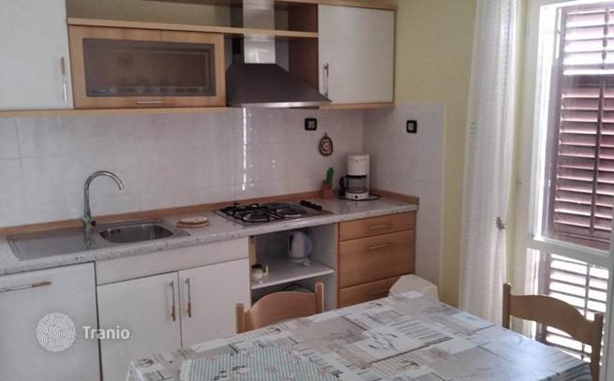
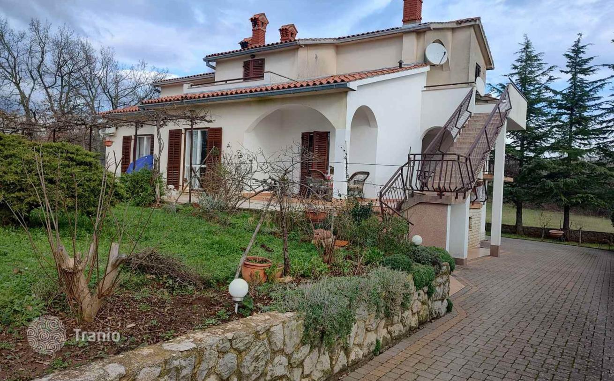
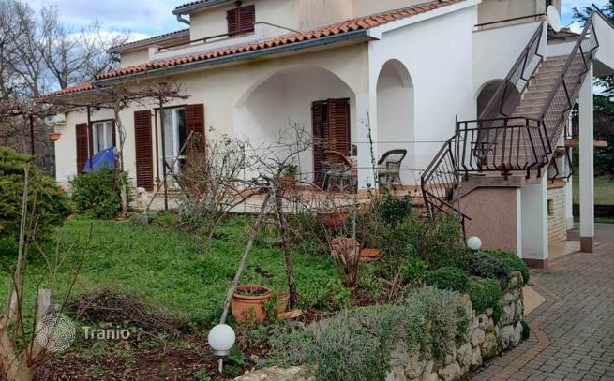
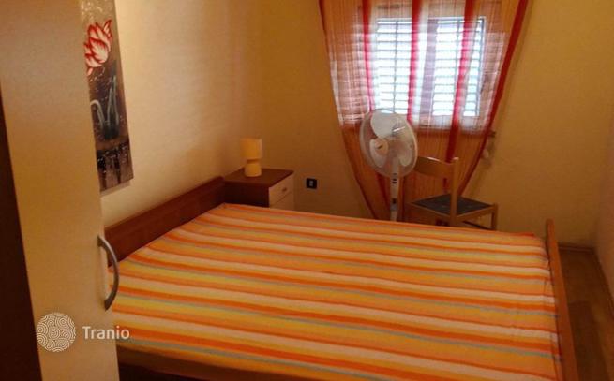
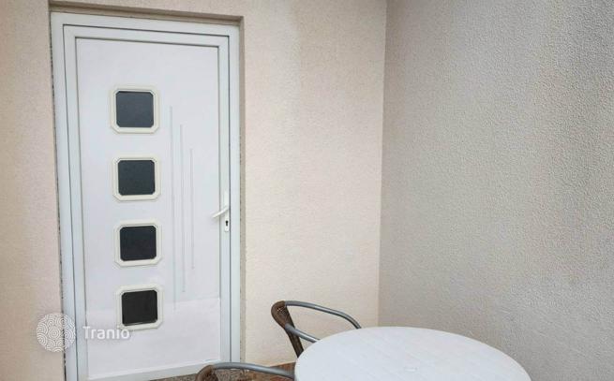
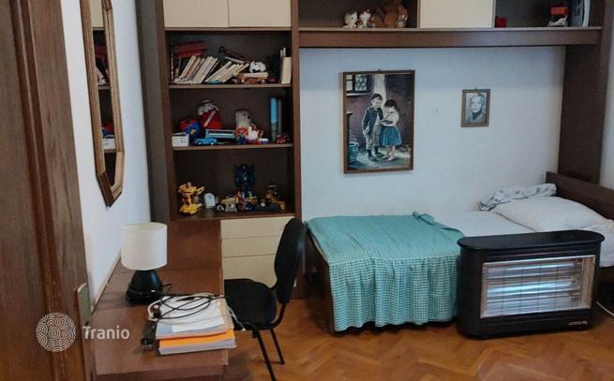
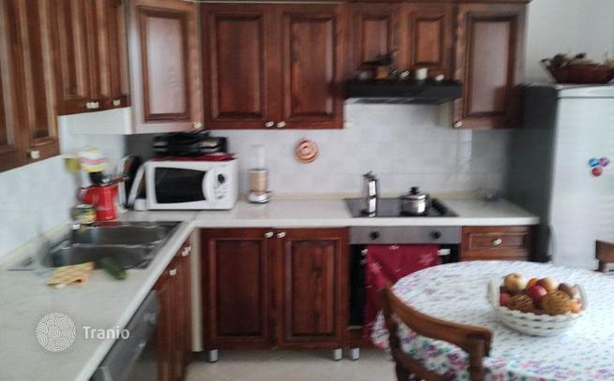
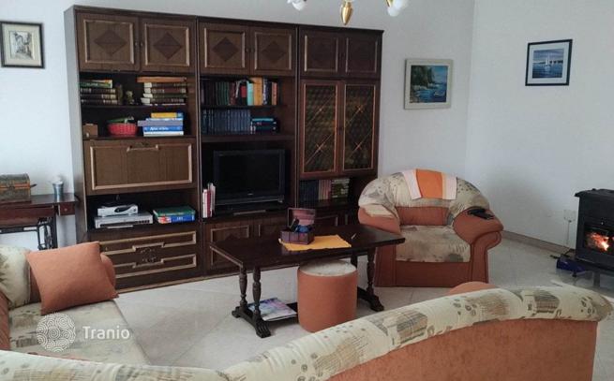
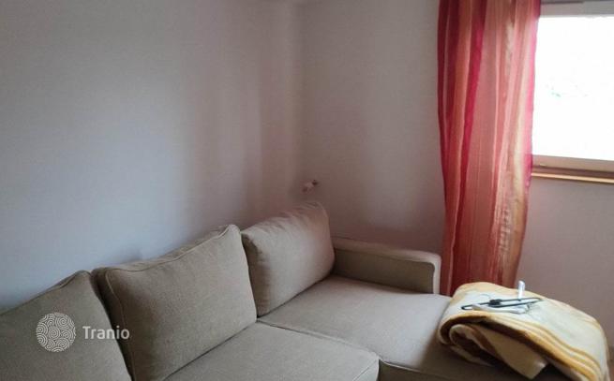
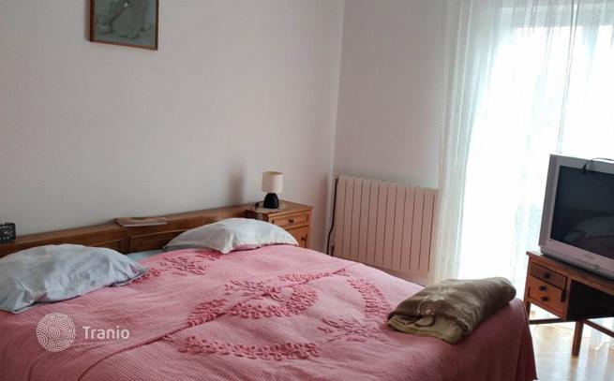
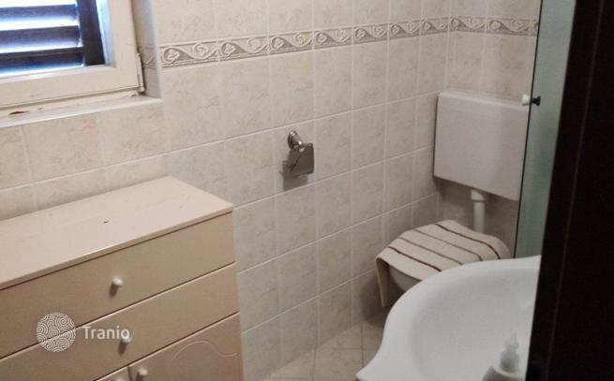
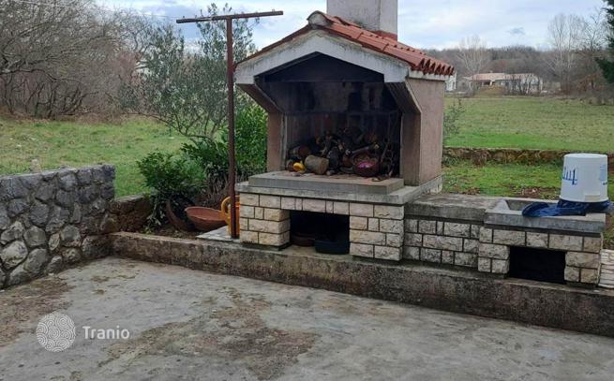
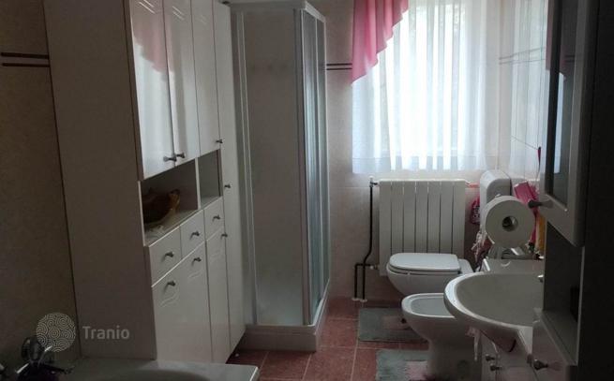
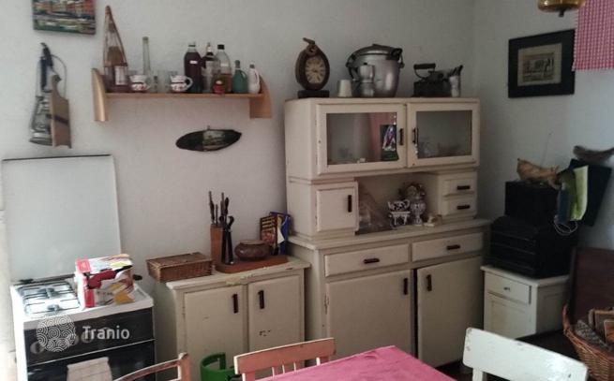
A detached house with a living area of 225 m² is for sale in a quiet settlement near Labin. It consists of several floors: basement, ground floor, first and second floor and attic. In the basement there is a tavern, a garage and a summer kitchen with a large terrace and a fireplace. The ground floor consists of a kitchen, a dining room with access to the terrace, a living room and a bathroom. Wooden stairs lead to the first floor, where there are 3 bedrooms. On the second floor there is a separate apartment with a separate entrance, which consists of a kitchen with a dining room with access to the terrace and a living room, and an attic with a bedroom and a bathroom. There is a parking lot for several cars on the landscaped garden of 872 m². The heating is central with fuel oil and a pellet stove. It is 2 km from the center of Labin and 7 km from the tourist resort of Rabac. The house is an ideal investment for family life or for renting out for tourist purposes.


If this property wasn’t for you, take a look at other houses for sale in Croatia.
You can see more houses for sale in Labin elsewhere on our website.



