3-bedroom house 392 m² in Primošten
- Total area392 m²
- Land area467 m²
- Bedrooms3
- Bathrooms2
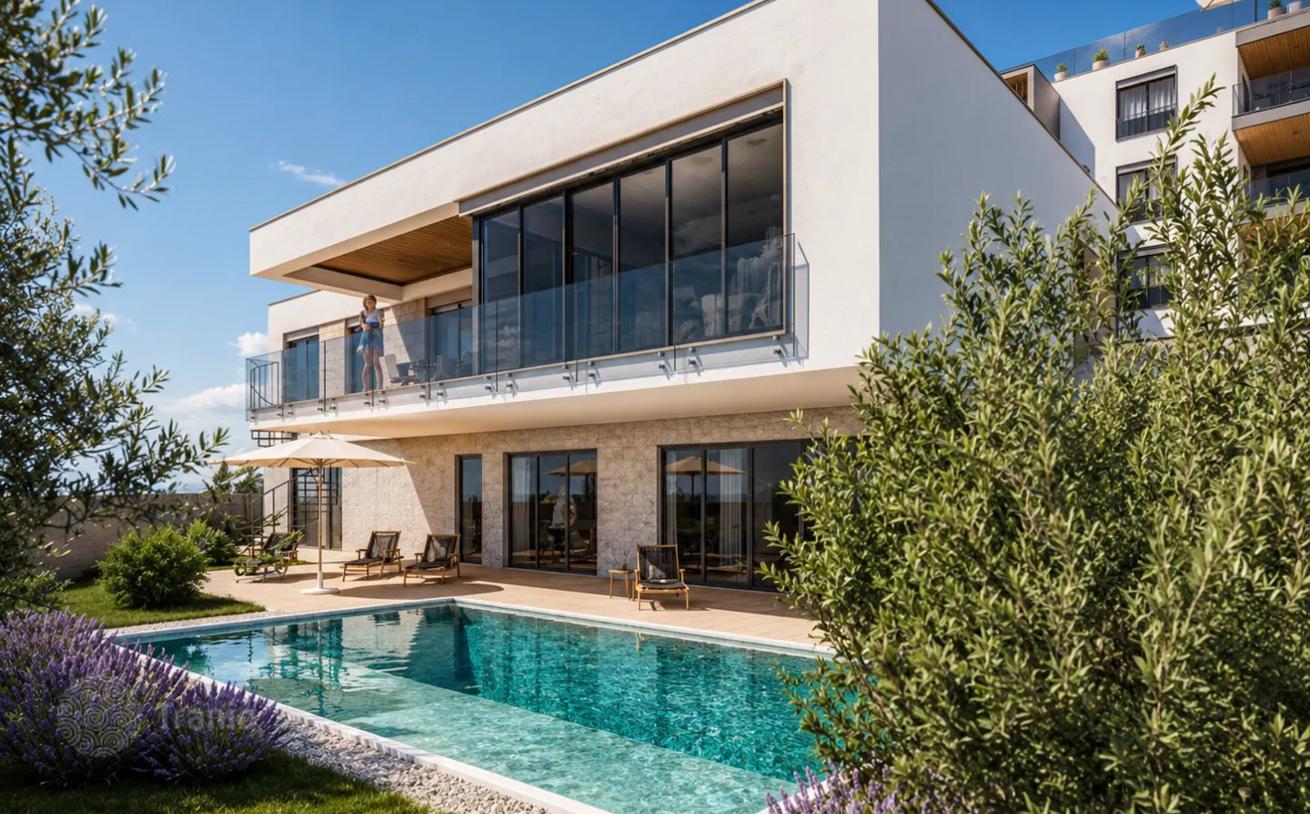
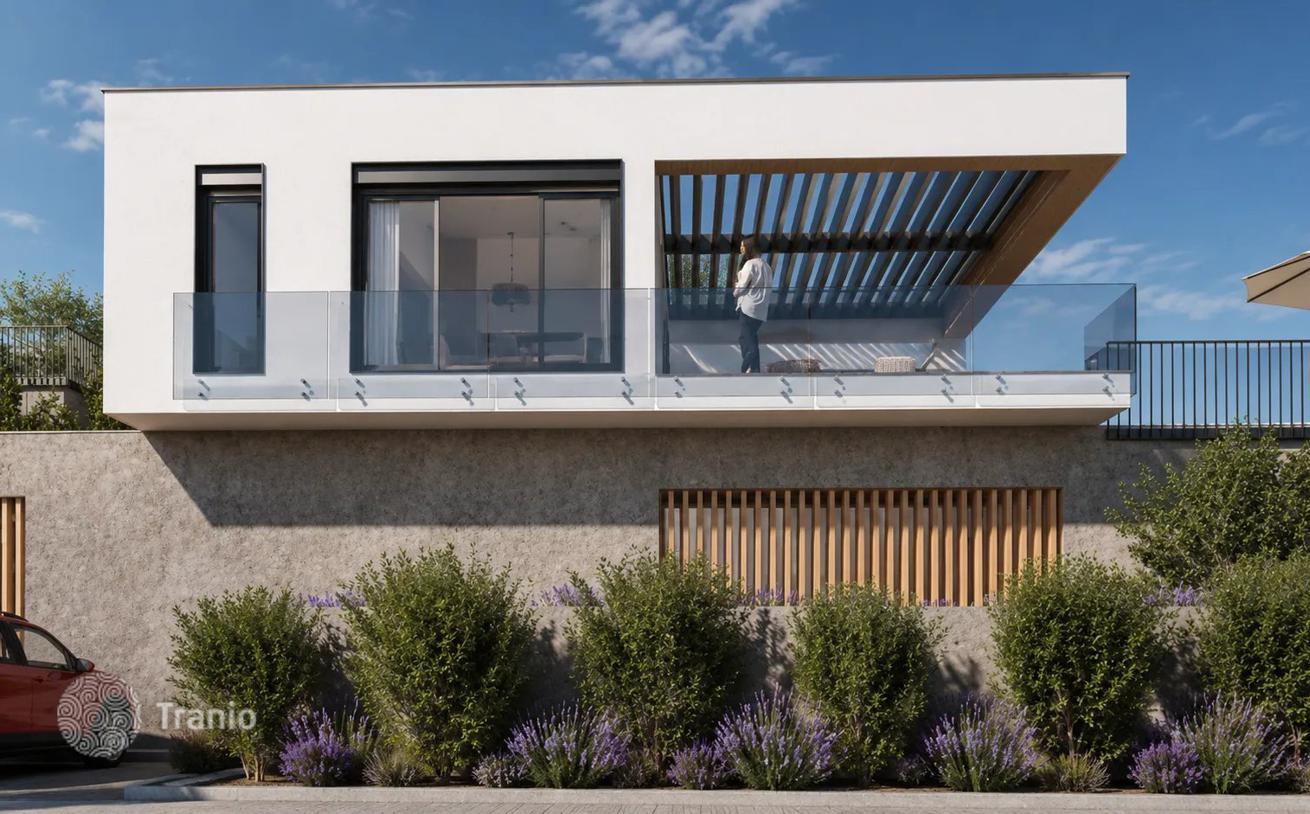
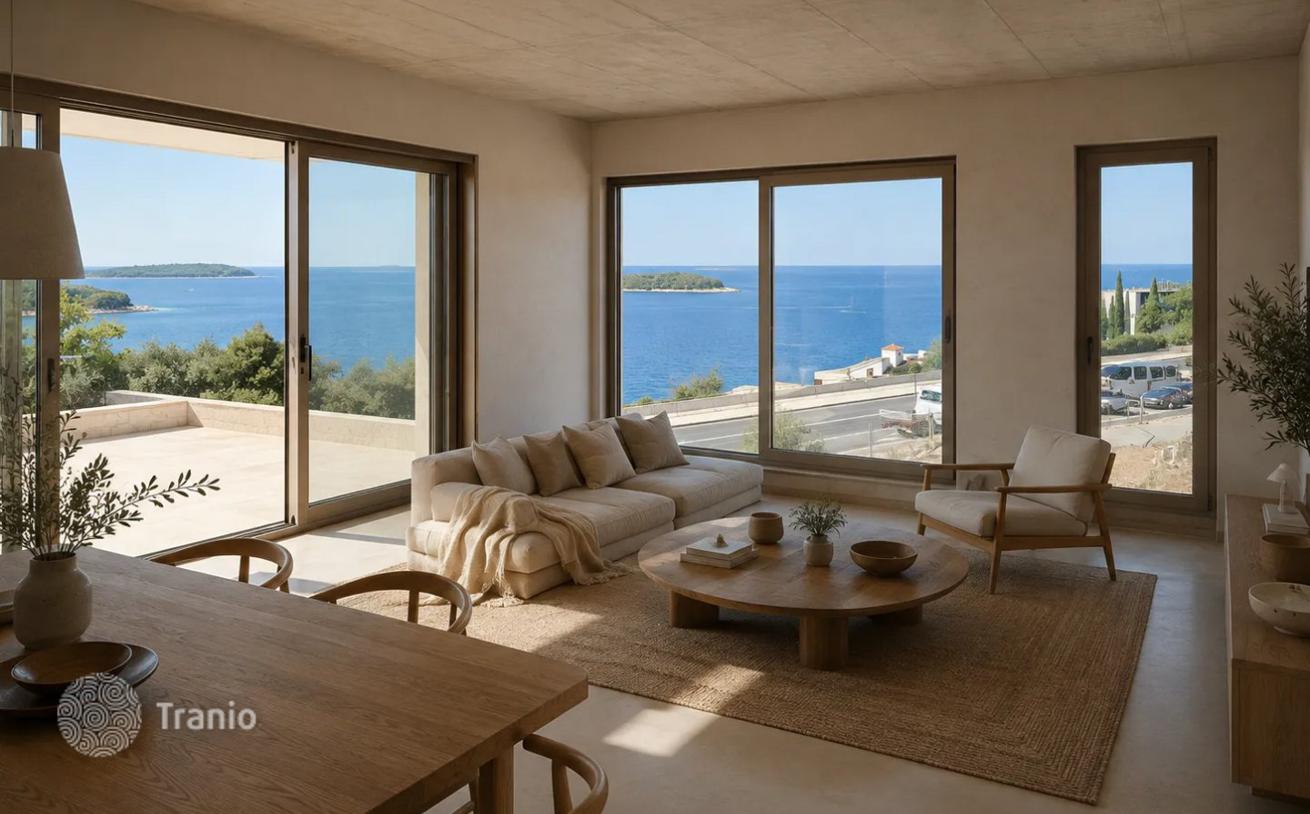
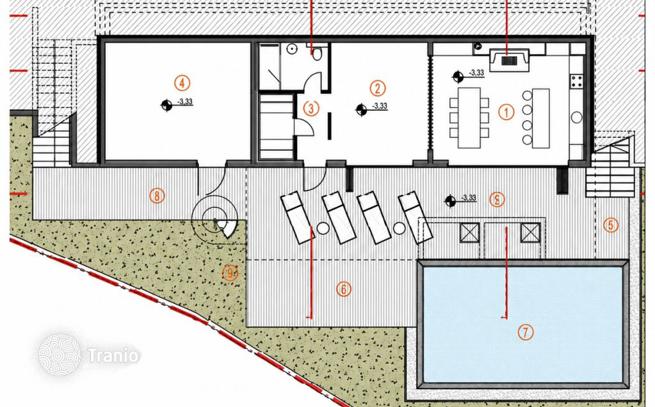
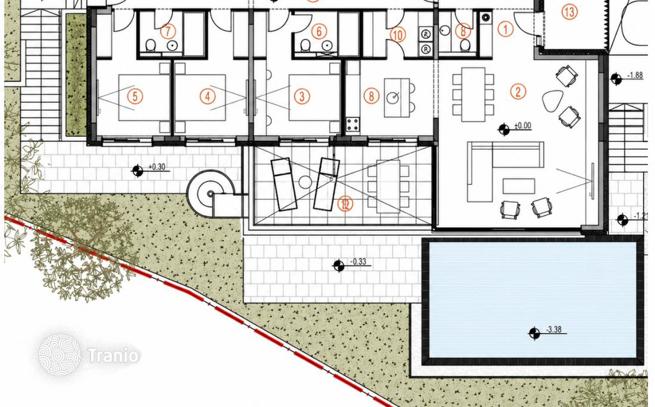
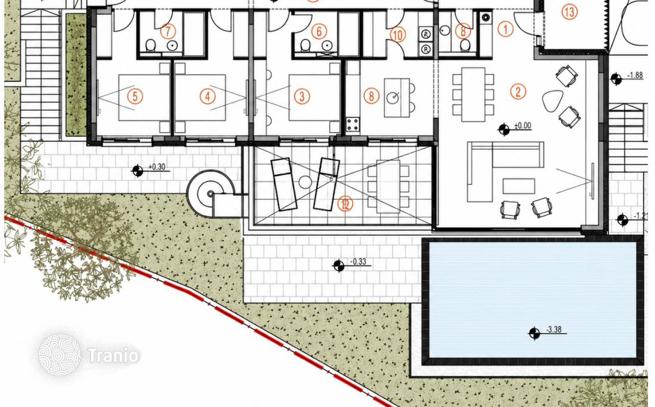
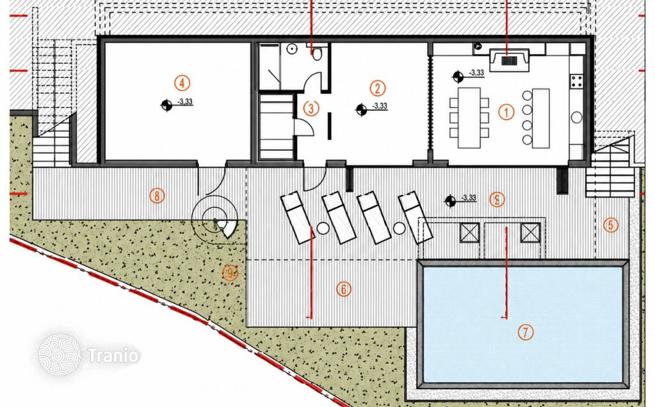
A four-bedroom villa with a private pool, sauna and fitness room is for sale in Primošten, with a total area of 392.07 m². It is distributed over the ground floor and basement. The enclosed area is 218.81 m², and the garden is 247.79 m² in total with Mediterranean greenery, courtyards and a 37.72 m² swimming pool. There are two parking spaces next to the villa. On the ground floor (129.62 m²) there is a living room with a dining room of 40.95 m², a kitchen of 10.50 m², three bedrooms with wardrobes of 13.15 m², 11.83 m² and 11.83 m², two bathrooms of 4.68 m², a toilet, a laundry room with storage and a spacious hallway. The living room has floor-to-ceiling glass walls facing the sea. In the basement (89.19 m²) there is a second kitchen with a dining room of 28.79 m², a fitness room of 18.72 m², a bathroom with a sauna of 12.88 m², and a technical room and storage room. The basement opens onto a covered and uncovered courtyard by the pool. Underfloor heating is planned in all areas with ceramic floors. Move-in is planned by summer 2027. The building is located on a pine hill above the coastal road, about 1 km from the old part of Primošten with a harbor, restaurants and a market, which is reached by a promenade along the sea. The natural stone beach is about 100 m away, and Split Airport is about a 30-minute drive. ID CODE: 50429


If this property wasn’t for you, take a look at other houses for sale in Croatia.
You can see more houses for sale in Primošten elsewhere on our website.


