3-room house 212 m² in Pula
- Total area212 m²
- Land area700 m²
- Bathrooms2
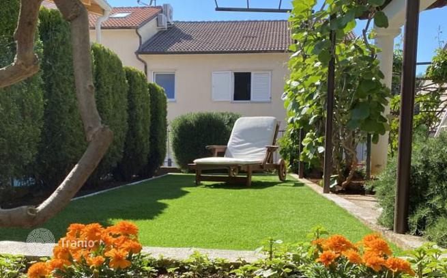
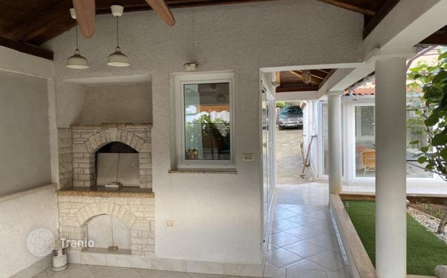
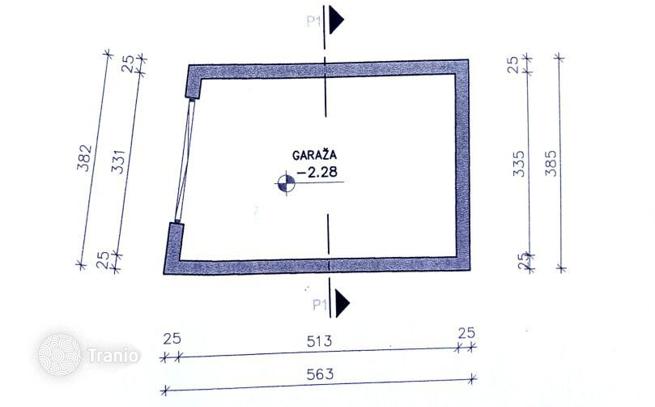
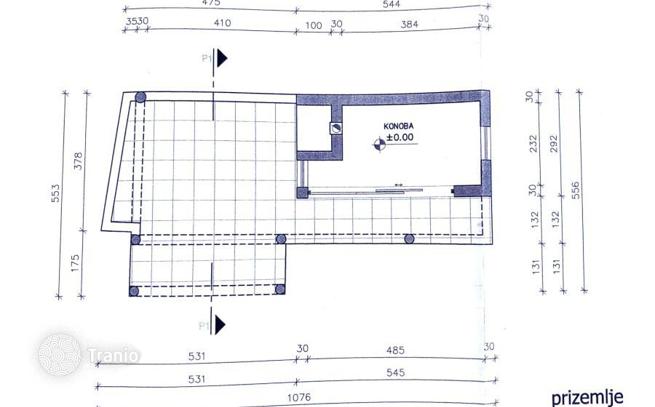
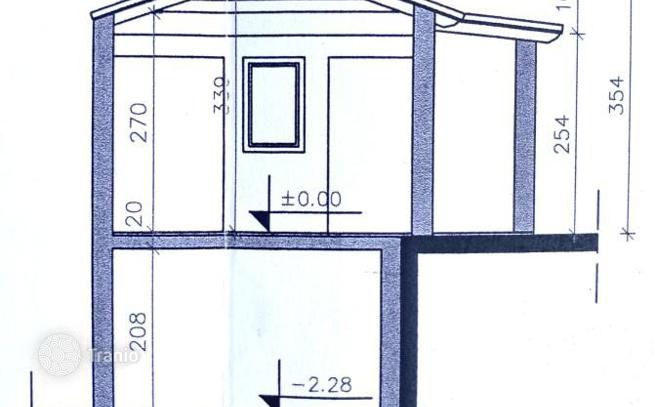
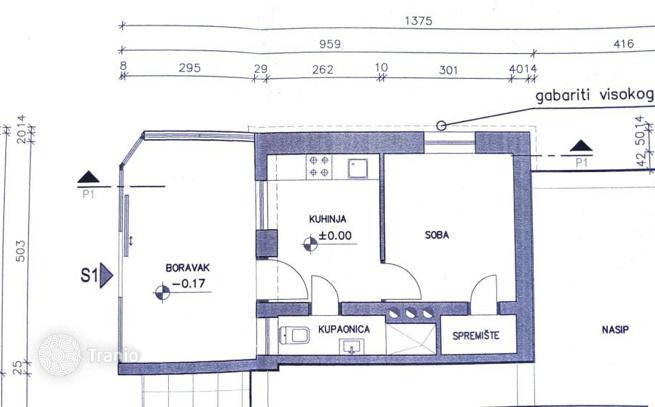
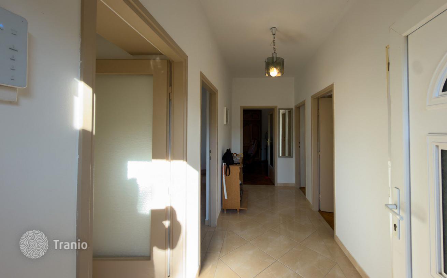
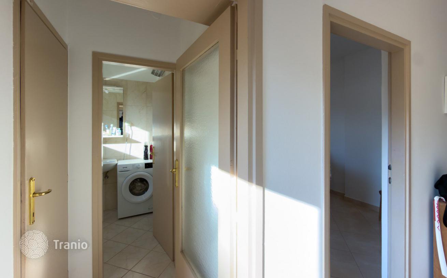
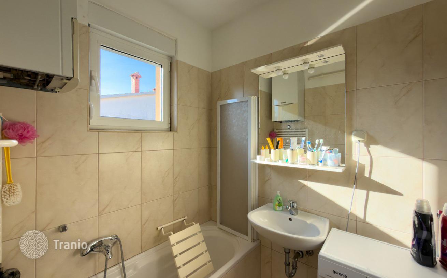
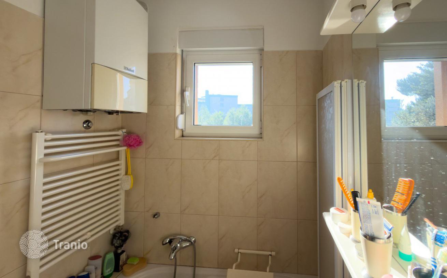
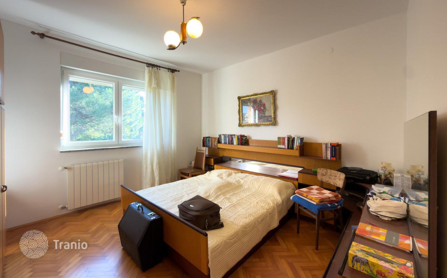
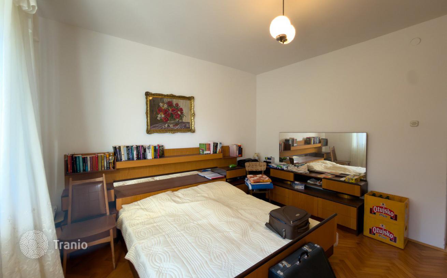
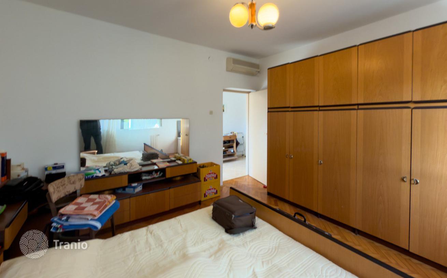
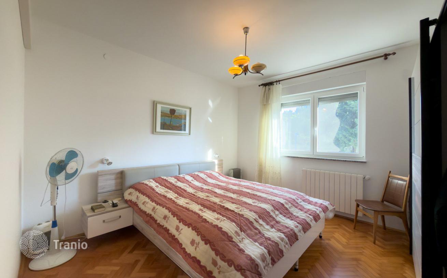
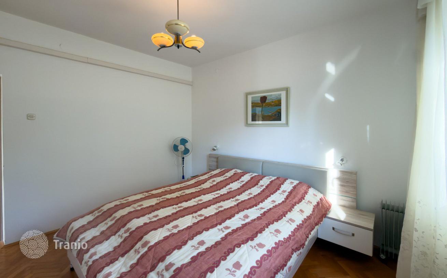
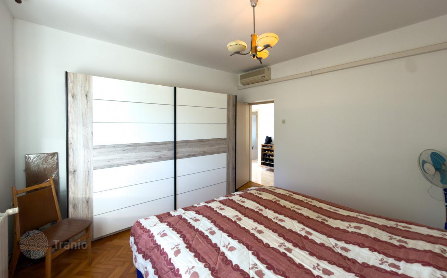
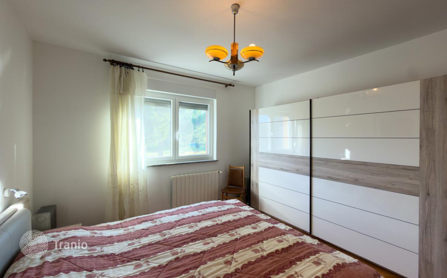
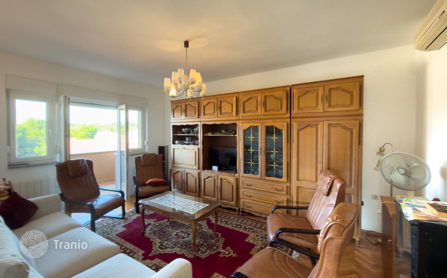
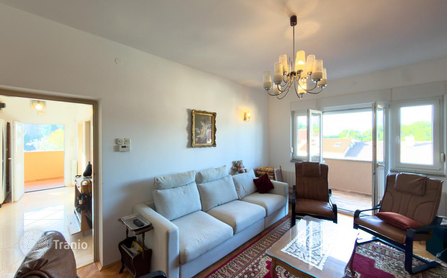
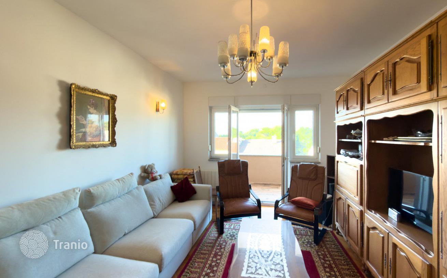
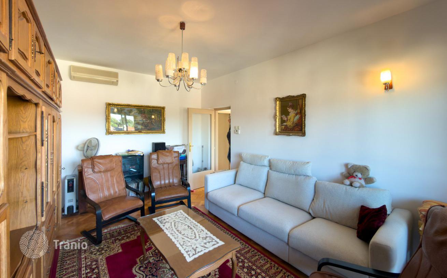
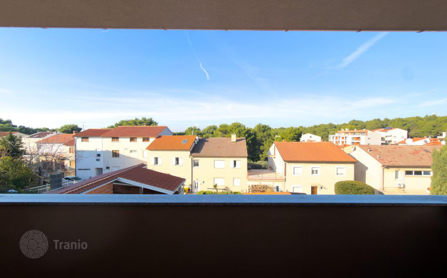
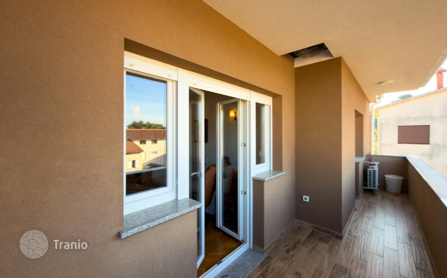
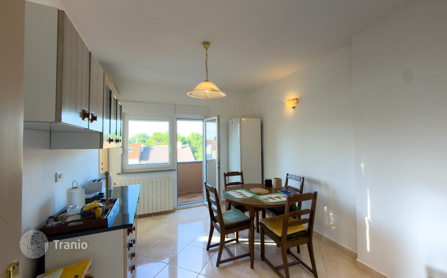
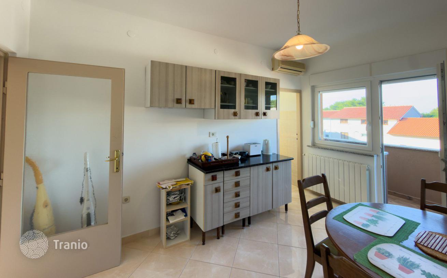
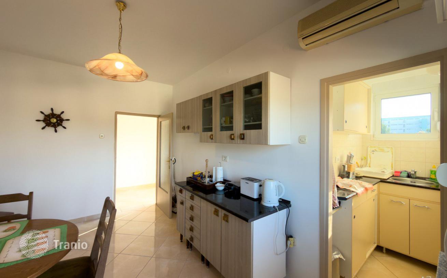
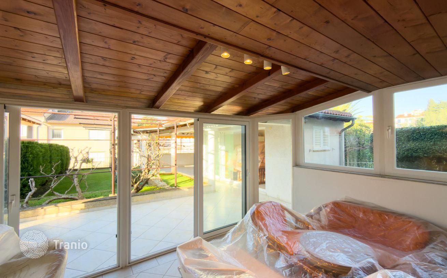
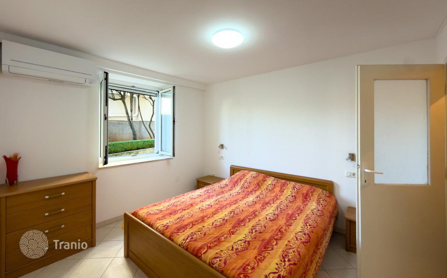
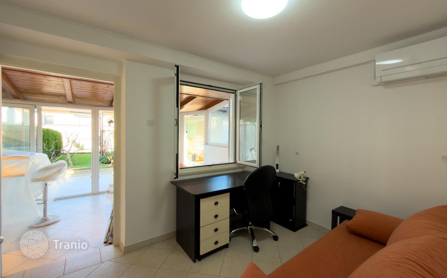
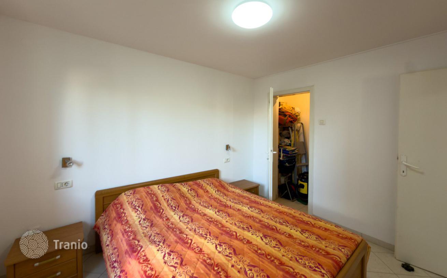
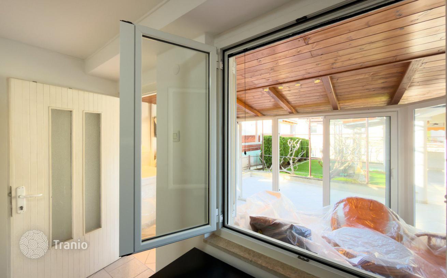
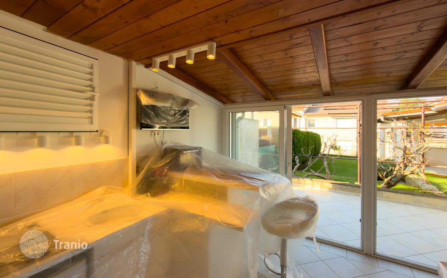
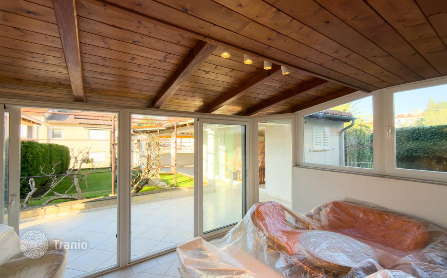
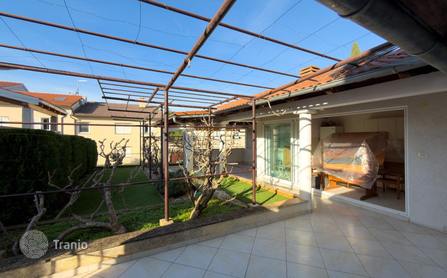
In a peaceful and green area of Pula, just 50 meters from the sea and the Lungomare promenade, a house with two separate residential units is for sale. Situated on a well-maintained plot of 701 m², this property offers an exceptional blend of privacy, functionality, and an attractive location. The house consists of two floors plus a basement. On the first floor, there is a spacious apartment of 98.7 m² with a large west-facing balcony (12 m²), two bedrooms, a living room, a kitchen, a dining area, and a bathroom. The apartment is filled with natural light and surrounded by views of the pine forest and Mediterranean greenery. On the ground floor, there is a second, smaller residential unit (33 m²) with additional features: a winter garden with glass walls (18 m²), a tavern/summer kitchen (16 m²), and a large covered terrace (34 m²) with a barbecue. This space is exceptionally cozy, connected to the garden, south-oriented, and ideal for relaxation throughout the year. In the basement, there is a garage (21 m²), and next to the house, there are three additional parking spaces—one covered with a pergola and grapevines. The yard is well-kept and designed in the style of country villas, featuring kiwi, Mediterranean herbs, and a complete sense of privacy. Both apartments are air-conditioned. The house is well insulated (12 cm of thermal insulation + additional brick insulation), and the construction includes quality joinery and roofing tiles. The property is ideal for a large family, two generations, a combination of living and tourist rental, or as a valuable investment in a prime location in Pula. For more information, please


If this property wasn’t for you, take a look at other houses for sale in Croatia.
You can see more houses for sale in Pula elsewhere on our website.



