7-room house 848 m² in Rovinj
- Total area848 m²
- Land area726 m²
- Bathrooms12
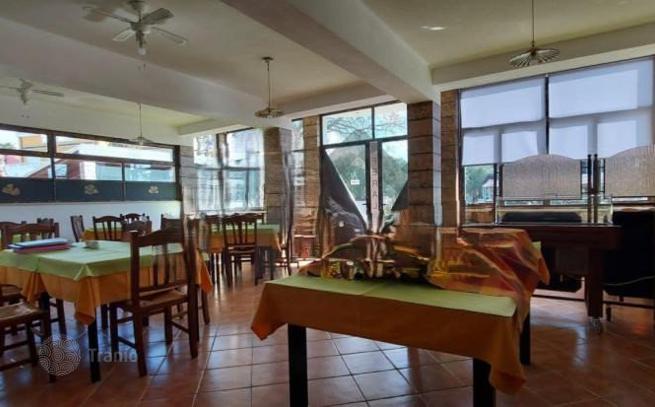
For sale is a residential-commercial building located in a quiet neighborhood of the city of Rovinj, with a total net area of 847.51 m². The property spans four levels – basement, ground floor, first floor, and second floor – and offers a combination of hospitality and residential space, making it an excellent investment opportunity with an already established business. Layout by floors: **Basement (237.19 m²)** Includes a boiler room, two smaller storage rooms, a large pasta production area, a staff changing room, and a restroom, as well as two entrances. It has a solution for minimal technical conditions. **Ground Floor (213.58 m²)** Restaurant with a covered terrace, bar, kitchen, and two sanitary facilities. Two rooms with private bathrooms. An apartment consisting of a hallway, living room with kitchen and dining area, bedroom, bathroom, and terrace. **First Floor (195.88 m²)** One apartment with two bedrooms, bathroom, and terrace. Seven rooms, each with its own bathroom and terrace. **Second Floor (200.86 m²)** Two apartments, each with a living room, kitchen and dining area, two bedrooms, bathroom, and terrace. The building offers multiple residential units and commercial space with an already developed activity, ideal for tourist rental, hospitality, or a combined family and business project. It is located in an excellent location in Rovinj. An excellent opportunity for investors seeking a blend of business potential and residential comfort in one of the most attractive parts of Istria. For more information, please


If this property wasn’t for you, take a look at other houses for sale in Croatia.
You can see more houses for sale in Rovinj elsewhere on our website.



