3-room house 180 m² in Višnjan
- Total area180 m²
- Land area1,100 m²
- Bathrooms2
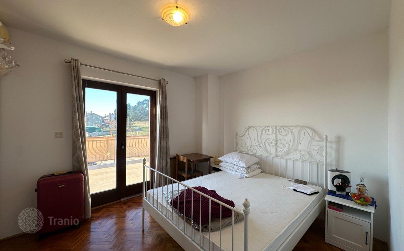
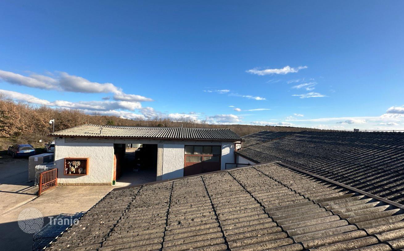
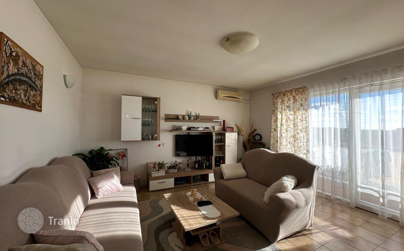
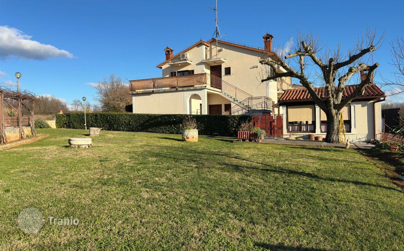
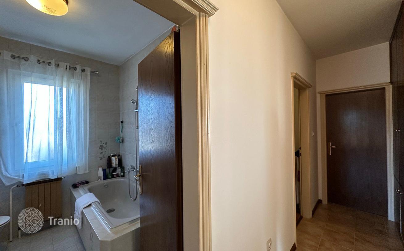
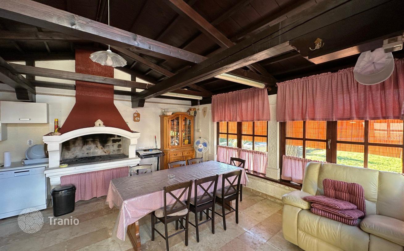
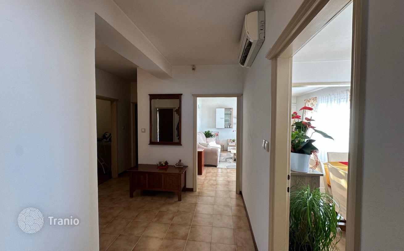
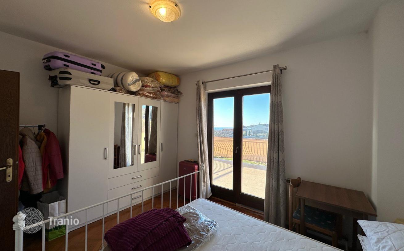
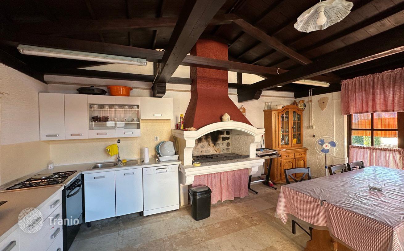
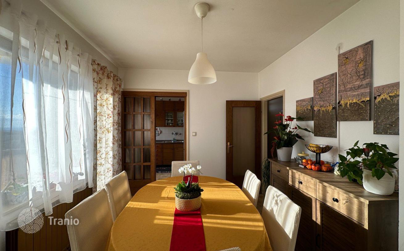
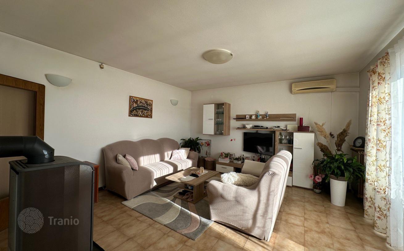
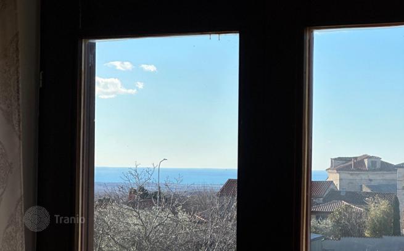
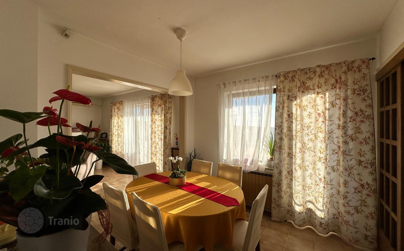
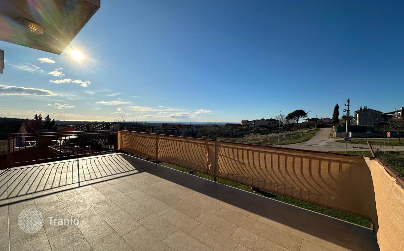
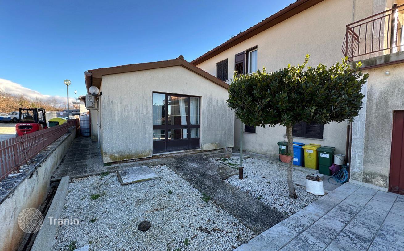
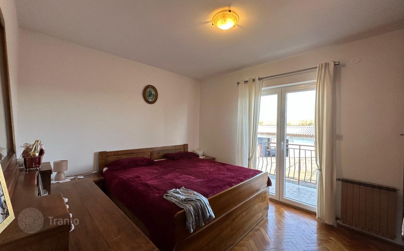
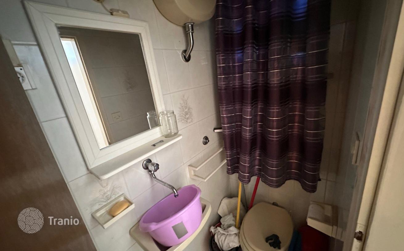
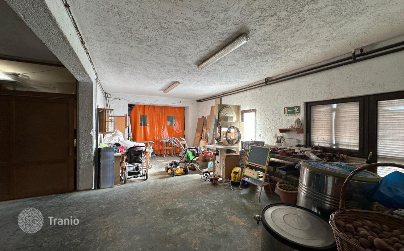
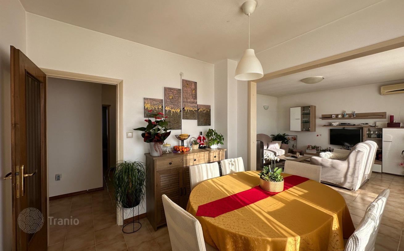
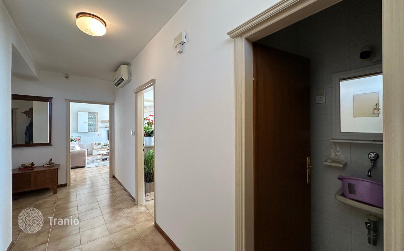
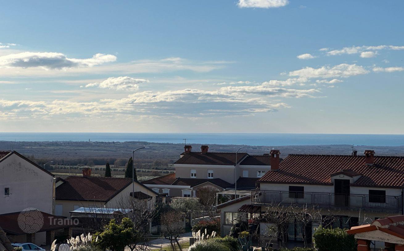
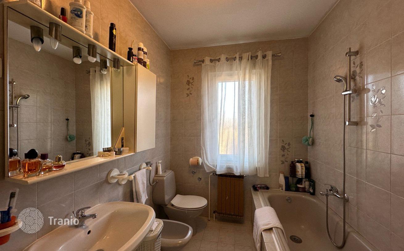
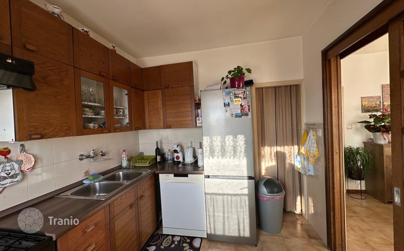
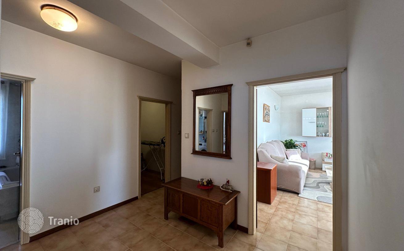
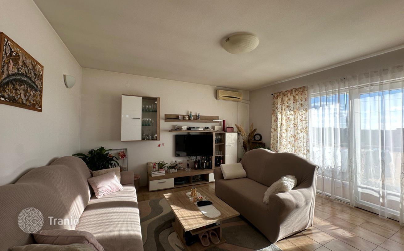
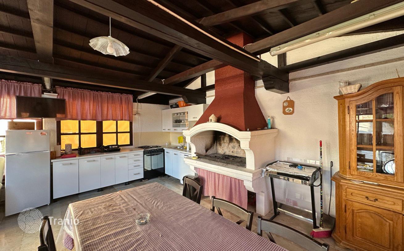
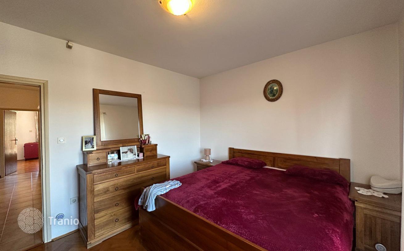
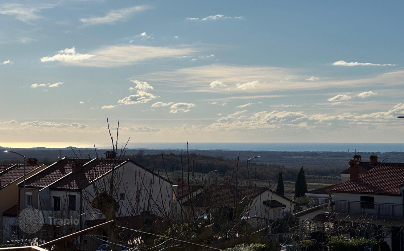
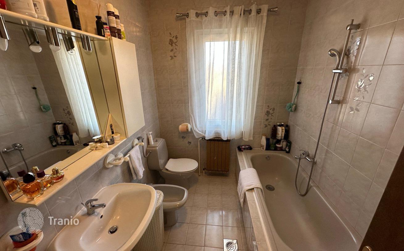
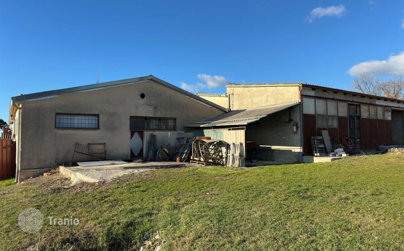
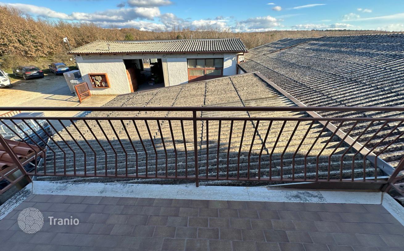
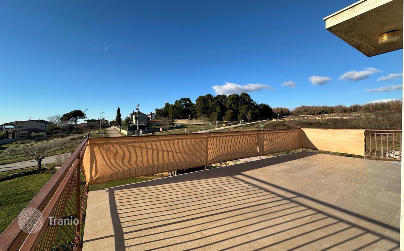
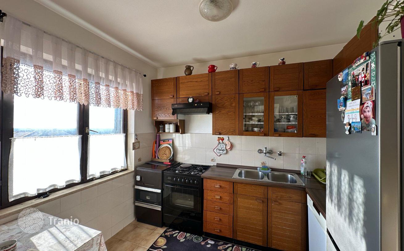
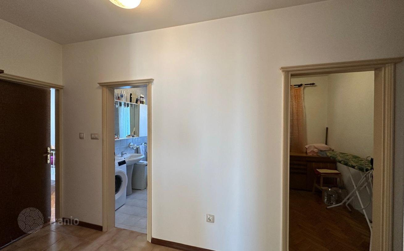
We are selling a house with a commercial space that is currently rented. The house consists of a residential part that is divided into two floors with identical layouts, with the ground floor being used as a commercial space. It can be converted into a residential area with the same layout as the upper floor. The upper floor of the house consists of three bedrooms, a bathroom, a toilet, a living room, a dining room, a kitchen, and a large terrace with a total area of 92 m². The terrace offers a panoramic view of the sea. Next to the house, there is an office and storage commercial space that is under long-term lease, which includes an auxiliary building of 68 m², a workshop of 186 m², storage of 79 m², and a workshop of 170 m², all built with permits and possessing all the necessary documentation, just like the house. The house is suitable for year-round living with the possibility of renting out the commercial spaces for a good monthly return and investment recovery. The house also has a tavern with a summer kitchen for gatherings. It is equipped with central heating on oil or wood and air conditioning units. There is ample parking in front of the house and behind the house for the commercial part. For more information, we are at your disposal:::


If this property wasn’t for you, take a look at other houses for sale in Croatia.
You can see more houses for sale in Višnjan elsewhere on our website.



