4-bedroom cottage 487 m² in Agios Athanasios (Cyprus)
- Total area487 m²
- Land area920 m²
- Bedrooms4
- Bathrooms5
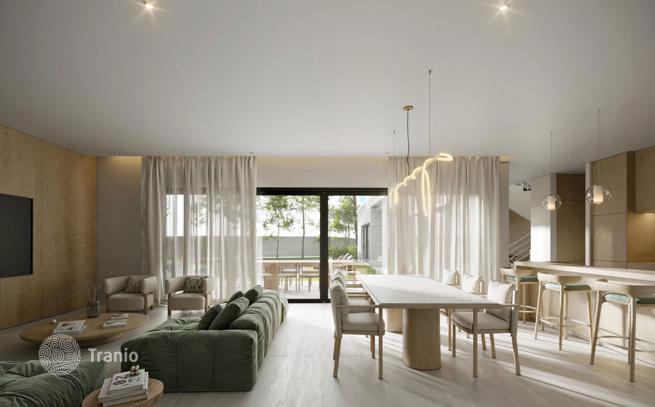
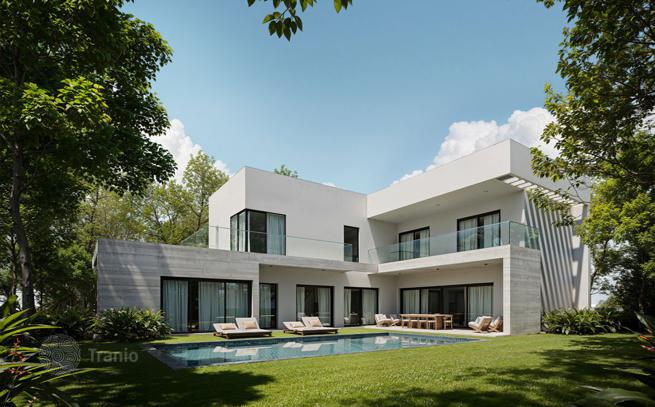
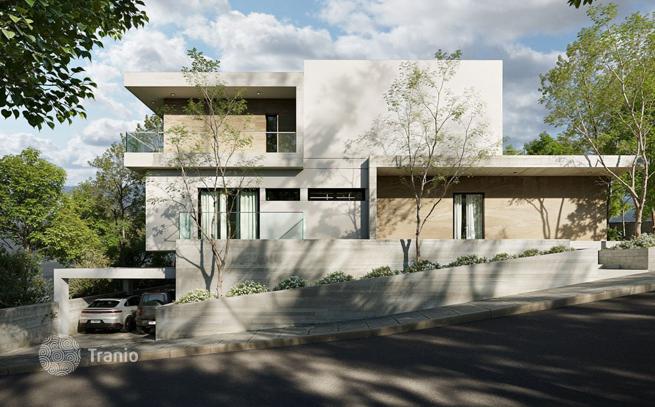
A contemporary-designed villa with a beautiful garden, a double-covered garage, large terraces, and an optional pool. On the ground floor, it features a spacious open-plan living room, dining room, a family sitting area, a modern kitchen, a laundry room, and an office room, all with a view of the garden. It also includes a guest WC. On the first floor, you'll find four bedrooms: the master bedroom with a walk-in wardrobe and an en-suite bathroom, along with three additional bedrooms, each with a wardrobe area and an en-suite bathroom. The house also encompasses a basement apartment with one bedroom, an en-suite bathroom, a living room, a laundry room, and a storage room. Key Features Class A’ Energy Certificate Underfloor heating Sound and thermal insulation Solar water heater Pressure system Ceramic tiles or parquet or marble Entrance camera Technogranite kitchen vounters Provision of alarm system Provision of A/C Units AVAILABILTY House Basement 100 sq. m. Ground floor 174 sq. m. First floor 139 sq. m. Covered terraces 74 sq. m. Uncovered terraces 15 sq. m. Status: Off plan

If this property wasn’t for you, take a look at other houses for sale in Cyprus.
You can see more houses for sale in Agios Athanasios (Cyprus) elsewhere on our website.



