5-bedroom cottage 269 m² in Aglantzia
- Total area269 m²
- Land area260 m²
- Bedrooms5
- Bathrooms3
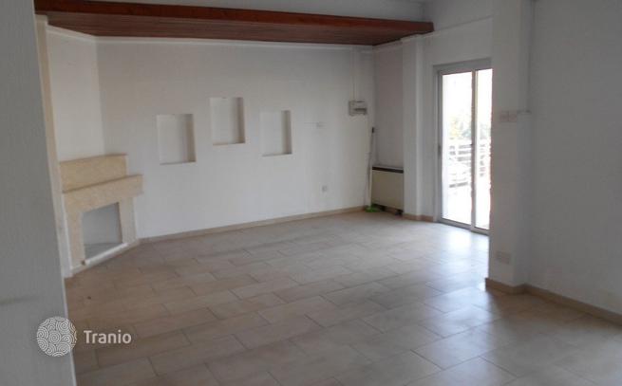
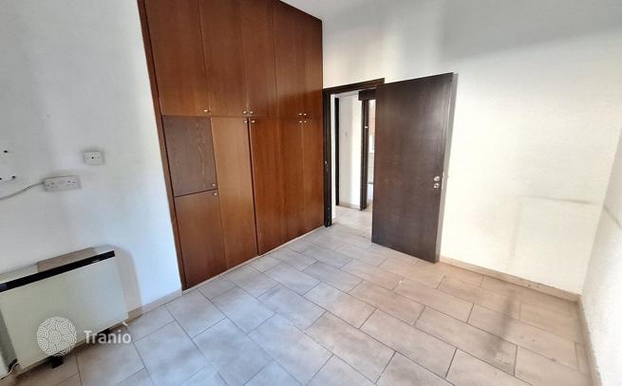
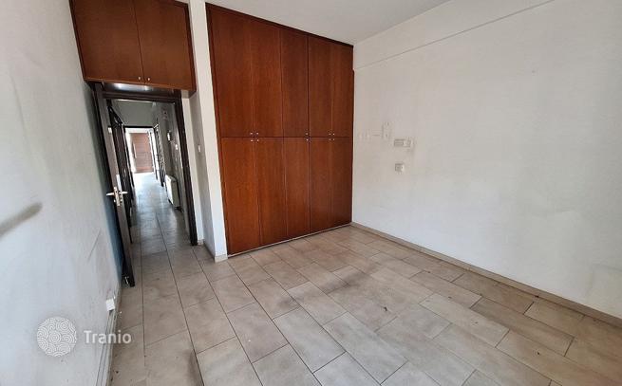
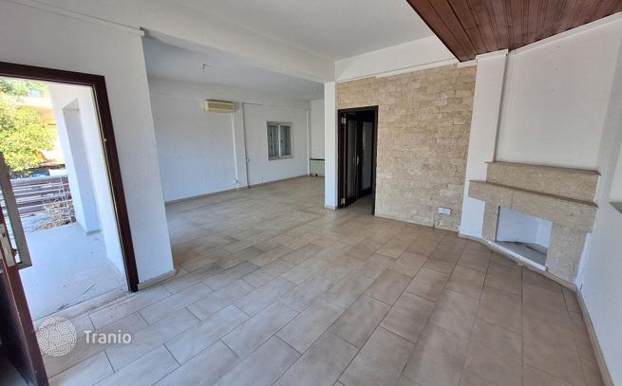
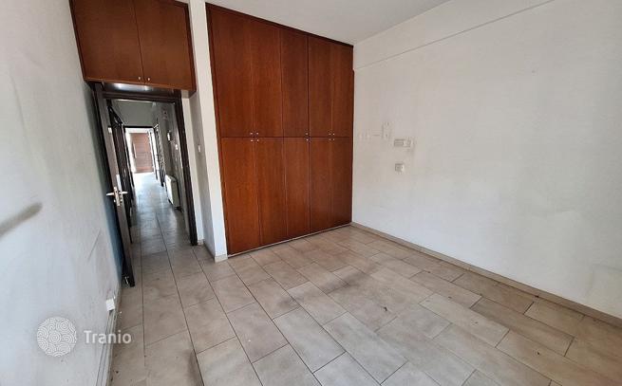
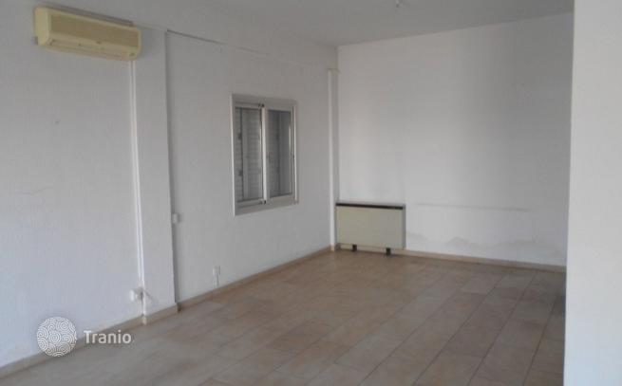
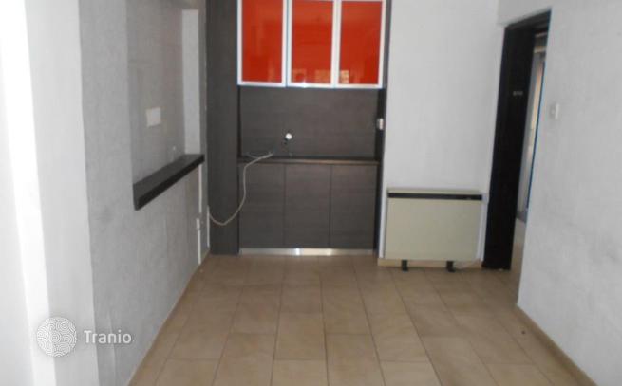
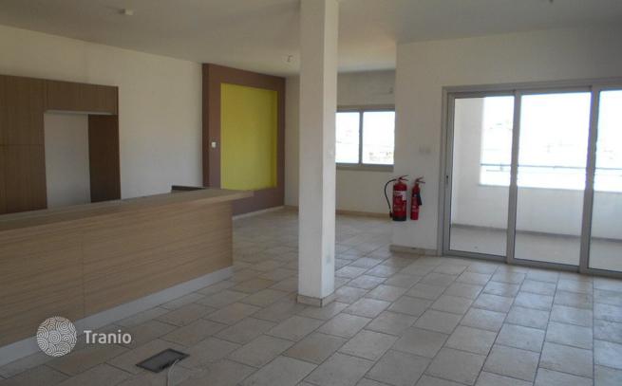
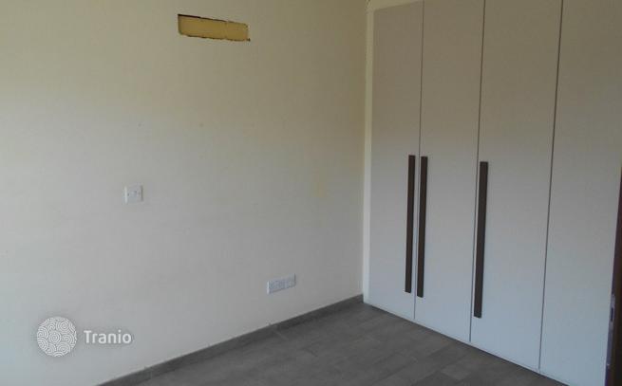
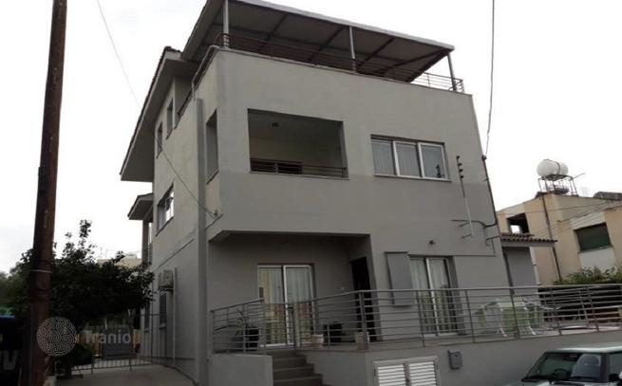
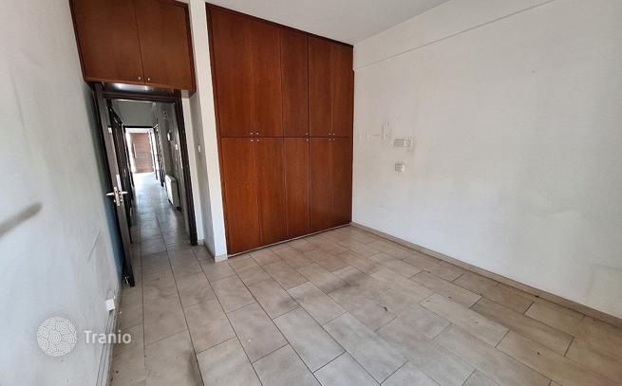
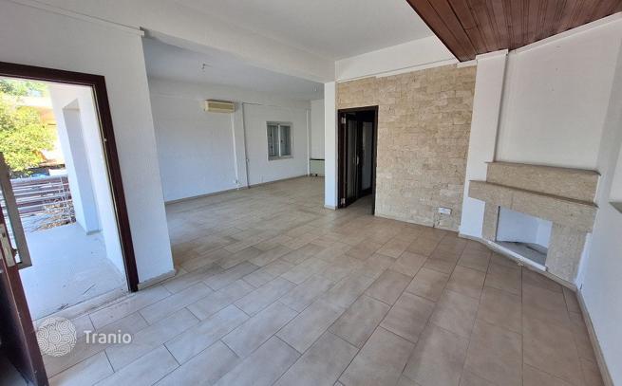
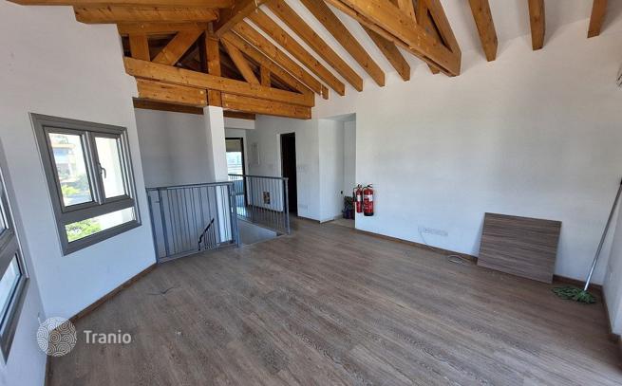
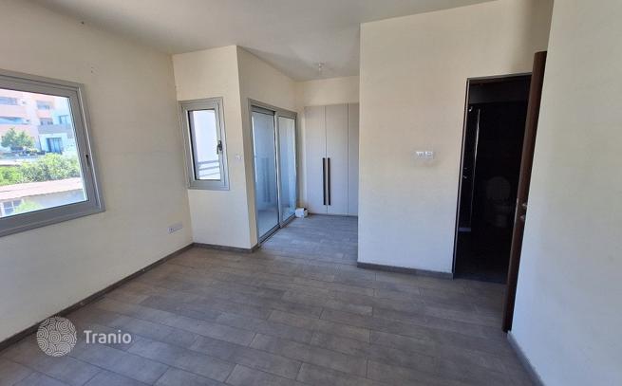
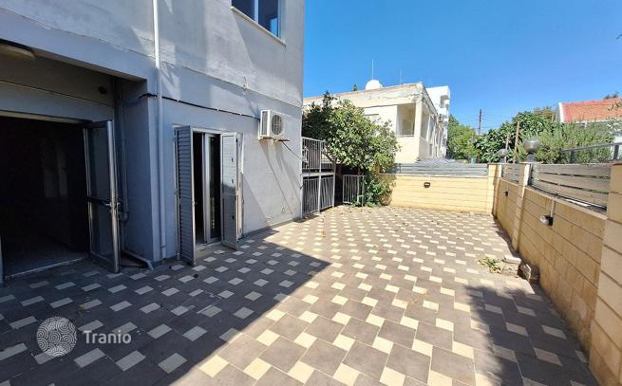
This asset is a three storey house in Aglantzia, Nicosia. The house on the ground floor has an area of 104 m² and comprises of an open plan living/dining area, a kitchen, two bedrooms and a bathroom. The house on the first and second floor has an area of 165 m² The first floor comprises of one en-suite bedroom, a guest toilet, an open plan kitchen/dining and living area. On the second floor there are two bedrooms, a living area and a bathroom. It has laminate parquet flooring in all areas as well as doubled glazed windows and provisions for split units. The wider area of the property comprises of residential developments that enjoys easy accessibility towards Nicosia city centre via Larnacos Avenue.
If this property wasn’t for you, take a look at other houses for sale in Cyprus.
You can see more houses for sale in Aglantzia elsewhere on our website.



