4-bedroom cottage 580 m² in Erimi
- Total area580 m²
- Land area1,208 m²
- Bedrooms4
- Bathrooms3
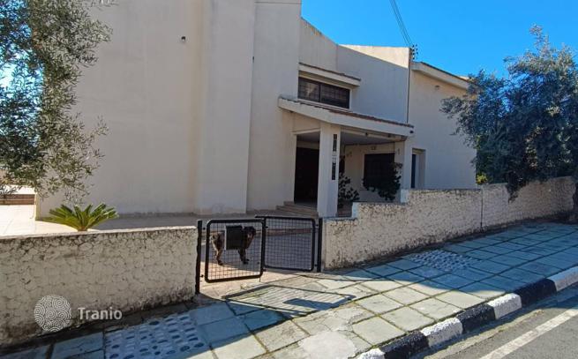
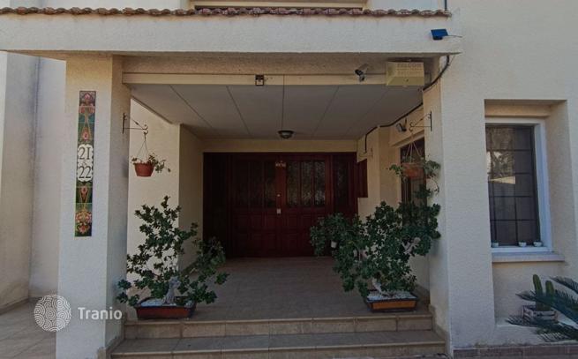
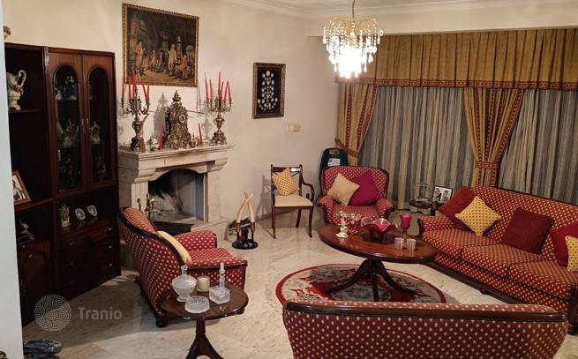
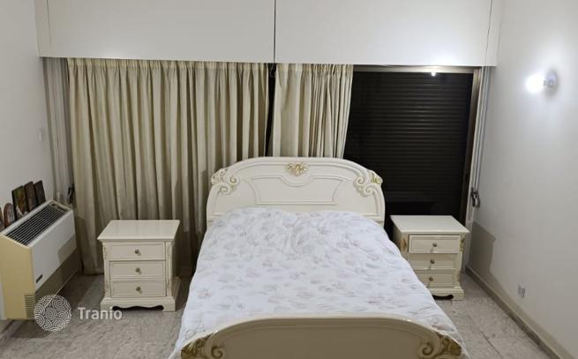
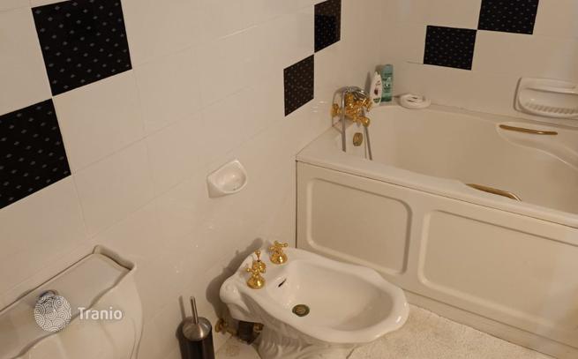
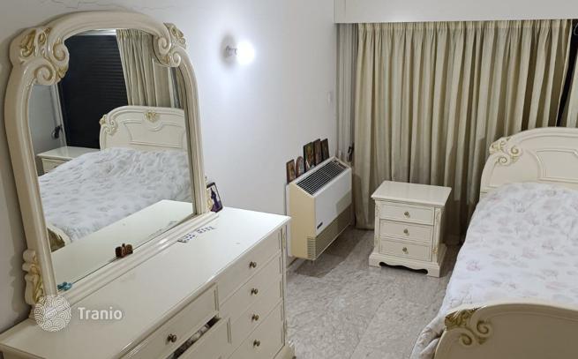
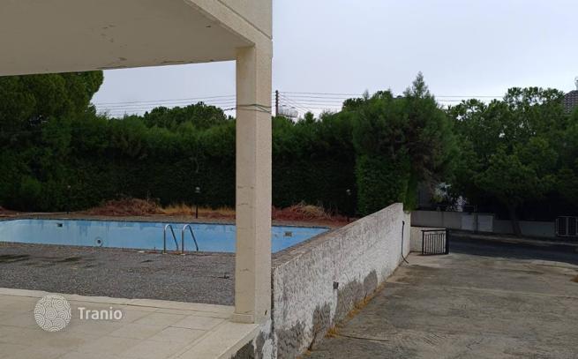
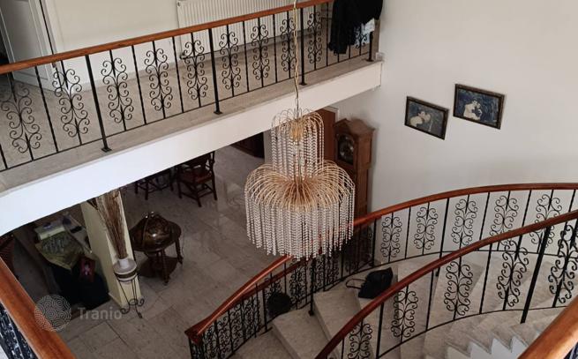
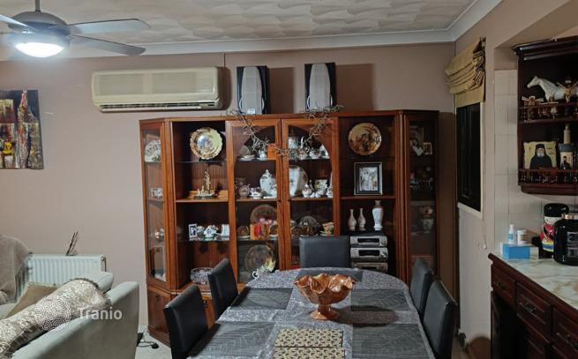
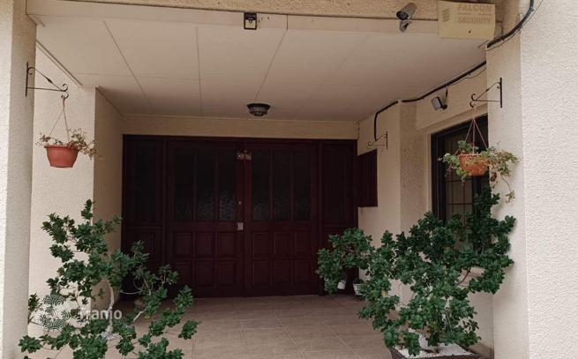
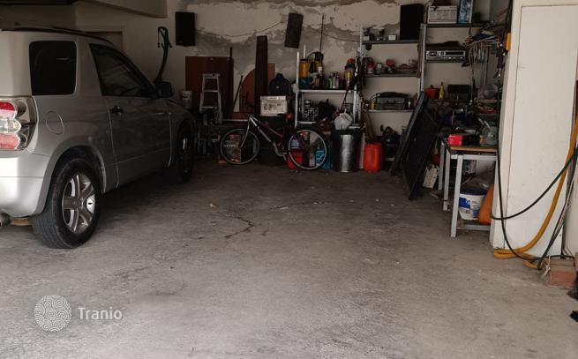
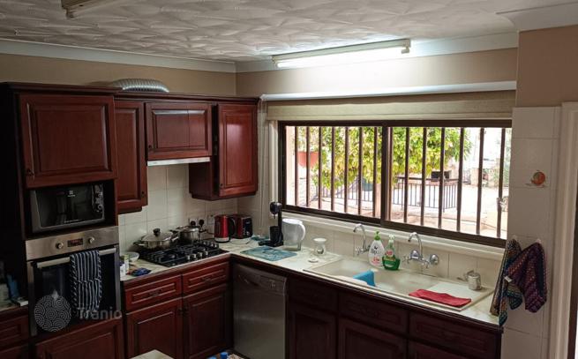
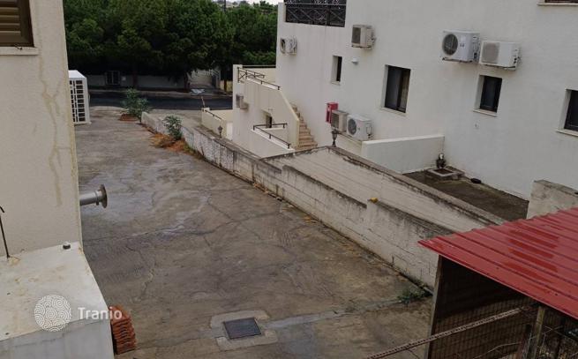
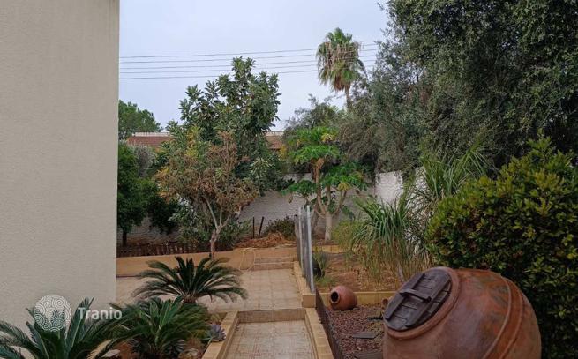
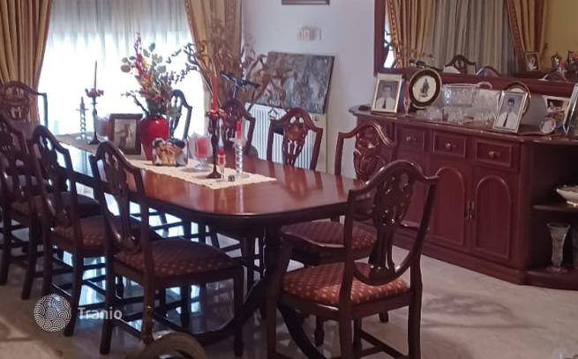
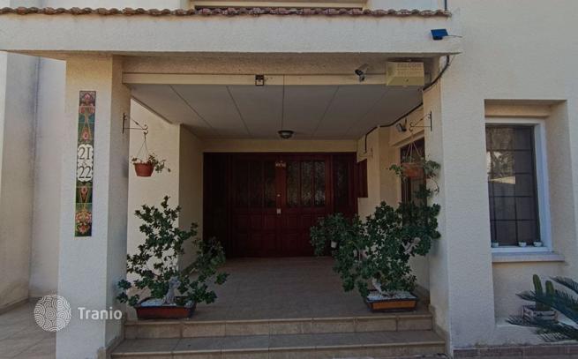
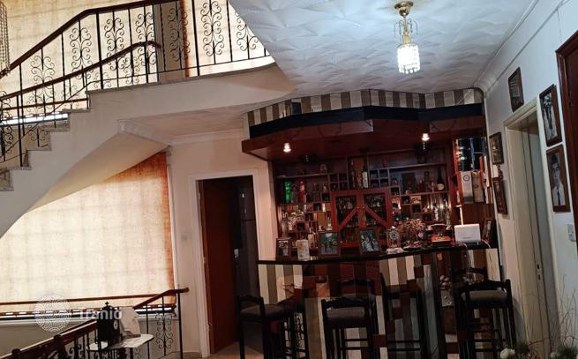
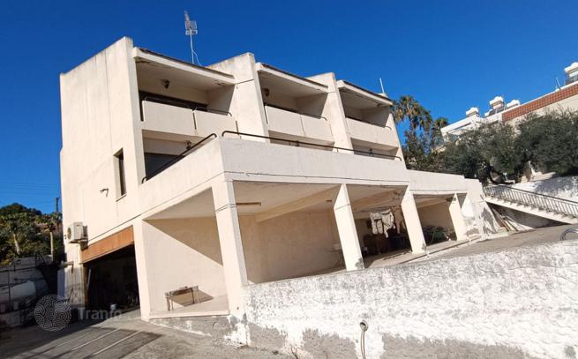
Detached House for Sale – Erimi, Limassol. The ground floor features a welcoming entrance hall, a bright living room, a separate dining area, a fully fitted kitchen, a guest WC, and an internal staircase leading to the upper floor. Upstairs, the property comprises four spacious bedrooms, including a master bedroom with an en-suite bathroom, as well as a family bathroom. The semi-basement includes a maid's room, storage areas, a 63 m² garage, and additional covered spaces, providing ample room for parking, storage, or other uses. The home is finished with marble and ceramic flooring, aluminium-framed windows, and an MDF fitted kitchen, while central heating ensures year-round comfort. Key Features Covered internal area (ground floor & first floor): 350 m² Covered verandas: 78 m² Uncovered verandas: 87 m² Semi-basement covered area: 41 m² Garage: 63 m² Covered outdoor area: 112 m² Private swimming pool (approximately 70 m²) Landscaped gardens and lawns Paved outdoor areas Fully fenced plot Built approximately 30 years ago, the property has been well maintained and remains in good overall condition. Some cosmetic refurbishment, particularly in the semi-basement, would further enhance its appeal.

If this property wasn’t for you, take a look at other houses for sale in Cyprus.
You can see more houses for sale in Erimi elsewhere on our website.



