7-bedroom cottage 539 m² in Palaiometocho
- Total area539 m²
- Land area13,314 m²
- Bedrooms7
- Bathrooms6
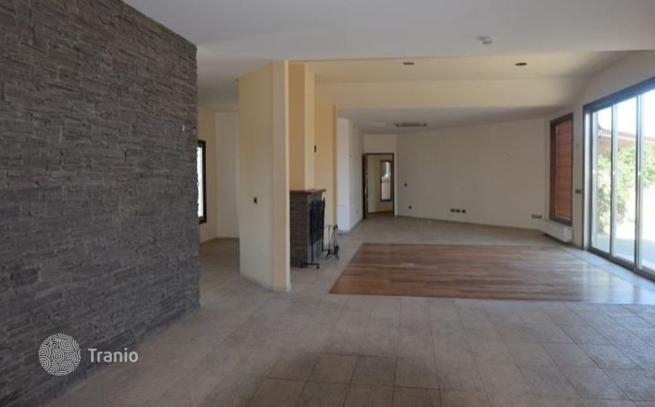
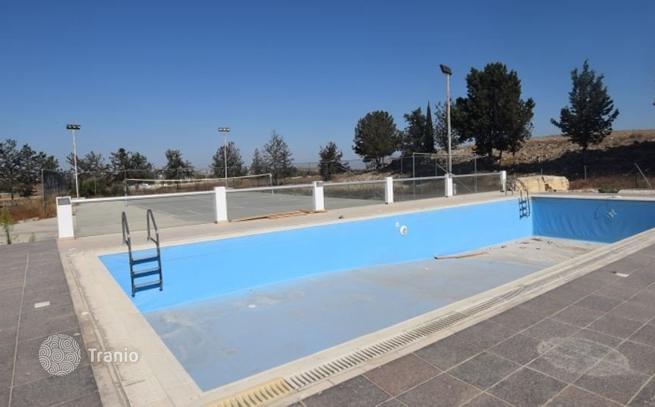
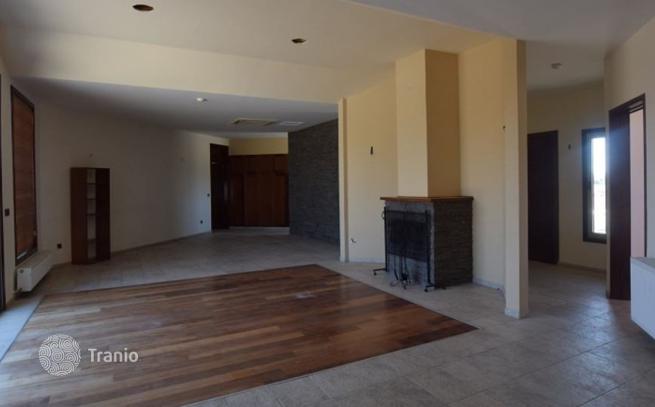
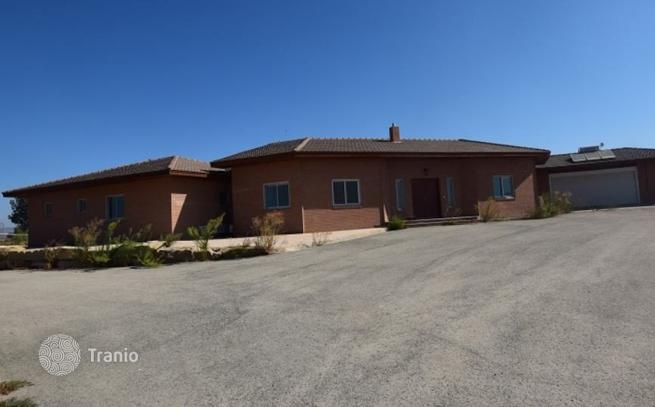
This sizeable residential property sits on two land plots containing two single storey houses with a swimming pool, a tennis court, a pool house, a storage room and a boiler room. House A is part of plot no. 1216 and has internal covered area 393 m² It consists of a living room, a kitchen, a dining room, four bedrooms with wardrobes (one of which is en-suite), two bathrooms, a guest WC, an office, a laundry room, a storage room, a boiler room and two covered parking spaces. It also has oil boiler heating, a fireplace and split units. The project is covered by two building permits (no. 52321 and 52324). House B is part of both plots no. 571 and 1216 and has internal covered area 146 m² It consists of a living room, a kitchen, three bedrooms (one of which is en-suite) and a bathroom. It also has oil boiler heating and split units. The wider area is mainly agricultural. It enjoys good accessibility to the city centre and the wider area of Nicosia and to the other cities. The property is zoned as Γ3 (agricultural) with 10% building density, 10% coverage, 2 floors and a maximum height of 8,3m.
If this property wasn’t for you, take a look at other houses for sale in Cyprus.
You can see more houses for sale in Palaiometocho elsewhere on our website.



