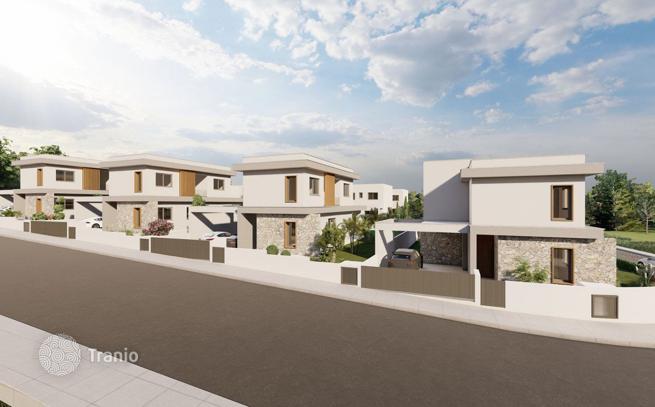
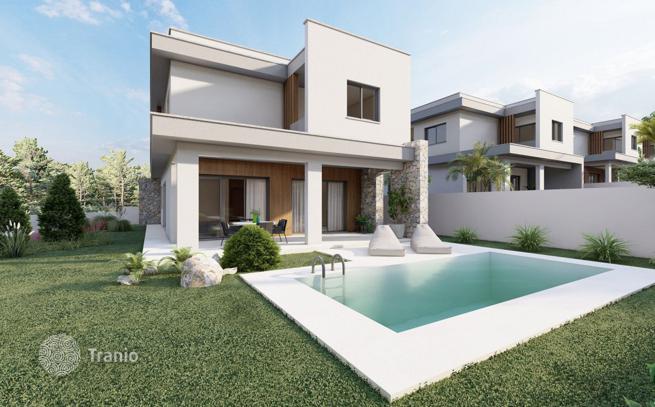
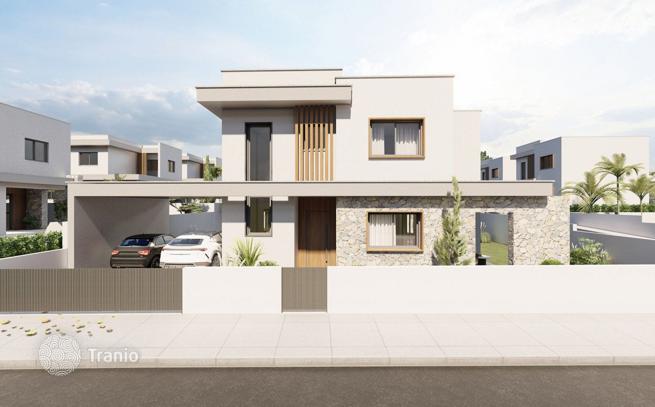
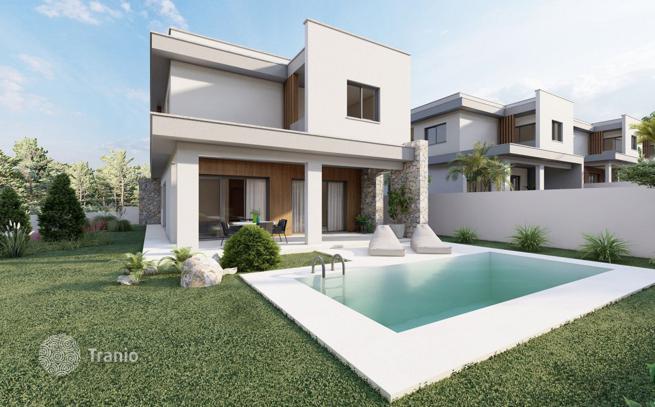
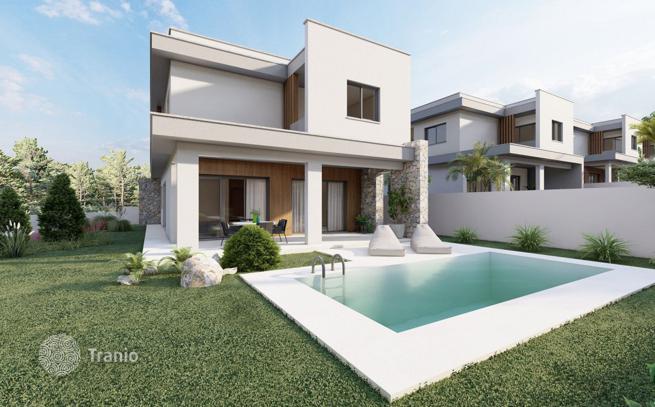
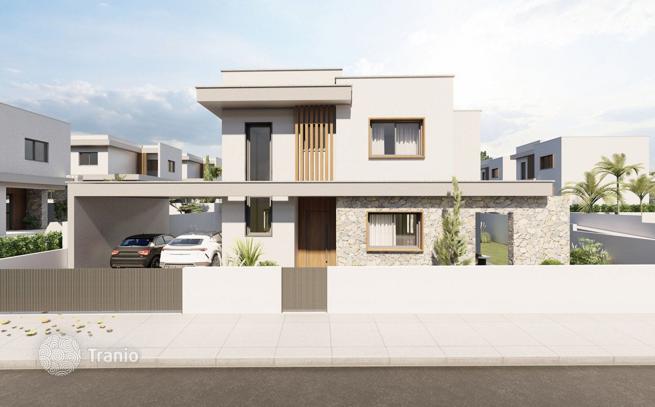
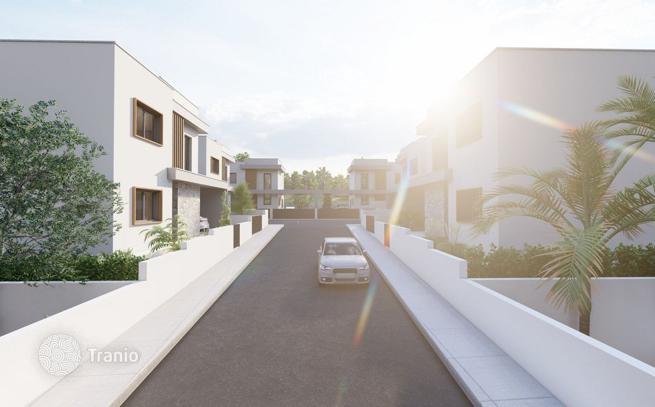
4-bedroom cottage 214 m² in Souni-Zanakia
- Total area214 m²
- Land area457 m²
- Bedrooms4
- Bathrooms4
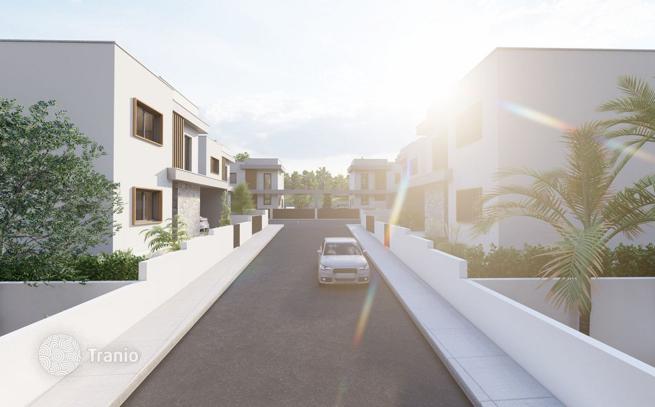
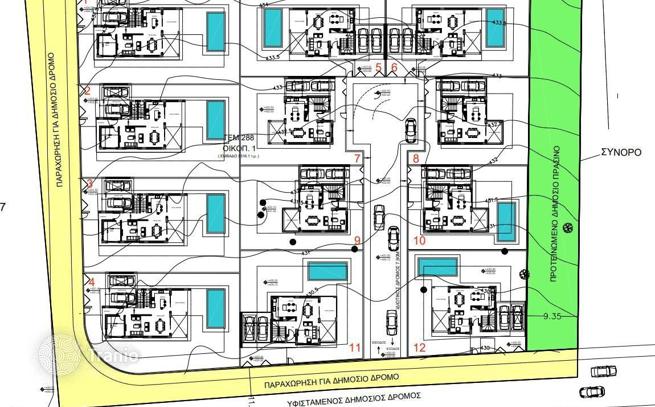
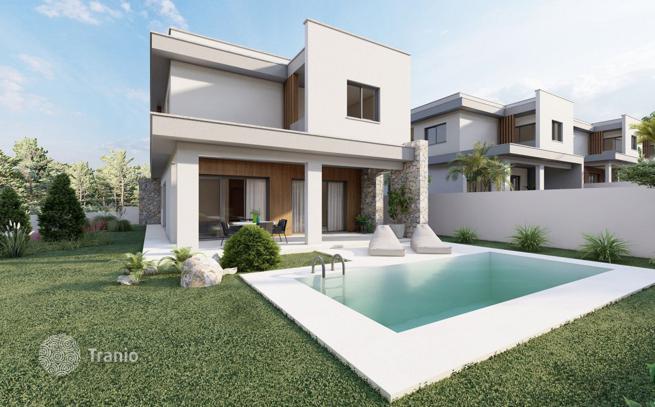
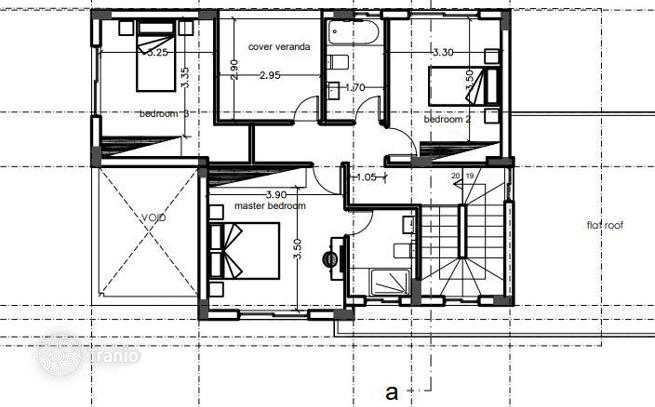
A new project is situated in Souni, close proximity to all kinds of amenities. Key Features Under floor central heating Custom designed kitchens & wardrobes Granite worktops Fully landscaped garden areas Pressurized water system Pipe in pipe plumbing system Solar panel water heating Thermal insulation throughout (extruded polystyrene) Travertine or porcelain flooring Sanitary ware (Roca) Mixers & taps (Grohe) Decorative ceilings with hidden lighting Security door 3KVA photovoltaic system Optional private swimming pool Energy class pending AVAILABILITY Villa 4+ bedrooms Internal area 164 sq. m. Covered veranda 32 sq. m. Uncovered veranda 12 sq. m. Covered parking 18 sq. m. Status: Off plan Completion date: 18 months

If this property wasn’t for you, take a look at other houses for sale in Cyprus.
You can see more houses for sale in Souni-Zanakia elsewhere on our website.



