3-bedroom villa 280 m² in Pareklisia
- Total area280 m²
- Land area536 m²
- Bedrooms3
- Bathrooms4
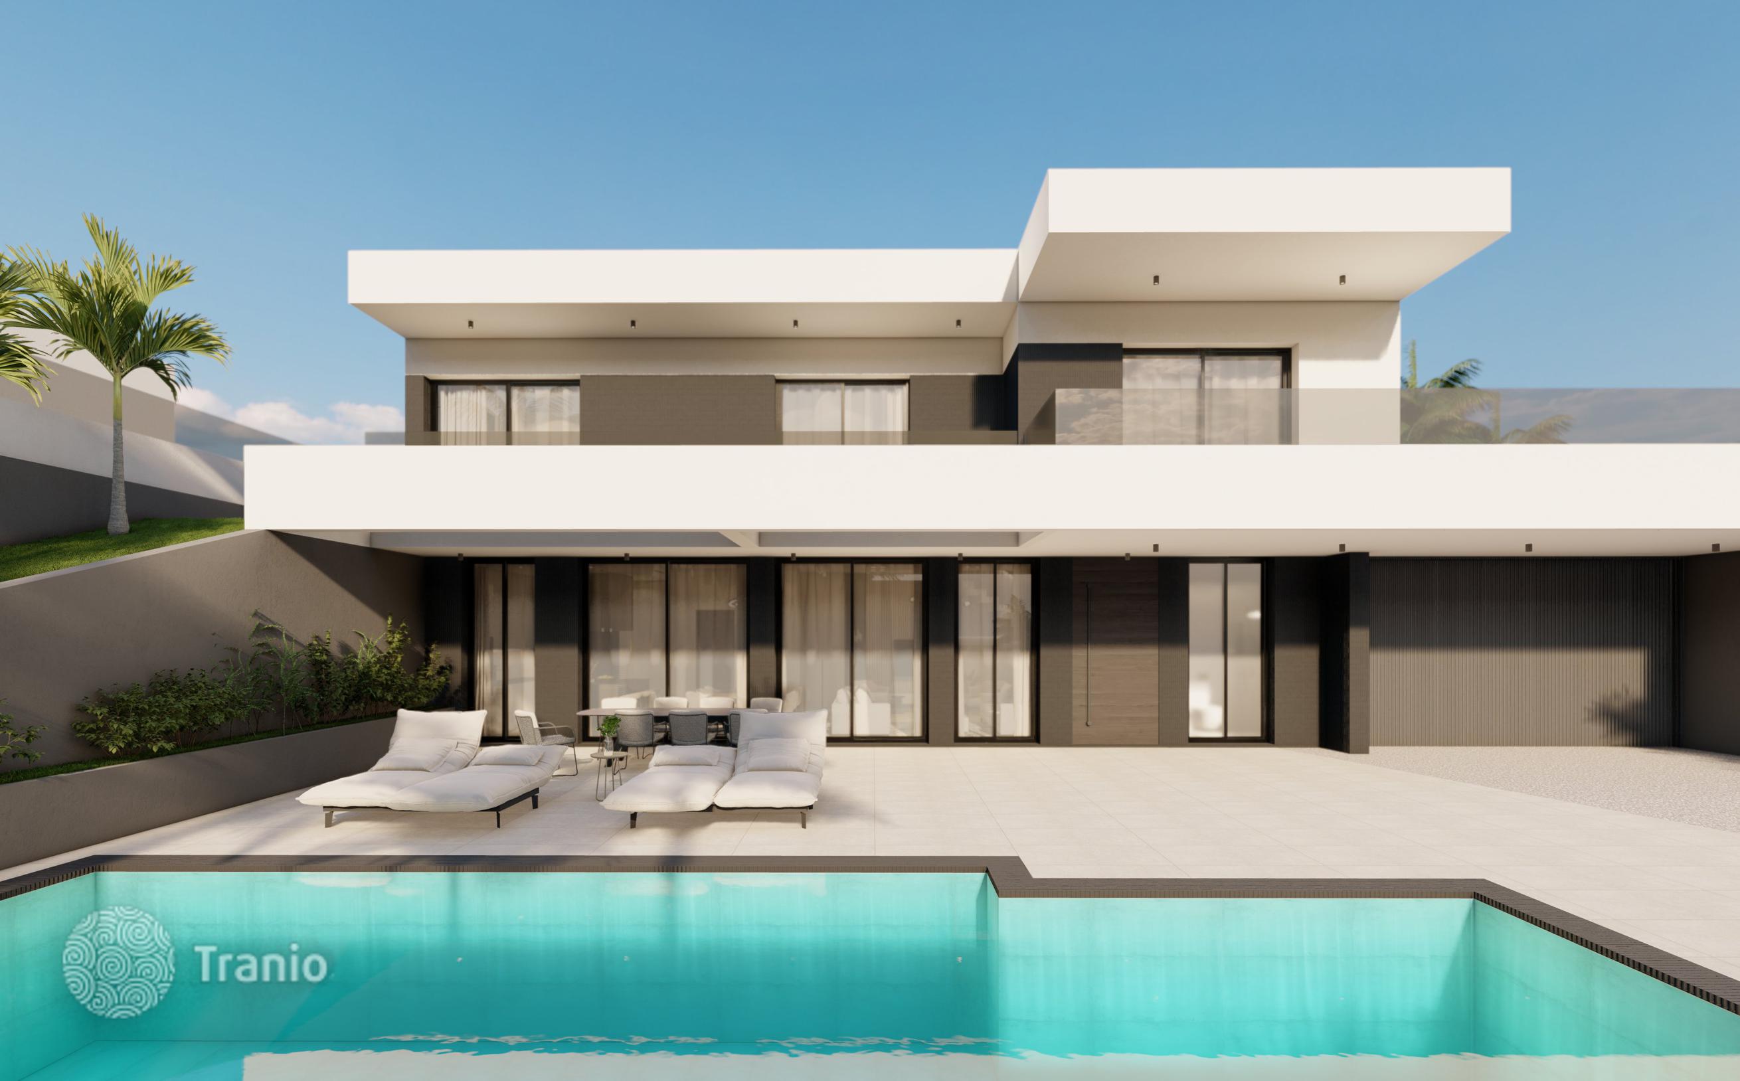
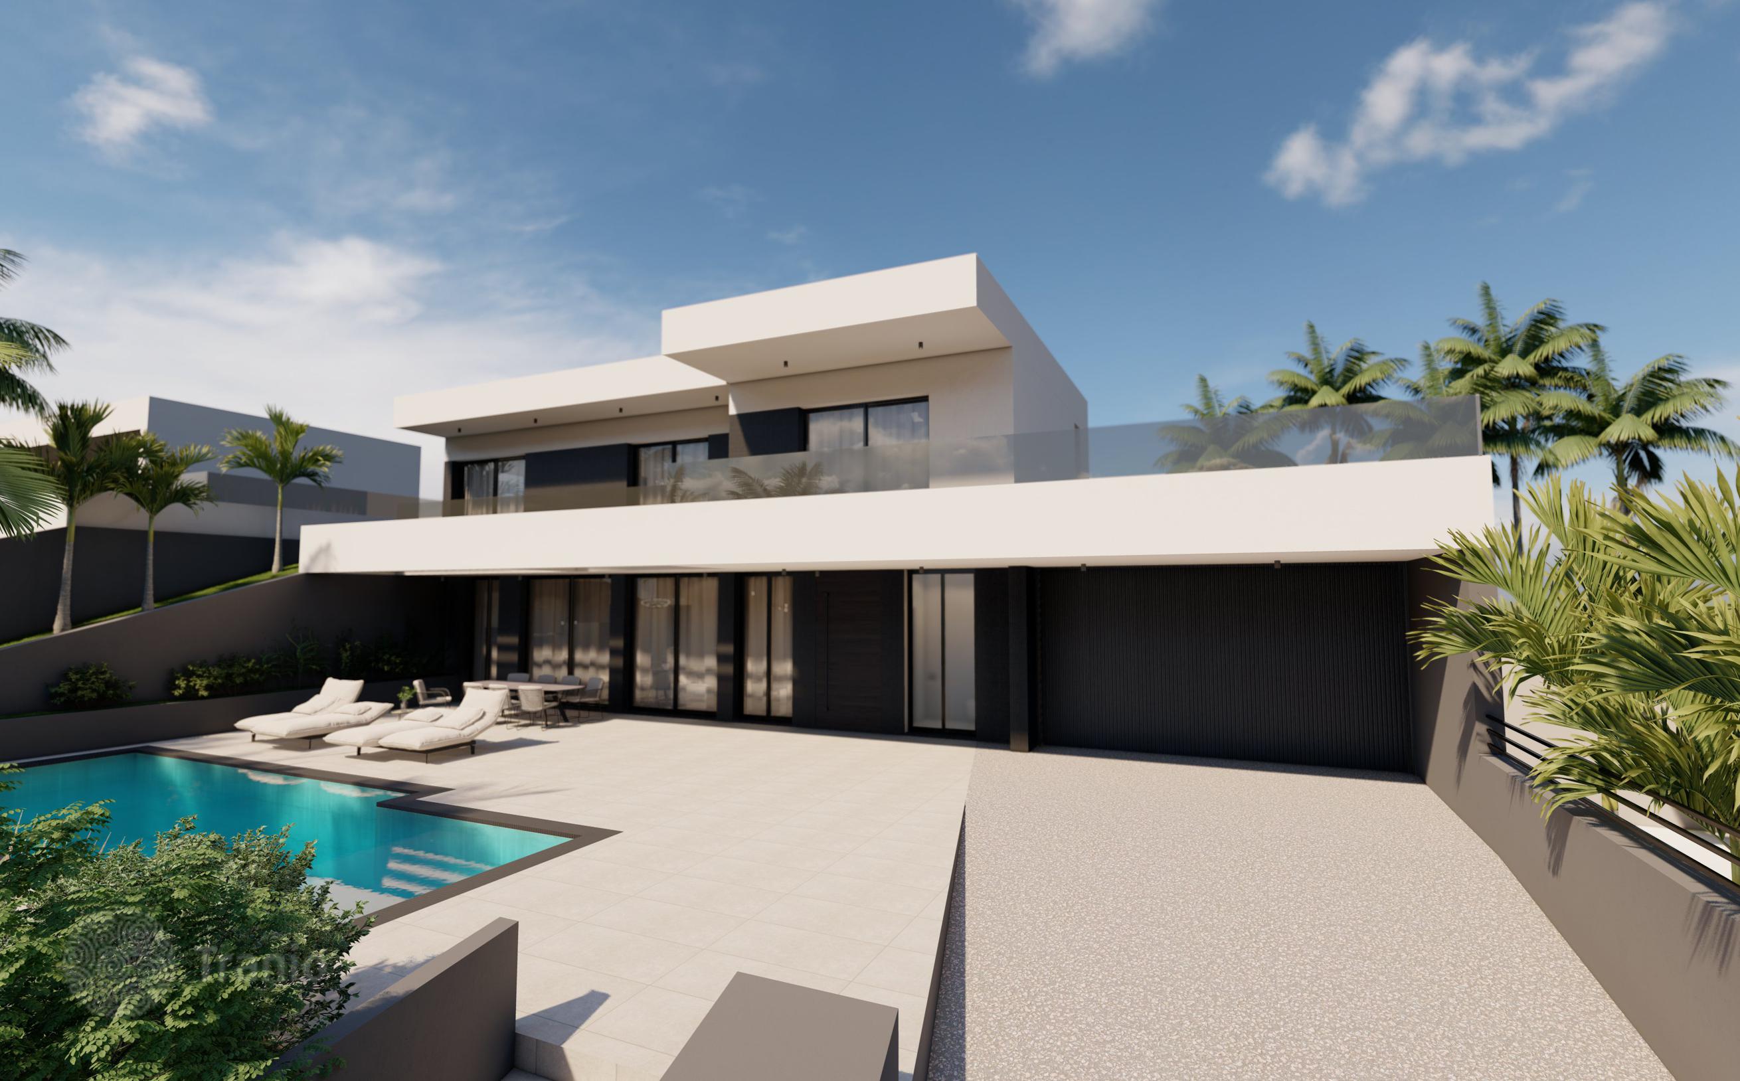
Villa 5 is a stylish contemporary residence with beautiful sea views, offering a perfect balance of comfort, functionality, and modern design.
The villa features a 3+1 bedroom layout and is set on a 536 m² plot. With a total covered area of 281 sqm, it includes well-designed living spaces, covered verandas, and a practical basement level.
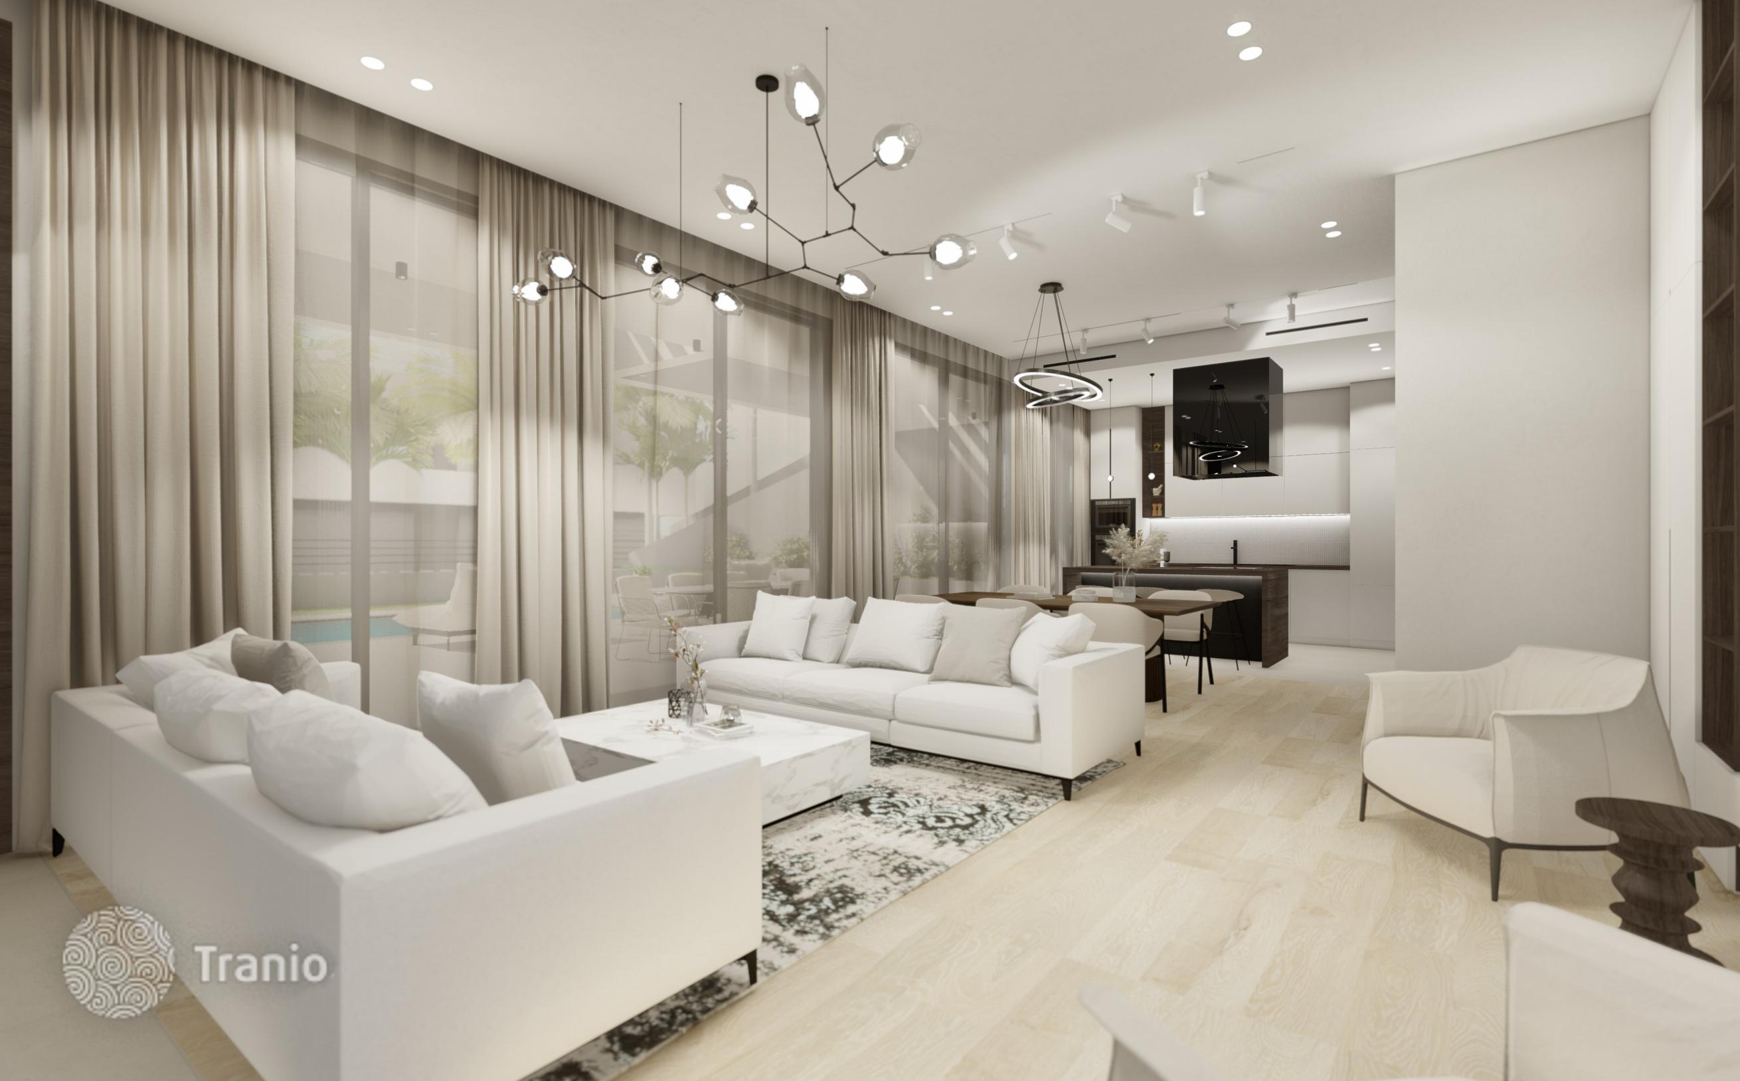
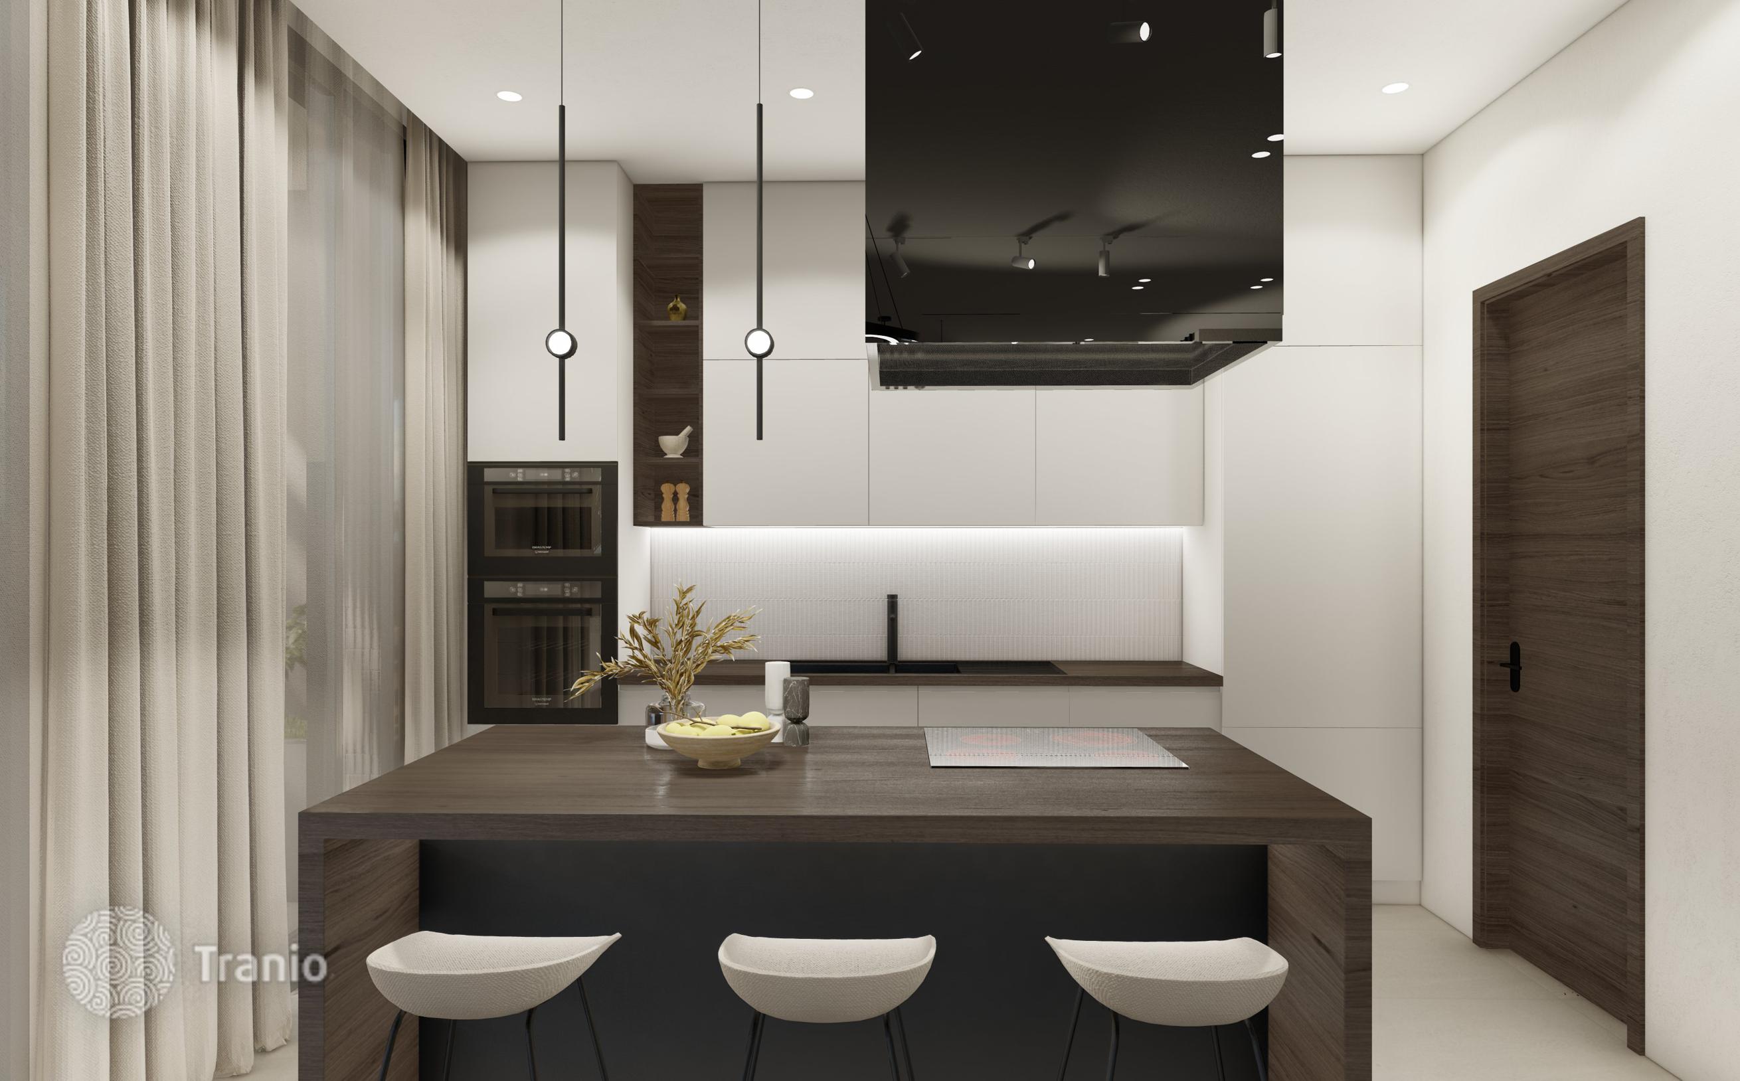
The ground floor is designed as an open-plan living space, combining the living room, dining area, and modern kitchen. Large windows provide plenty of natural light and create a seamless connection with the outdoor area, which includes a private swimming pool, garden, and relaxation zones.
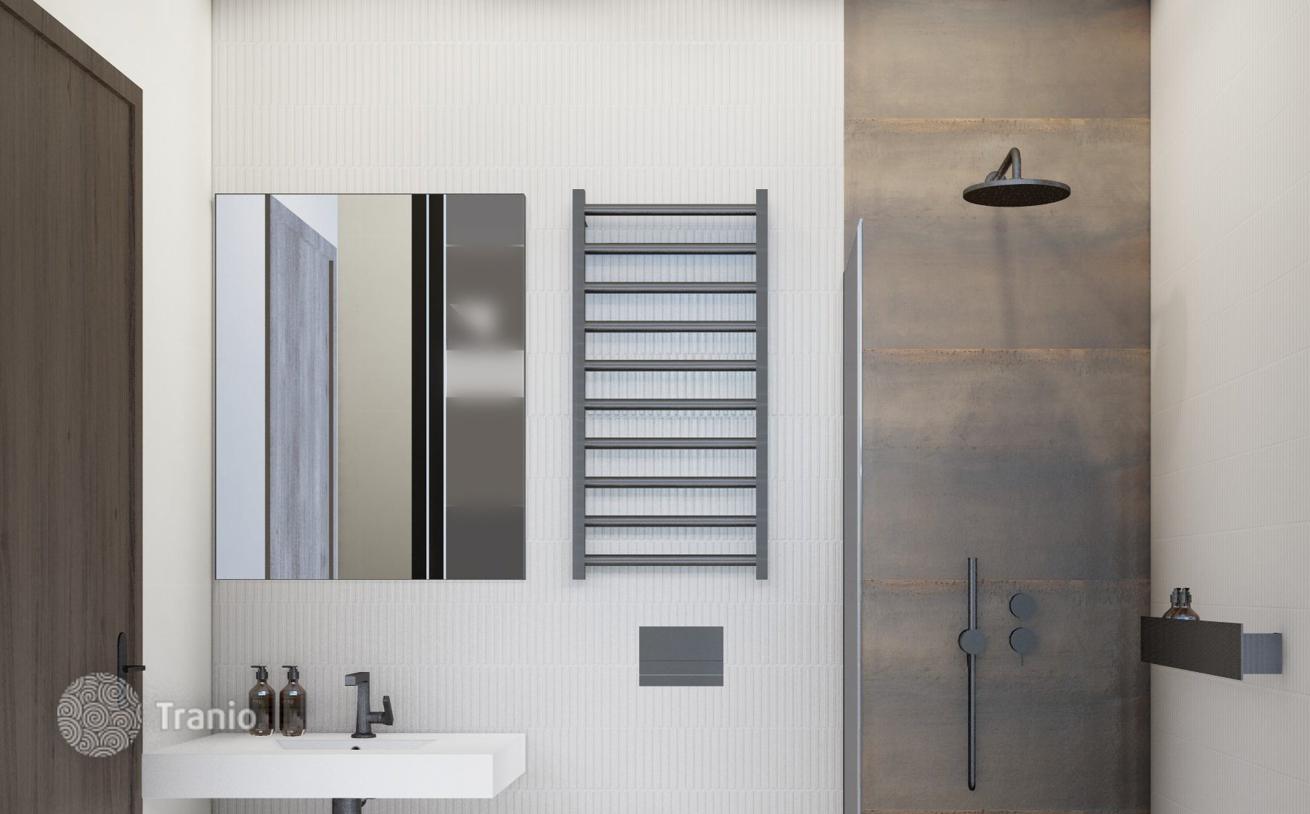
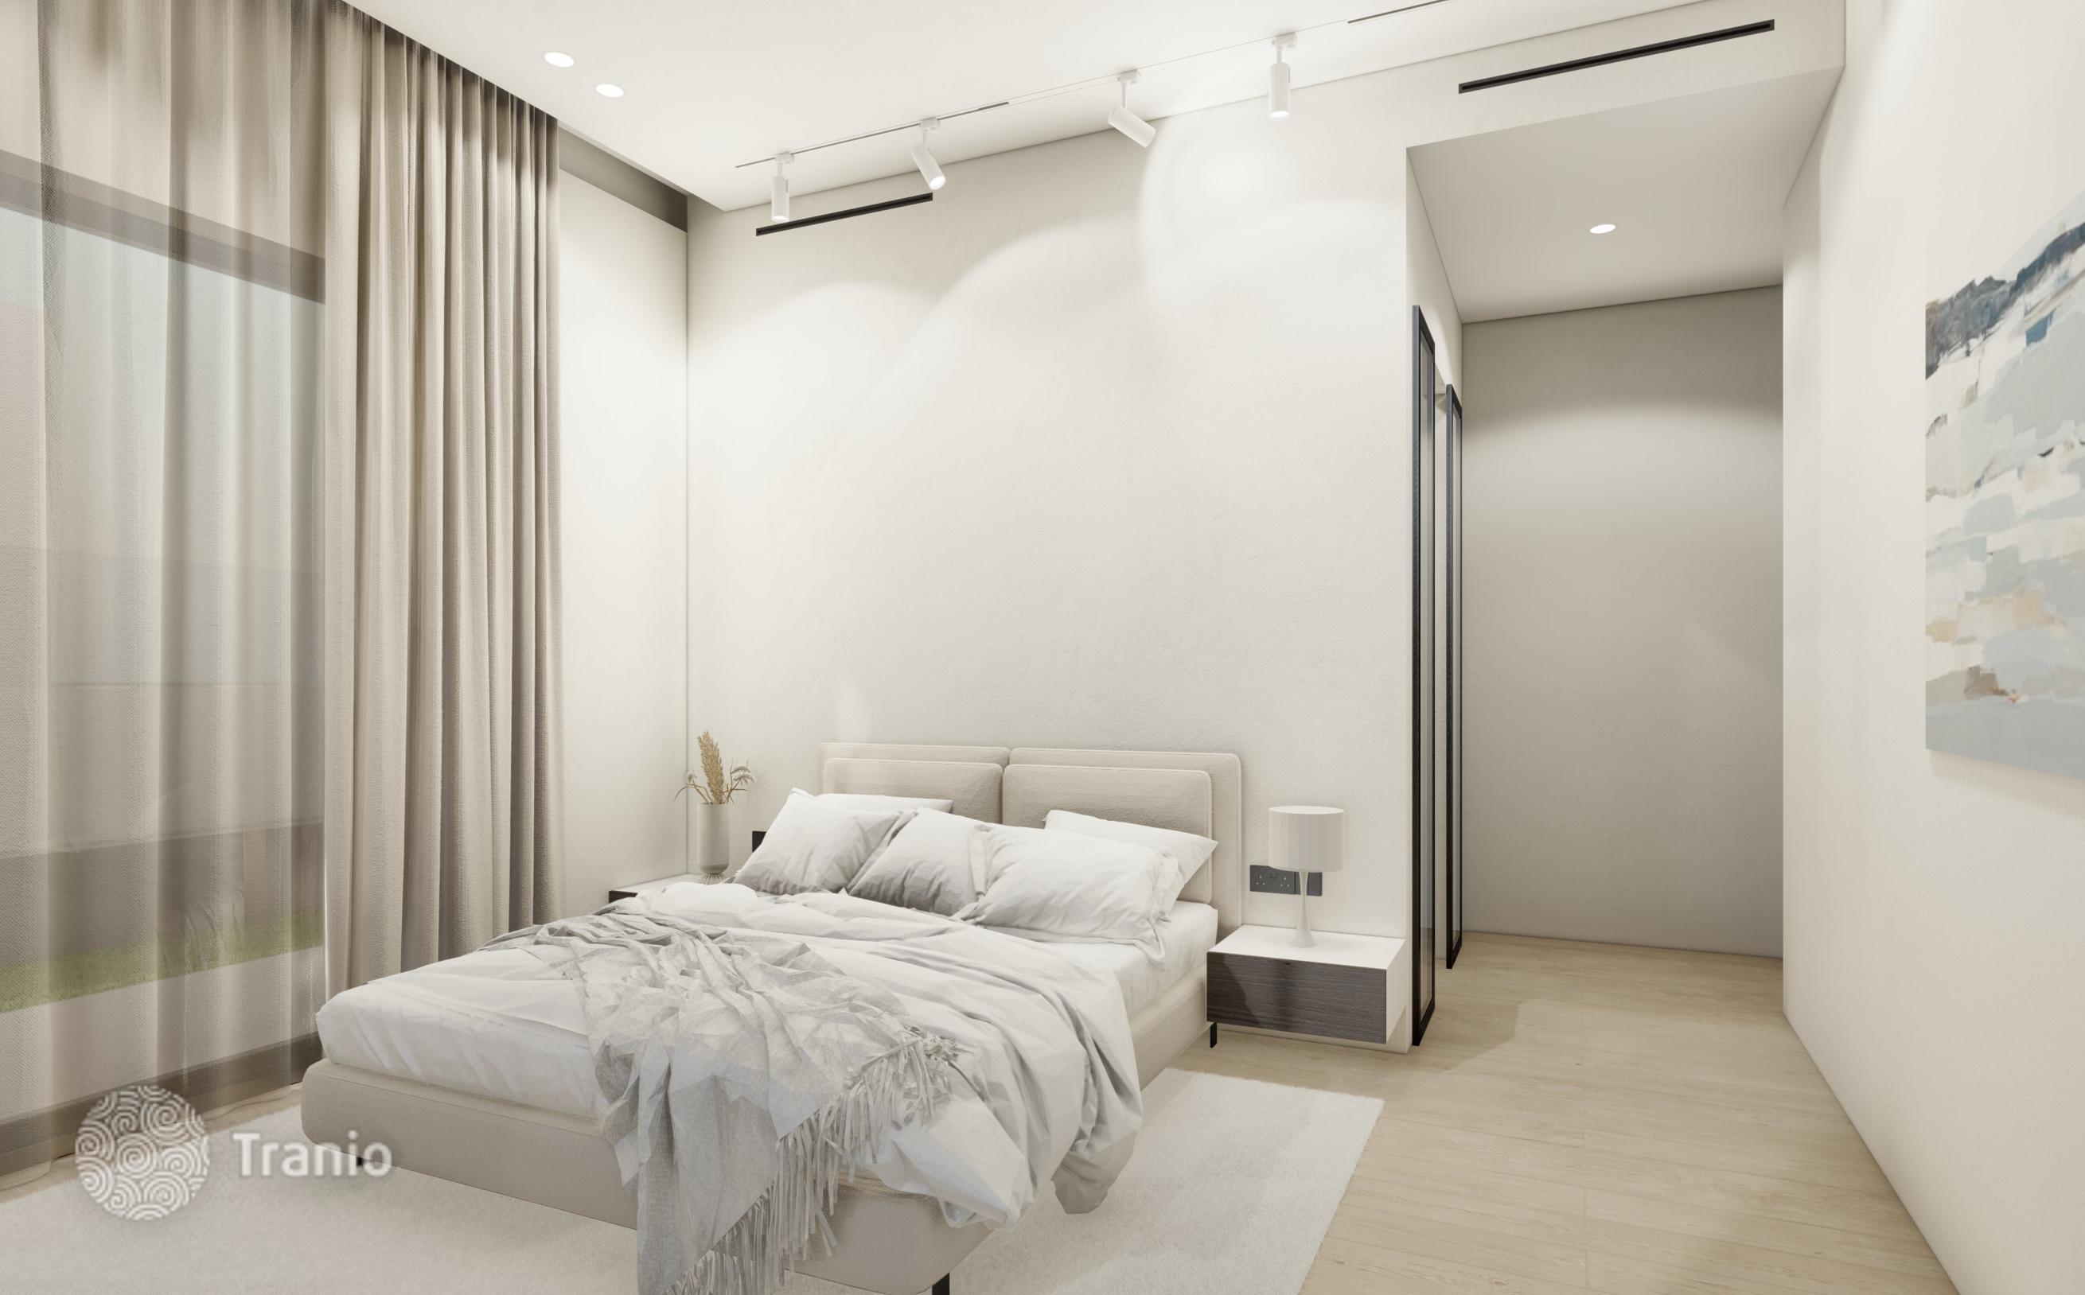
The upper floor accommodates the private areas of the home, including a master bedroom with an en-suite bathroom and walk-in wardrobe, as well as additional bedrooms and terraces.
The basement level adds extra flexibility and can be used as a guest room, home office, gym, entertainment area, or storage.
Villa 5 is an excellent option for those seeking a modern sea-view home with a functional layout, suitable for both permanent living and investment.
-

Underground parking
-
Solar panels
-
High ceilings
-
Swimming pool


-
Lots of natural light
-
Quality sanitary ware
-
Floor heating
-
Kitchen
-
Balcony or terrace
-
Internet
-
Sea view
-
Mountain view
-
Floor-to-ceiling windows


5% VAT applicable before end of 2026
If this property wasn’t for you, take a look at other houses for sale in Cyprus.
You can see more houses for sale in Pareklisia elsewhere on our website.



