5-bedroom mansion 376 m² in Chamonix
- Total area376 m²
- Land area1,230 m²
- Bedrooms5
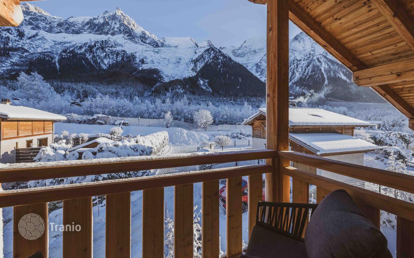
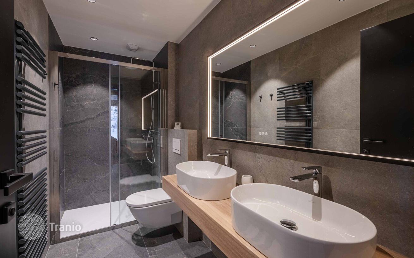
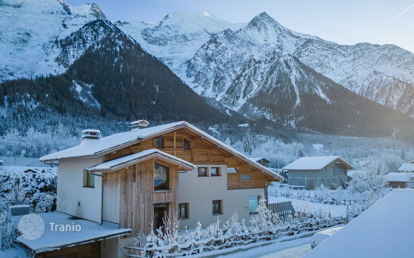
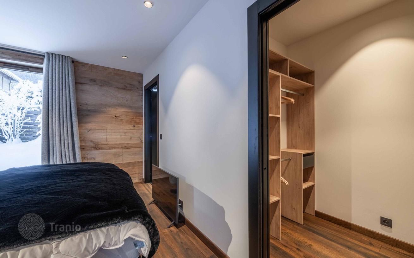
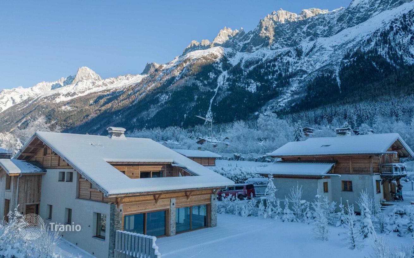
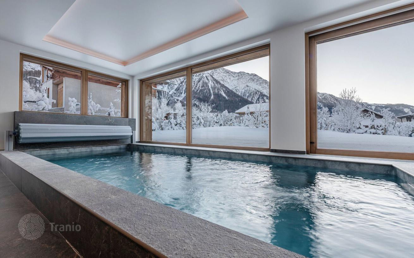
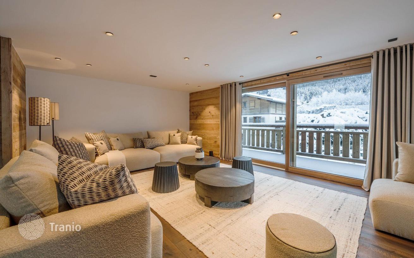
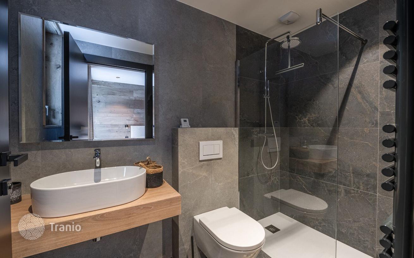
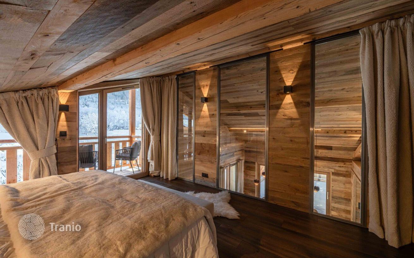
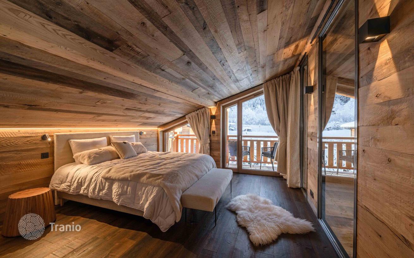
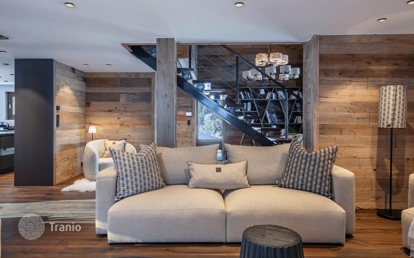
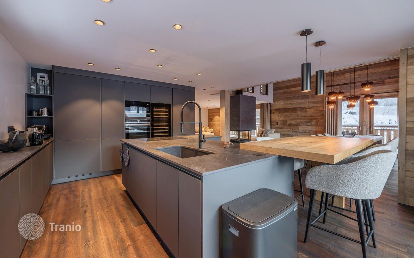
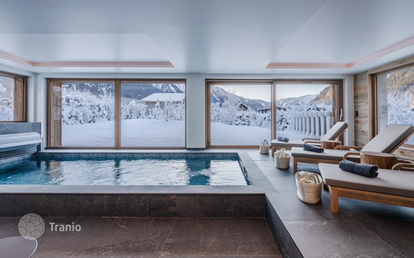
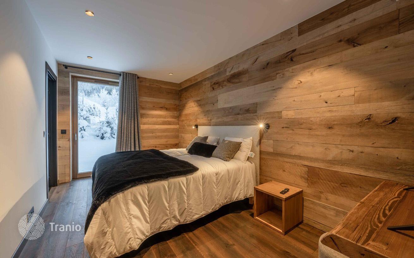
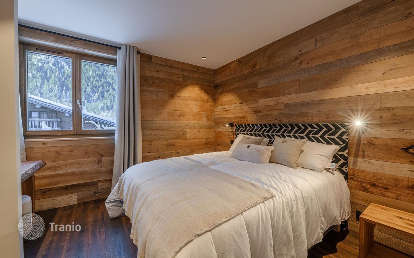
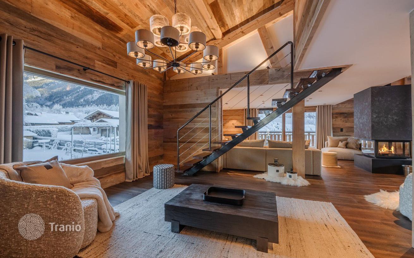
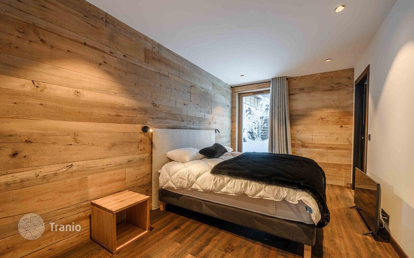
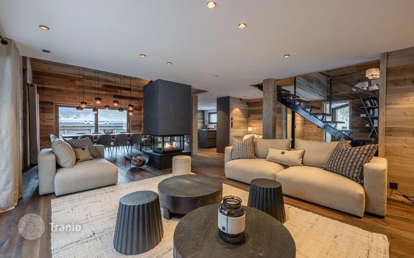
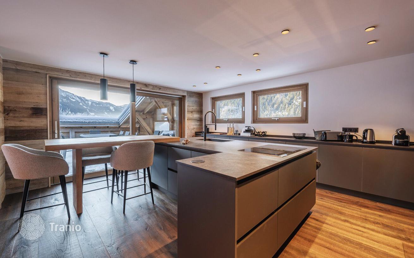
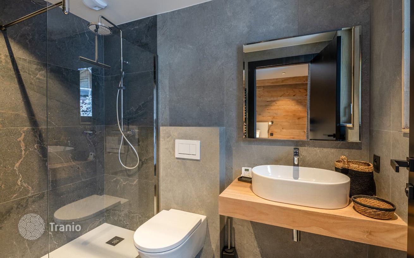
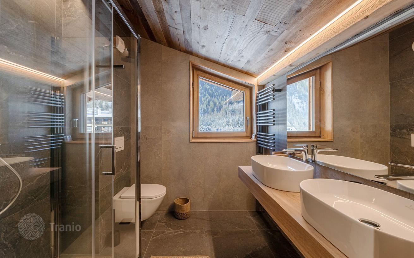
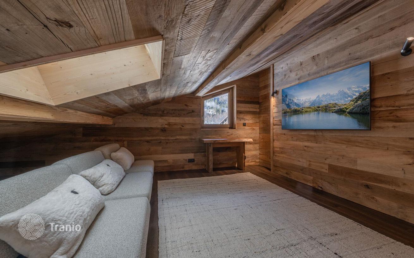
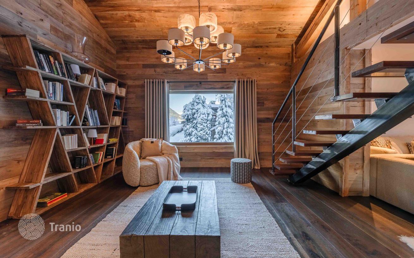
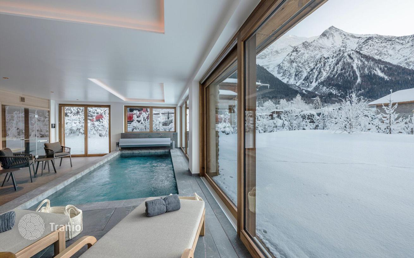
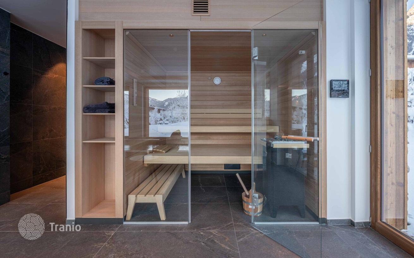
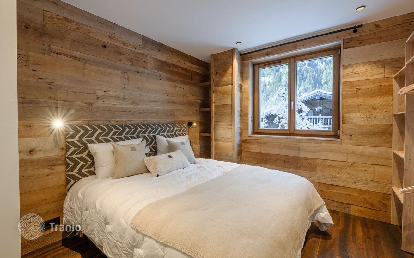
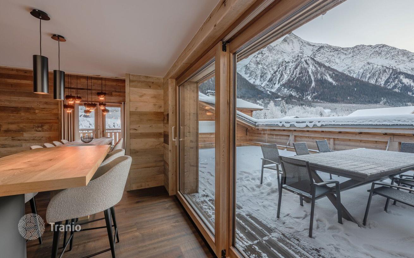
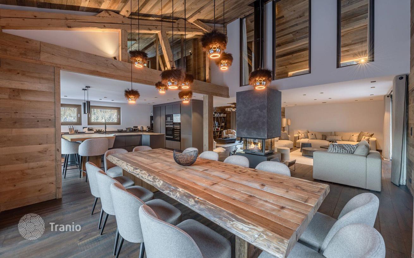
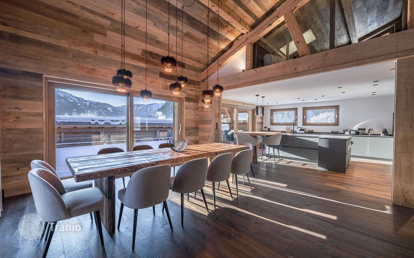
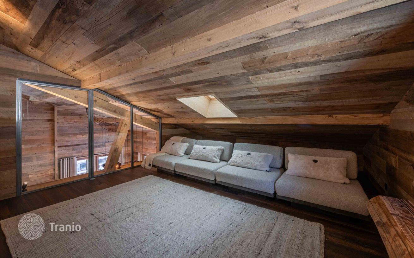
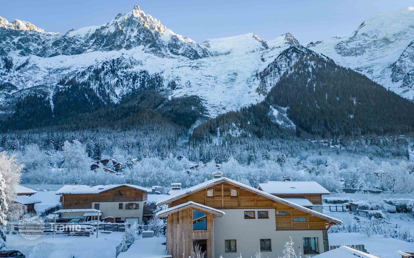
Discover this exceptional chalet close to the center of Chamonix, meticulously renovated using top-quality materials such as oiled oak and solid walnut. This former ironmongery, a rare gem of authentic Alpine charm, combines elegance and comfort. Let yourself be seduced by its spacious living room with central fireplace, bathed in light thanks to its vast south-facing roof terrace with a breathtaking view of the Bossons glacier. For even greater comfort, there's a sublime master suite with a balcony overlooking the famous Aiguilles du Midi mountain range. The chalet also features two living rooms, two en suite double bedrooms and two additional bedrooms sharing a shower room. Enjoy spectacular views of the Chamonix glaciers from the two large balconies. For your moments of relaxation, a wellness area awaits you with sauna, shower and indoor swimming pool, ideal for moments with family or friends. The property also features a ski room, laundry room, two-car garage and four outdoor parking spaces. LAYOUT LEVEL 0 -Entrance -Dressing room -Laundry −2 en suite bedrooms −2 double bedrooms -Shower room -Wellness area with sauna, shower and indoor pool LEVEL 1 -Living/dining room with open kitchen -Living room -Separate WC LEVEL 2 -Master bedroom with balcony, shower room and dressing room -Lounge/study ANNEXES -Two-car garage -Two spacious terraces -Outdoor parking spaces


If this property wasn’t for you, take a look at other houses for sale in France.
You can see more houses for sale in Chamonix elsewhere on our website.



