5-bedroom mansion 239 m² in Chamonix
- Total area239 m²
- Land area1,190 m²
- Bedrooms5
- Bathrooms1
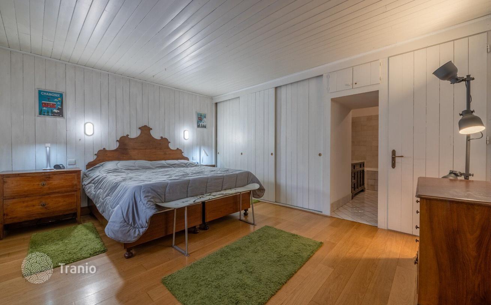
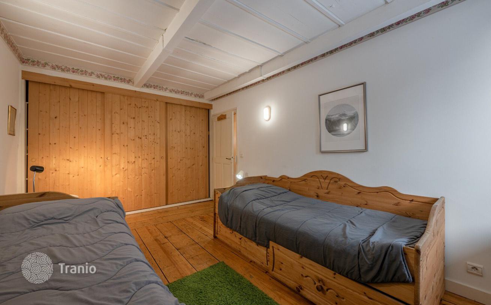
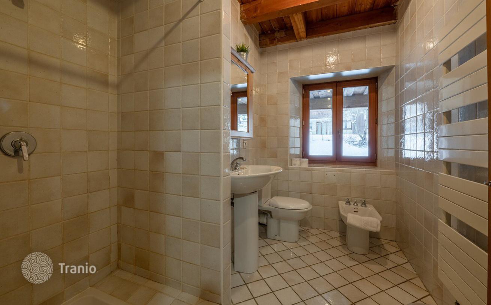
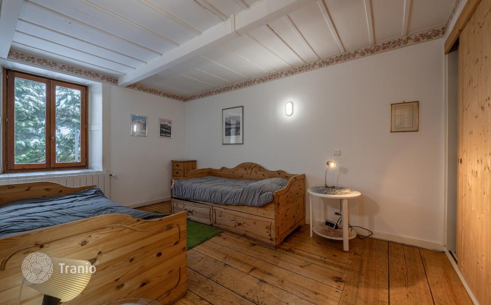
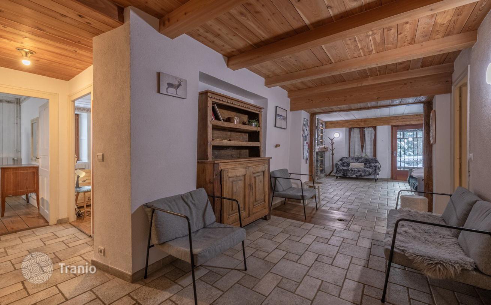
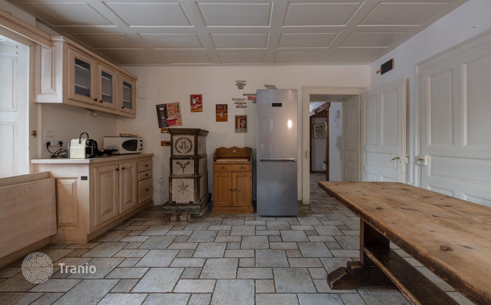
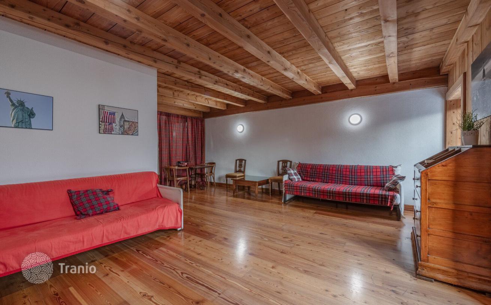
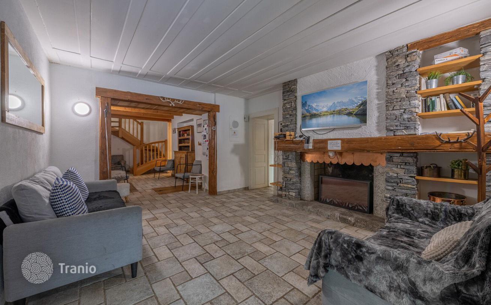
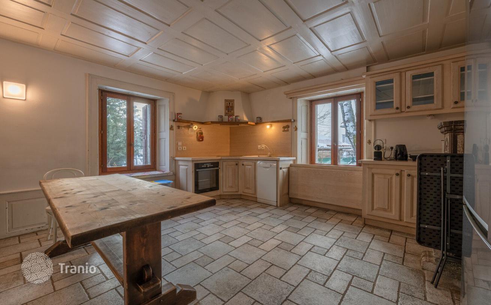
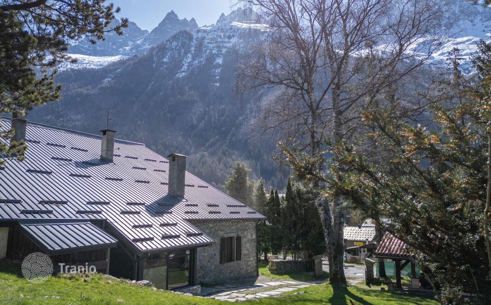
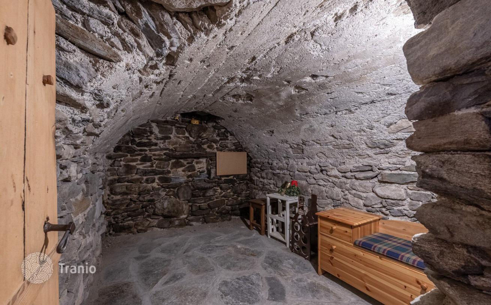
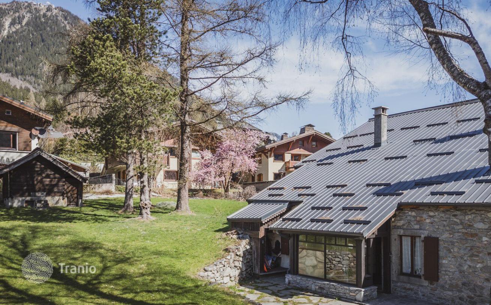
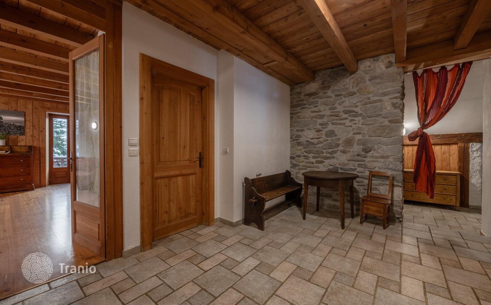
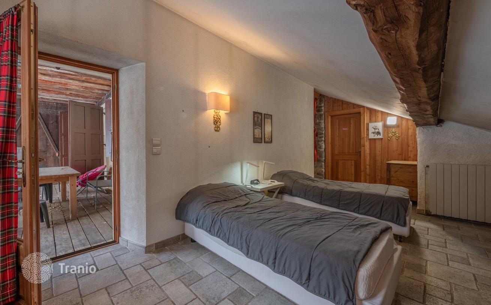
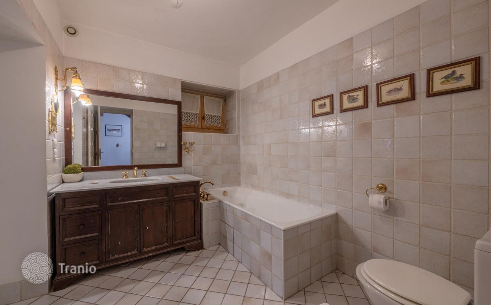
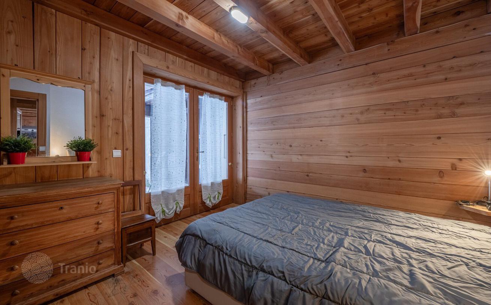
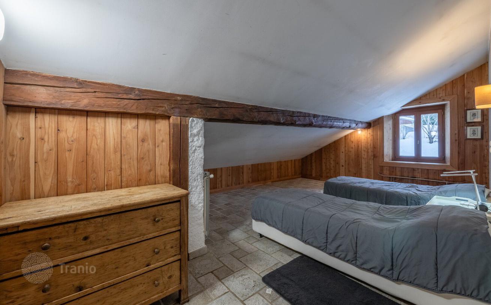
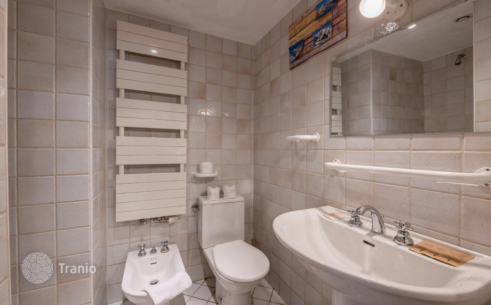
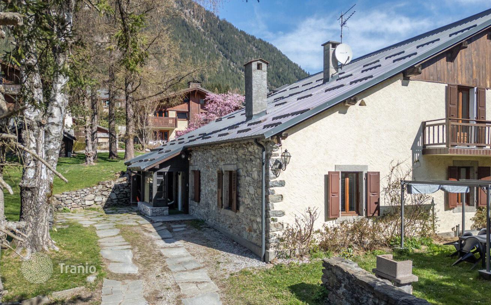
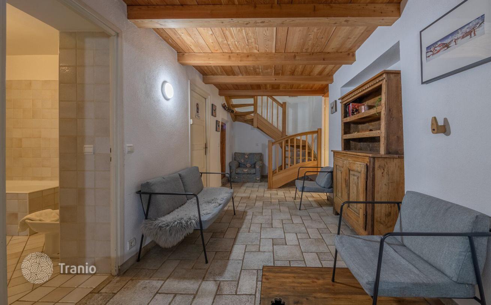
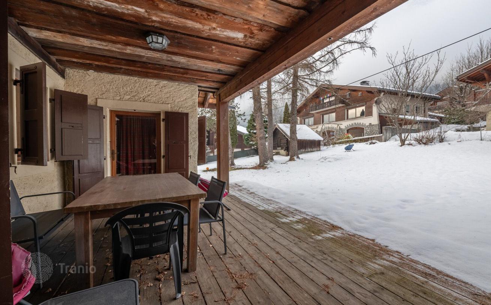
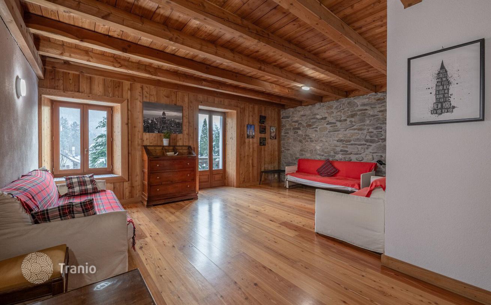
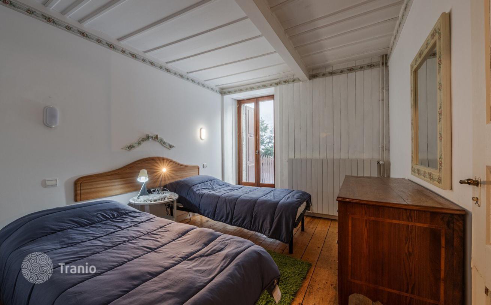
Come and discover this authentic country house semi-detached dating from the 1880s, built on a magnificent 1,190 sq. metre plot in the sought-after Les Pècles area. Just a stone's throw from Chamonix town centre, this family home boasts 240 sq. metres of living space, a magnificent garden and panoramic views over the entire Mont Blanc range, as well as great potential for conversion under the rafters and numerous outbuildings. It comprises a large entrance hall, five bedrooms, one of which is en suite, a lounge, a separate fitted kitchen, two shower rooms, three WCs and a storeroom. The convertible attic space offers real potential for expansion. This property, close to Chamonix with views of the Mont Blanc range, is a rare opportunity not to be missed. LAYOUT LEVEL 0 -Entrance hall -One double bedroom en suite -Two single bedrooms with fitted wardrobes -A separate fitted kitchen -A shower room -A toilet -An old vaulted stone bread oven -A boiler room LEVEL 1 -A large hallway -A double bedroom with terrace -A single bedroom -A lounge -A shower room -A storeroom -One toilet ANNEXE -Attic -Cellar -Carport -Balcony -Terrace -Mazot


If this property wasn’t for you, take a look at other houses for sale in France.
You can see more houses for sale in Chamonix elsewhere on our website.



