5-bedroom mansion 565 m² in Chamonix
- Total area565 m²
- Land area1,328 m²
- Bedrooms5
- Bathrooms1
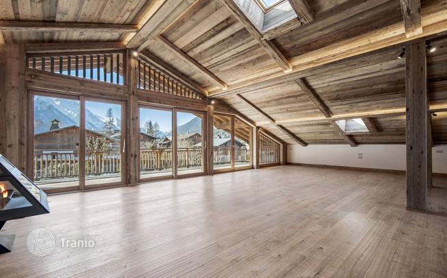
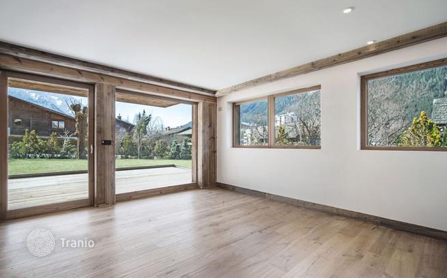
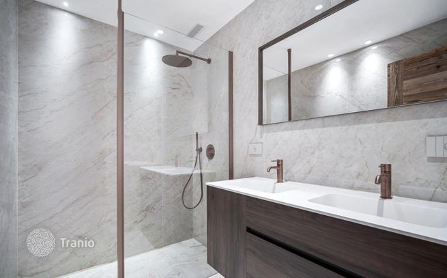
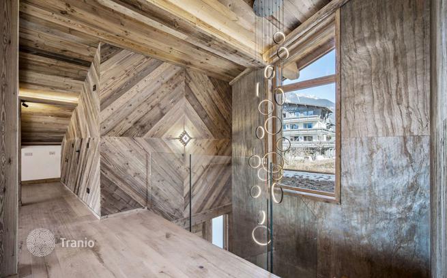
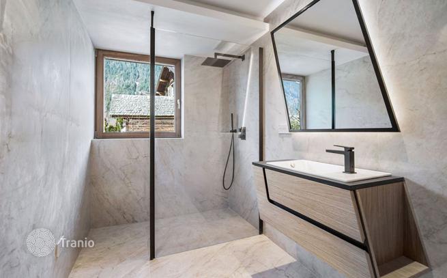
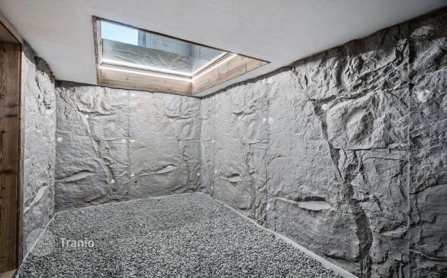
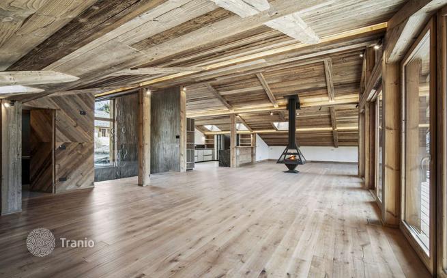
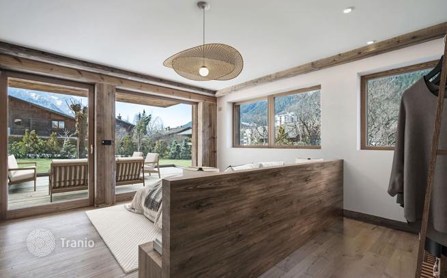
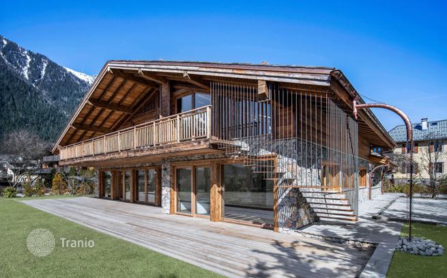
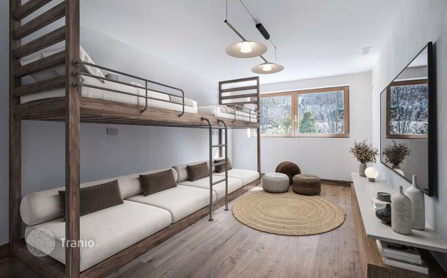
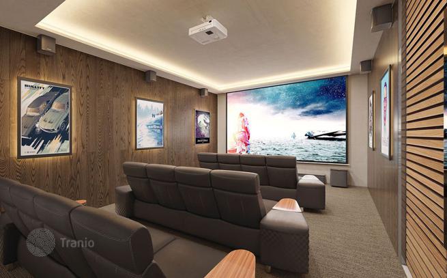
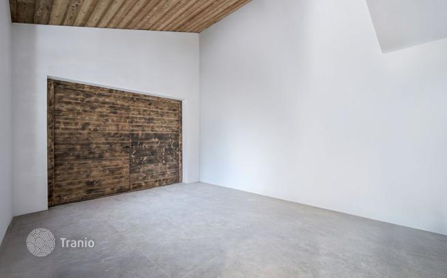
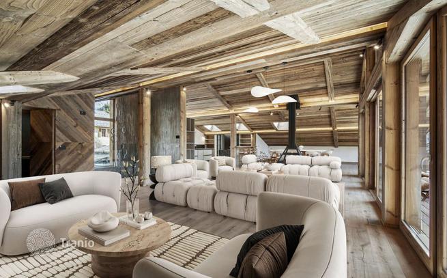
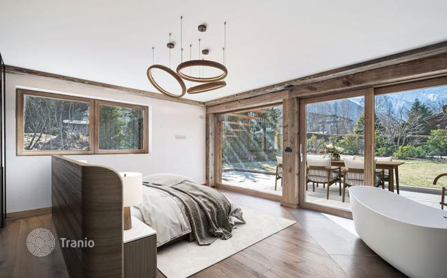
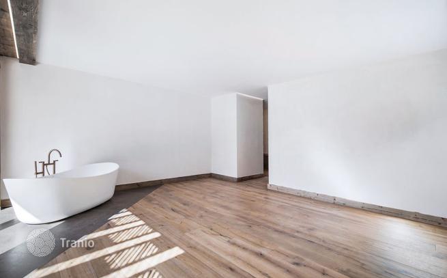
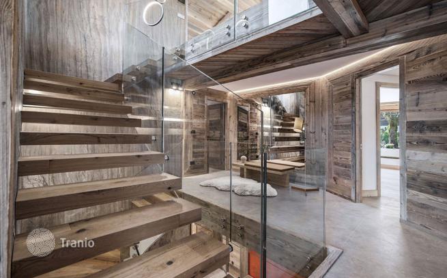
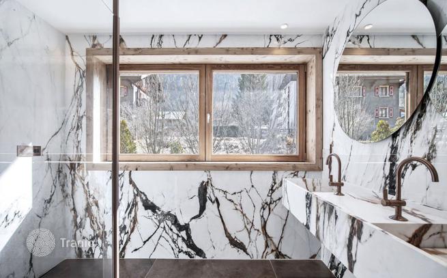
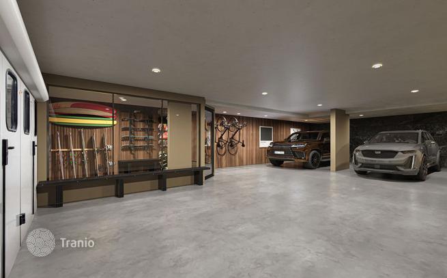
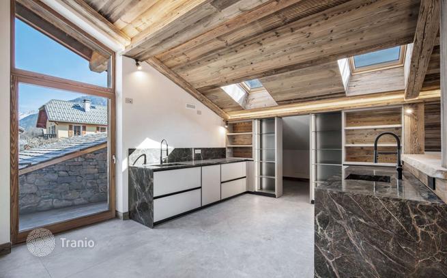
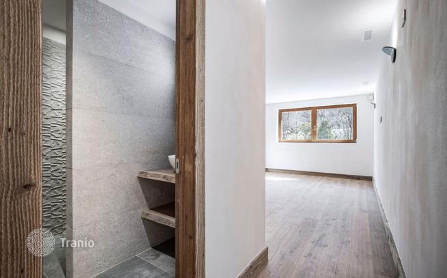
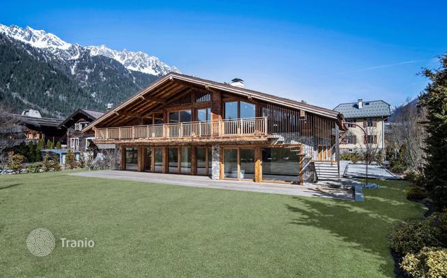
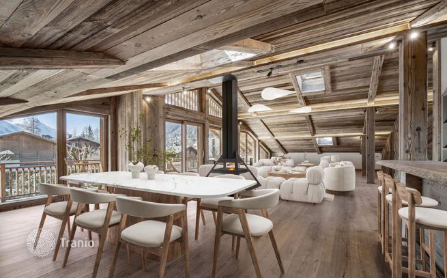
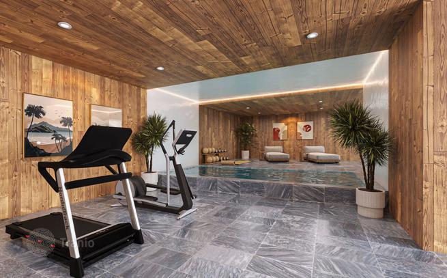
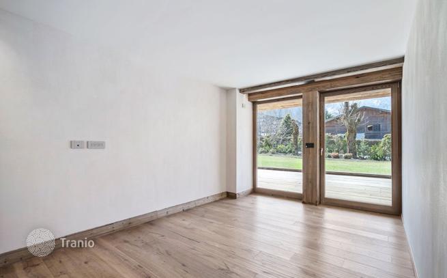
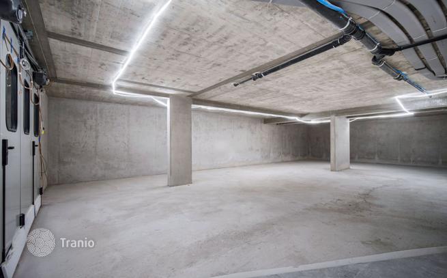
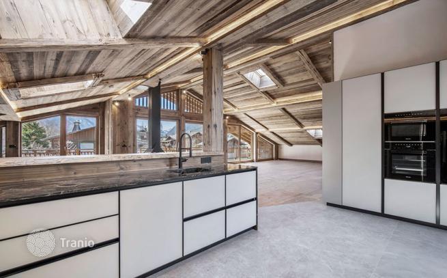
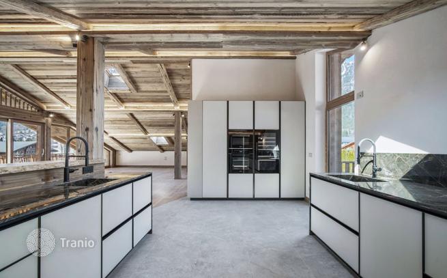
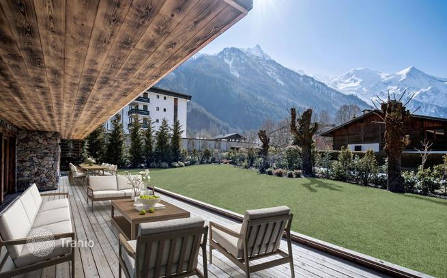
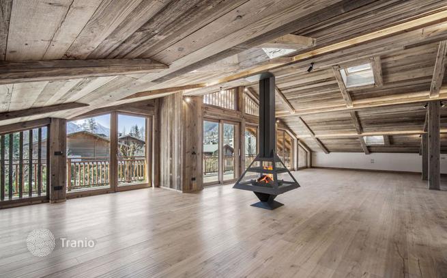
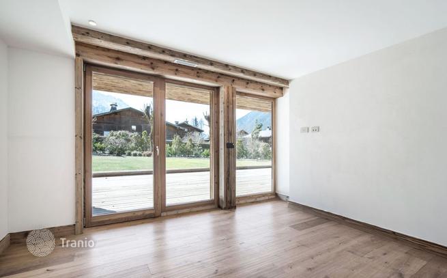
Located in the centre of Chamonix, this new chalet of more than 564 m² combines exceptional spaciousness and a privileged location to offer breathtaking views of Mont Blanc. Its majestic living room, enhanced by a cathedral ceiling, central fireplace and large picture windows, opens onto a vast terrace, inviting you to contemplate. On the garden level, you will enjoy five bedrooms, including a sumptuous master suite with direct access to a south-facing garden bathed in light. In the basement, a wellness area completes this prestigious setting with a swimming pool, sauna, home cinema and gym, offering moments of absolute relaxation. Designed for optimum comfort, this exceptional property has a five-car garage with lift, a wine cellar and top-of-the-range finishes. Nestling in the heart of Chamonix, its rare and privileged location makes it a veritable showcase of prestige, where space, luxury and privacy meet. LAYOUT LEVEL −1 -A double garage with a car elevator -A wine cellar -A wellness area -A laundry room -A home cinema LEVEL 0 — An entrance — An open space for a ski room — Two double bedrooms with en-suite bathrooms — Two double en-suite bedrooms — A master suite LEVEL 1 — A spacious living area — A fully equipped kitchen — A pantry — A storage area — A WC ANNEXES — A garden — A large terrace extending from the living area — A pétanque court
-

Garden
-
Car parks
-
Swimming pool


If this property wasn’t for you, take a look at other houses for sale in France.
You can see more houses for sale in Chamonix elsewhere on our website.



