Premium new residence with a swimming pool and a large plot, 600 m from the sea, Lakonia, Peloponnese, Greece
- Total area348 m²
- Land area8,447 m²
- Bedrooms4
- Bathrooms5
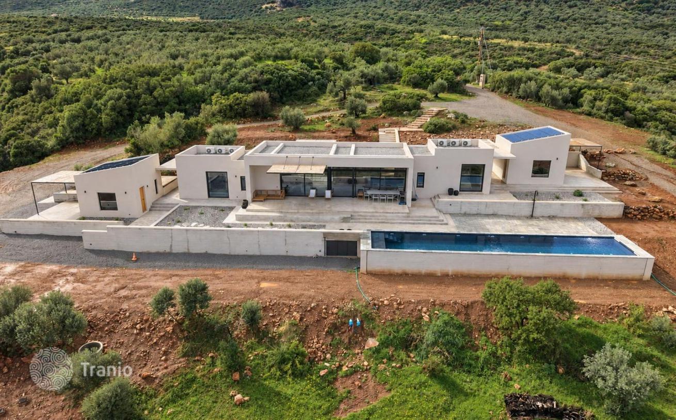
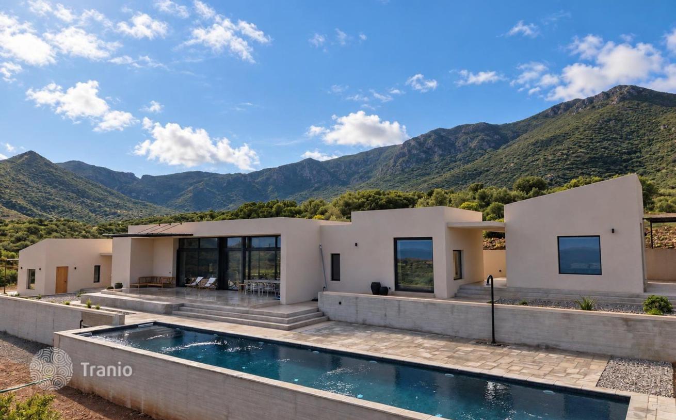
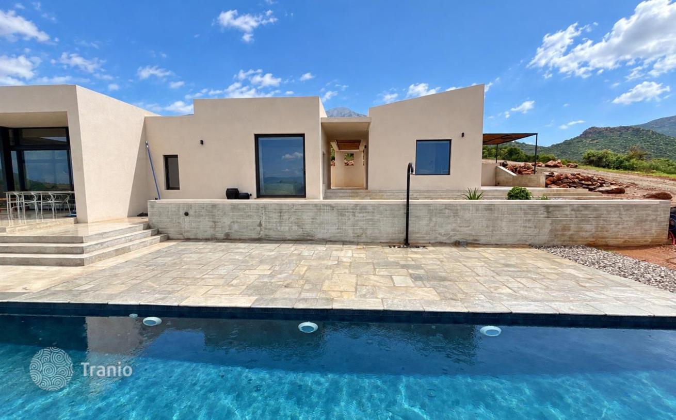
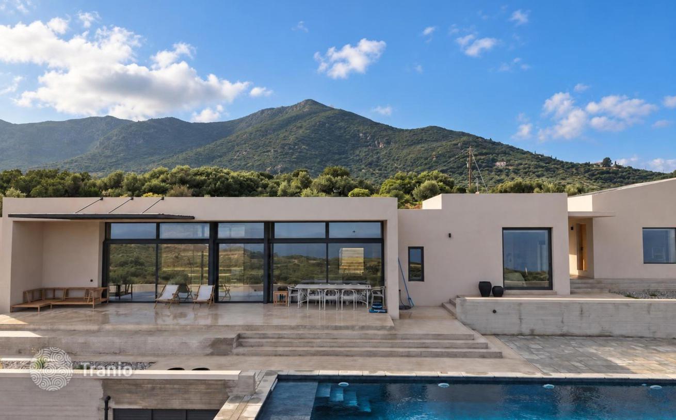
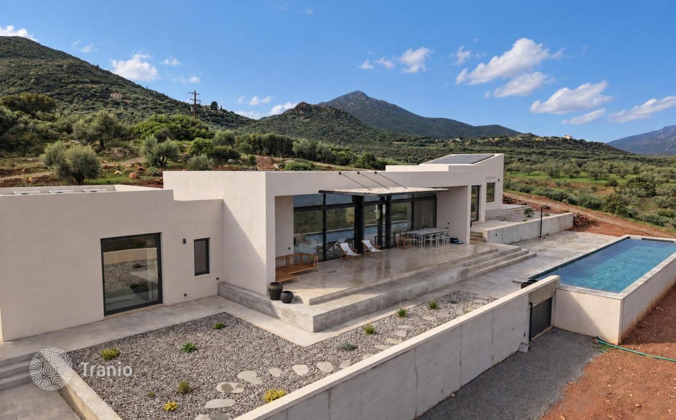
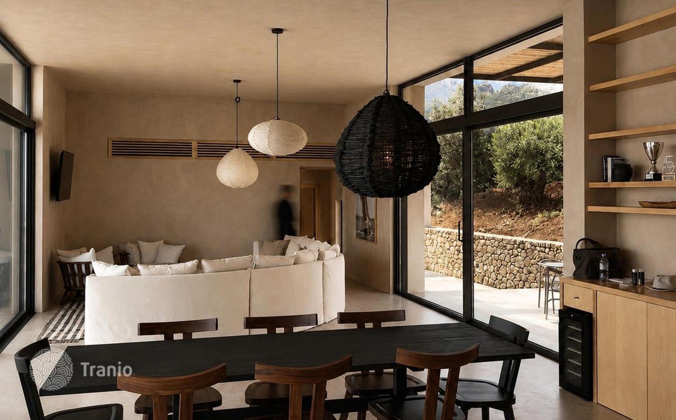
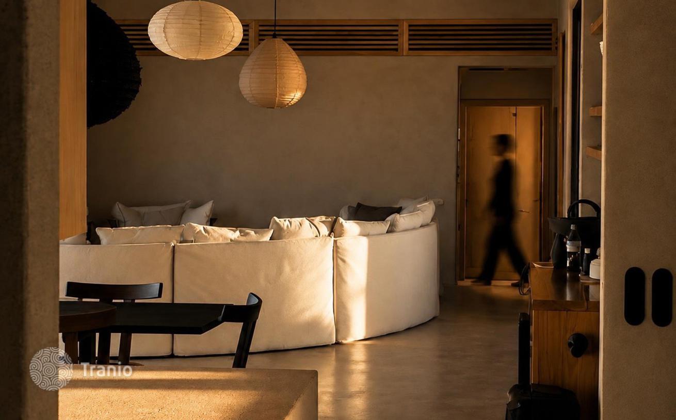
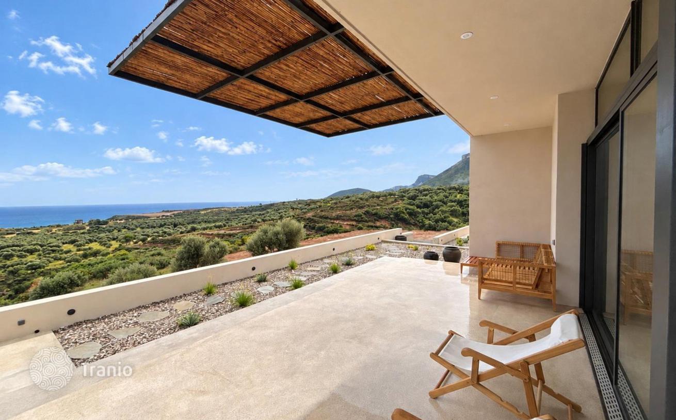
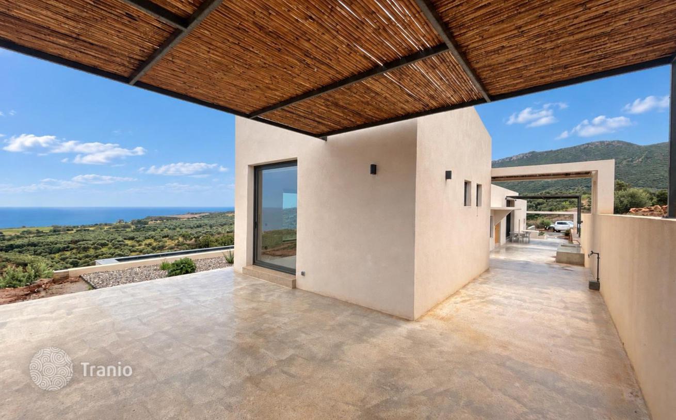
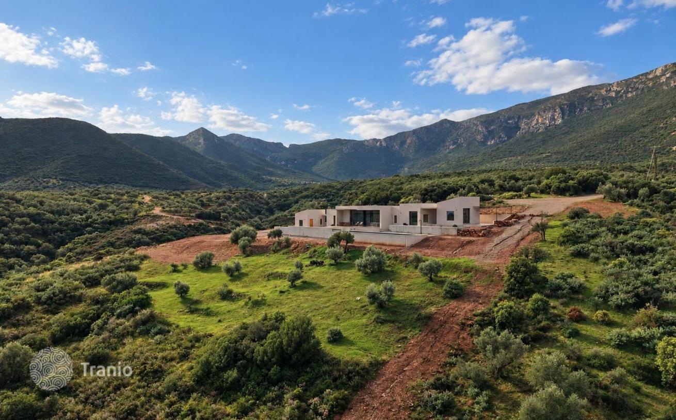
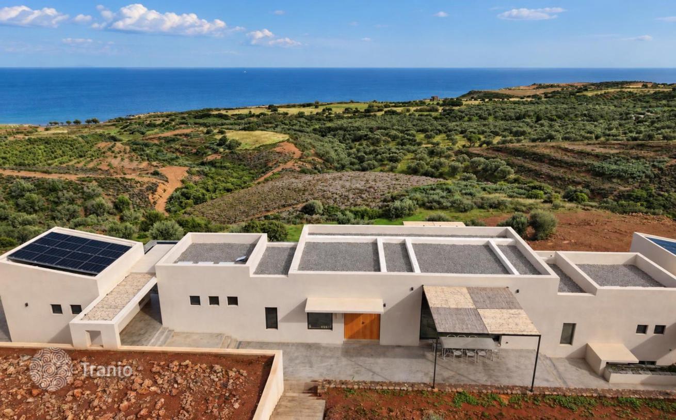
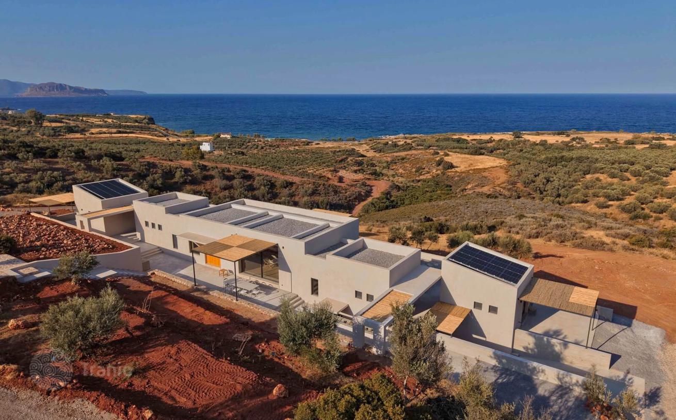
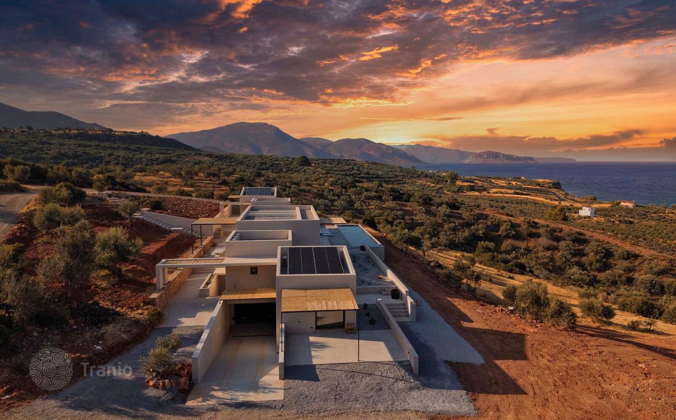
Set in a stunning natural environment, opposite Monemvasia and just a short distance from the coastline, this newly built residence represents a distinctive interpretation of contemporary Mediterranean architecture. Designed with an emphasis on privacy, comfort and a seamless connection with the natural landscape, it combines clean architectural lines, generous openings and carefully selected materials that reflect the history and character of the wider region. The residence comprises 204 m² on the ground floor, with an additional 144 m² of basement space, set within a privately owned plot of 8,447 m².
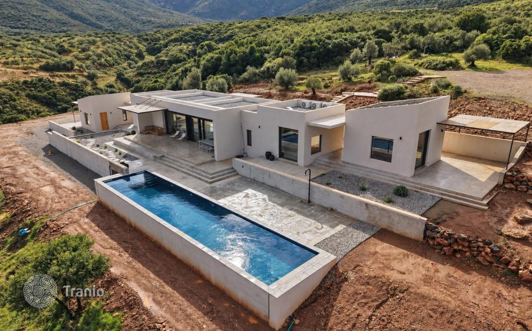
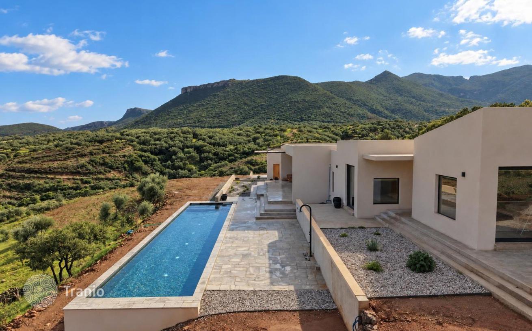
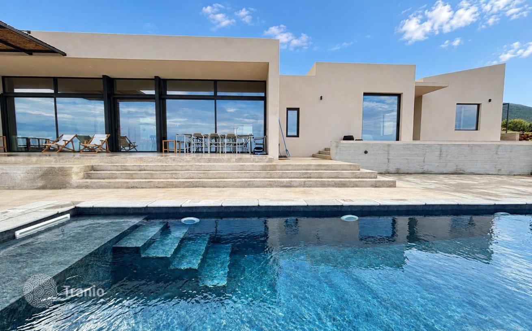
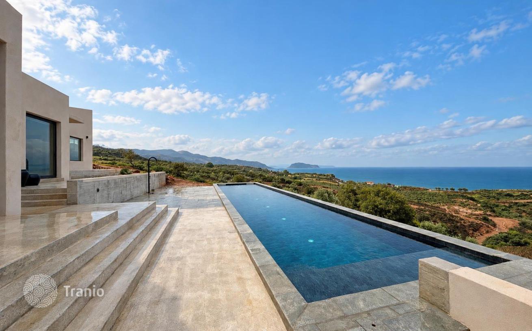
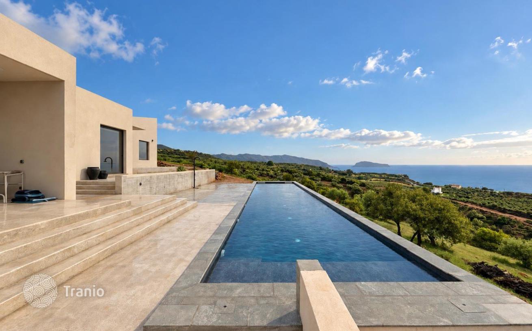
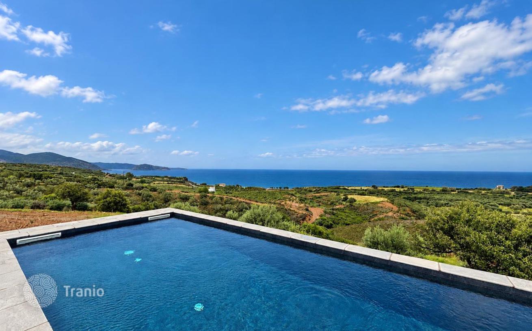
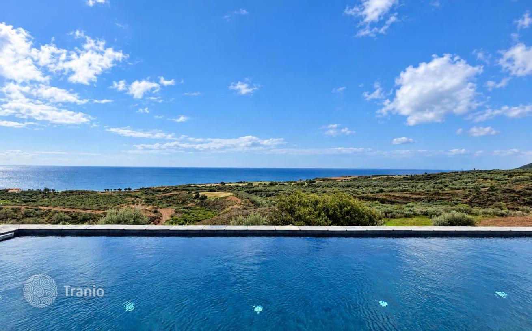
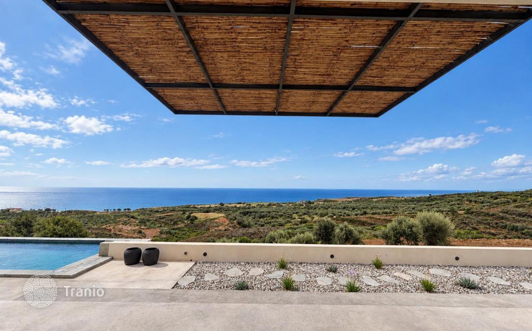
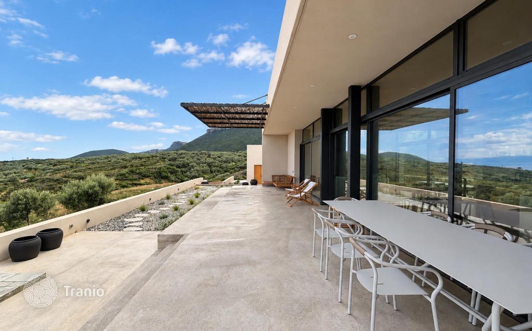
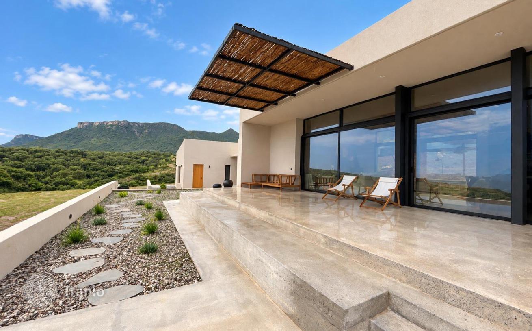
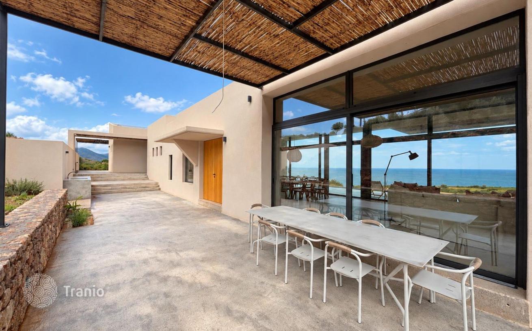
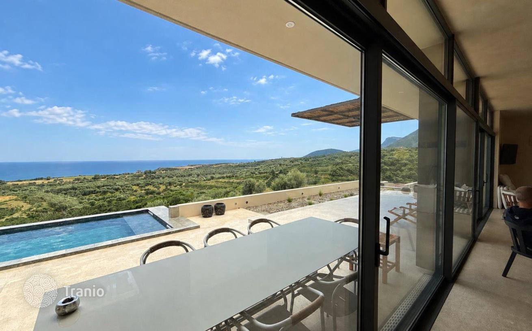
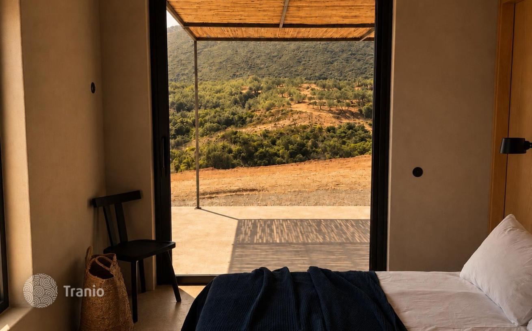
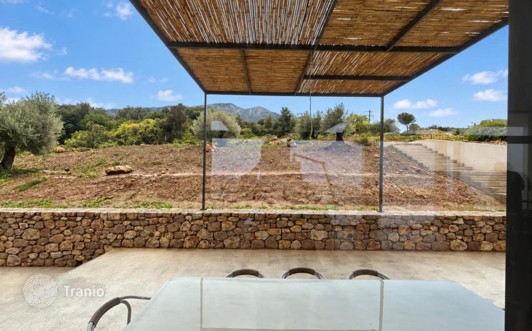
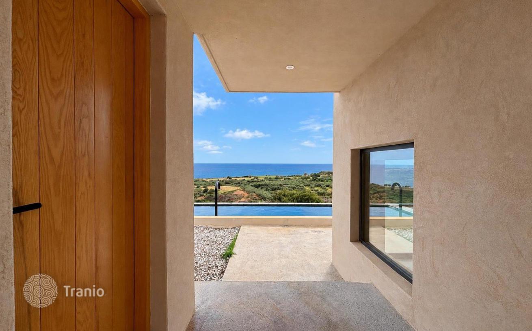
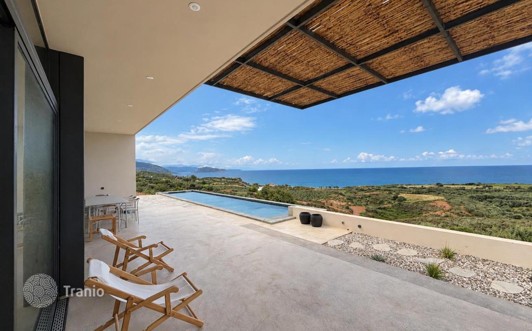
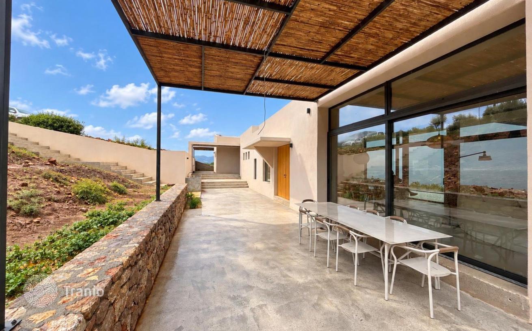
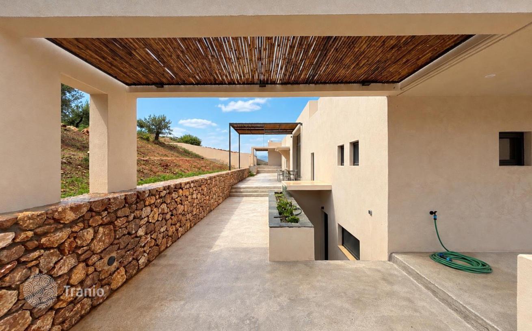
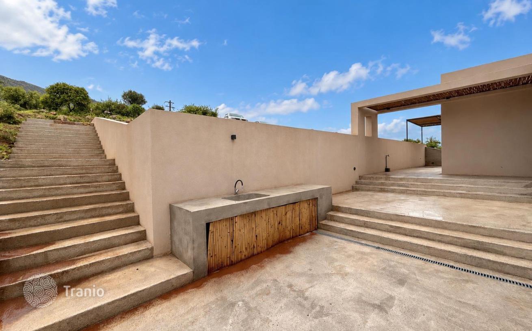
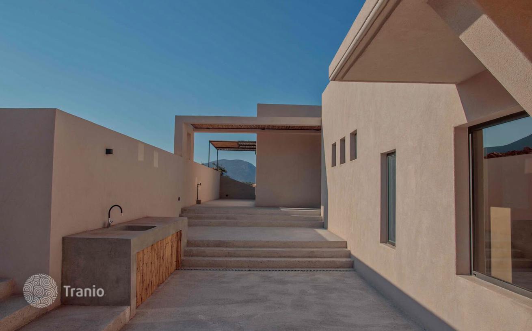
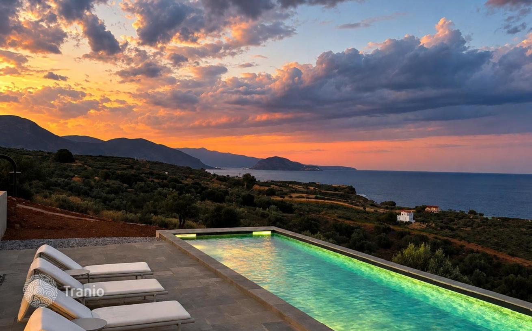
Outdoors, an impressive swimming pool measuring 18 x 3.70 m forms a central feature of the landscape design. The outdoor areas have been conceived as a natural extension of the residence, with distinct zones for relaxation, dining and entertaining. At the rear, shaded areas, pergolas and a specially designed BBQ area are planned, while additional covered lounge areas at the front take full advantage of the views and the open landscape. The extensive 8,447 m² plot provides a remarkable sense of privacy and freedom. The surrounding landscape is characterised by olive groves, with no further building development permitted on the neighbouring land, as the area is designated as a green zone. This ensures that the property's natural surroundings and open views will remain protected from future construction. Additional tree planting is also planned to gradually enhance the property's integration into its natural setting and complete the overall landscaping. The property offers generous parking facilities, with ample space to accommodate considerably more than four vehicles, making it particularly convenient for larger families and guests.
-

Garden
-
Car parks
-
Solar panels
-
Grill area
-
Swimming pool


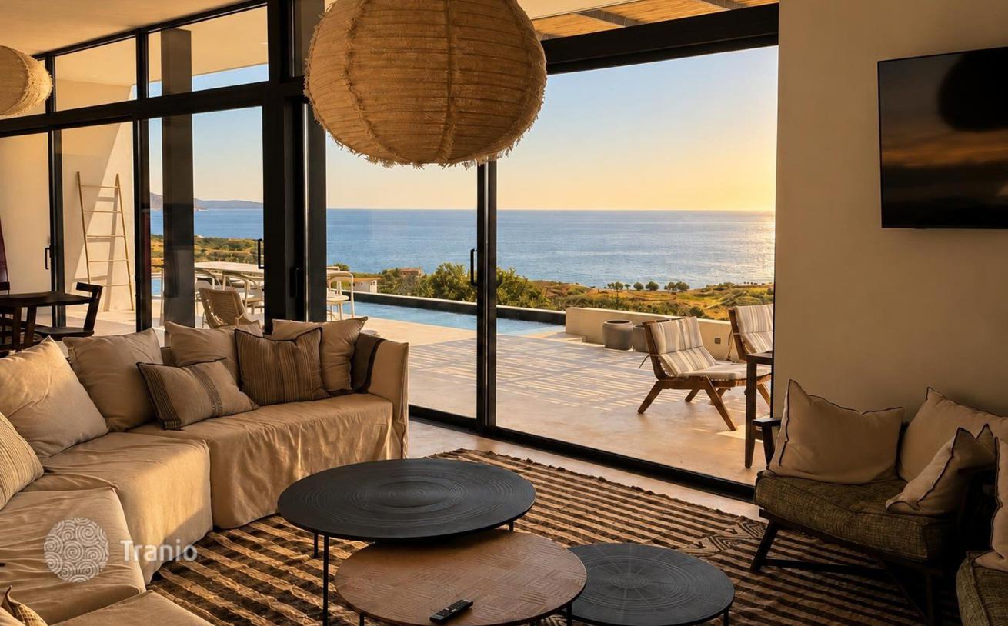
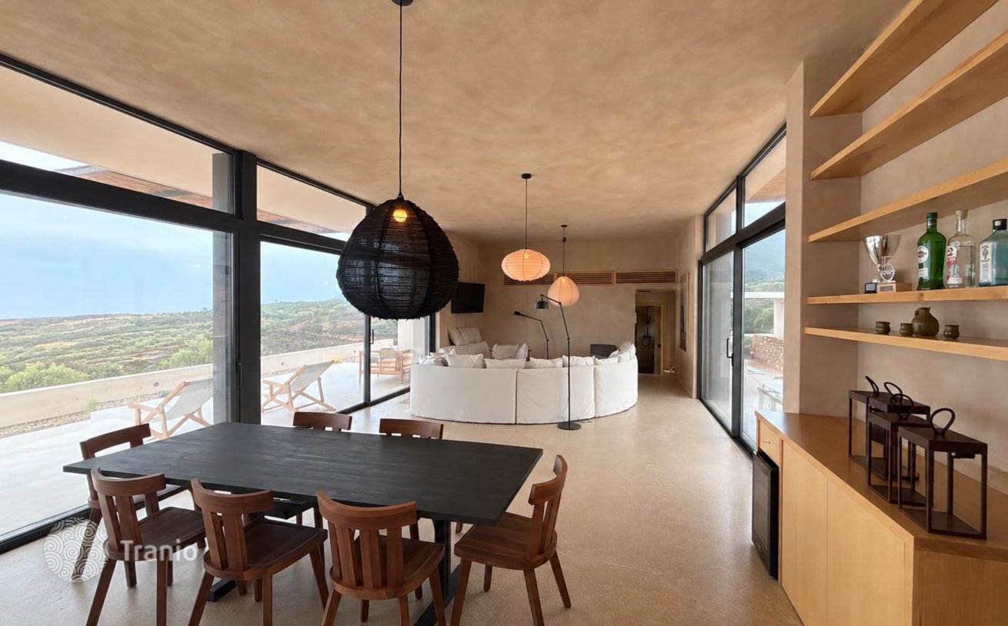
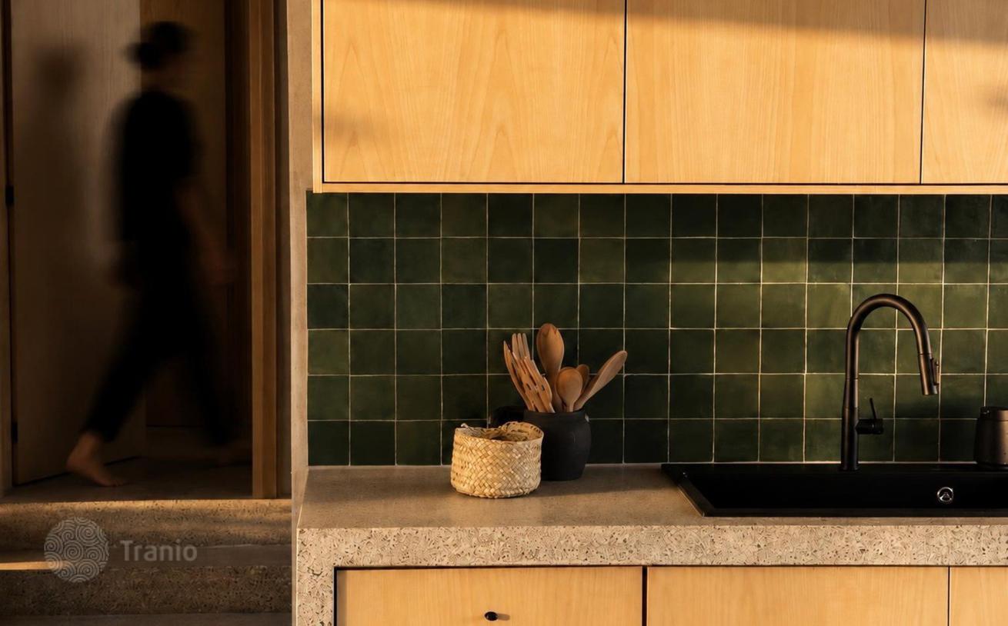
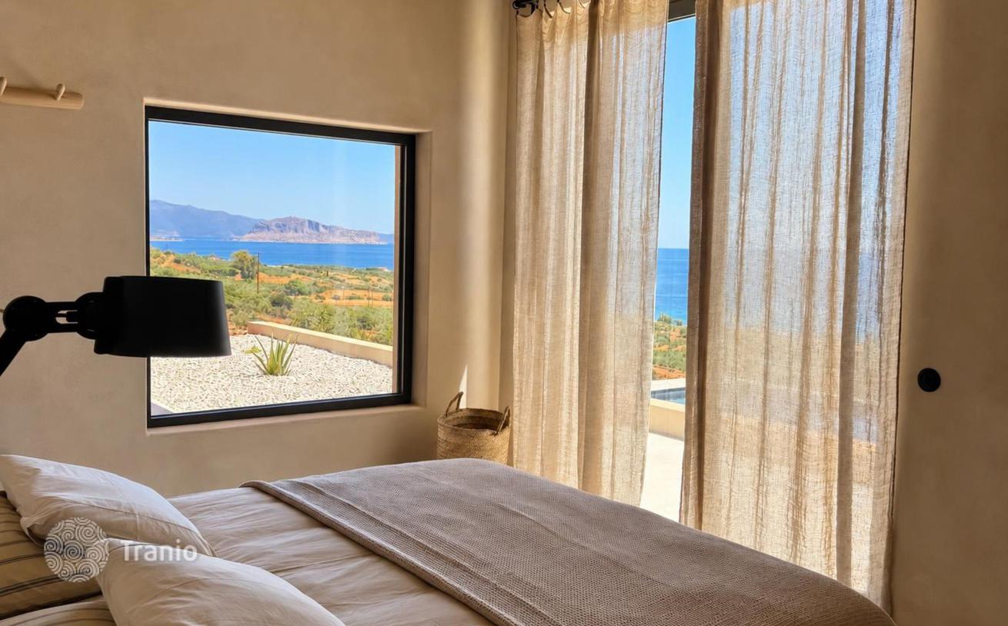
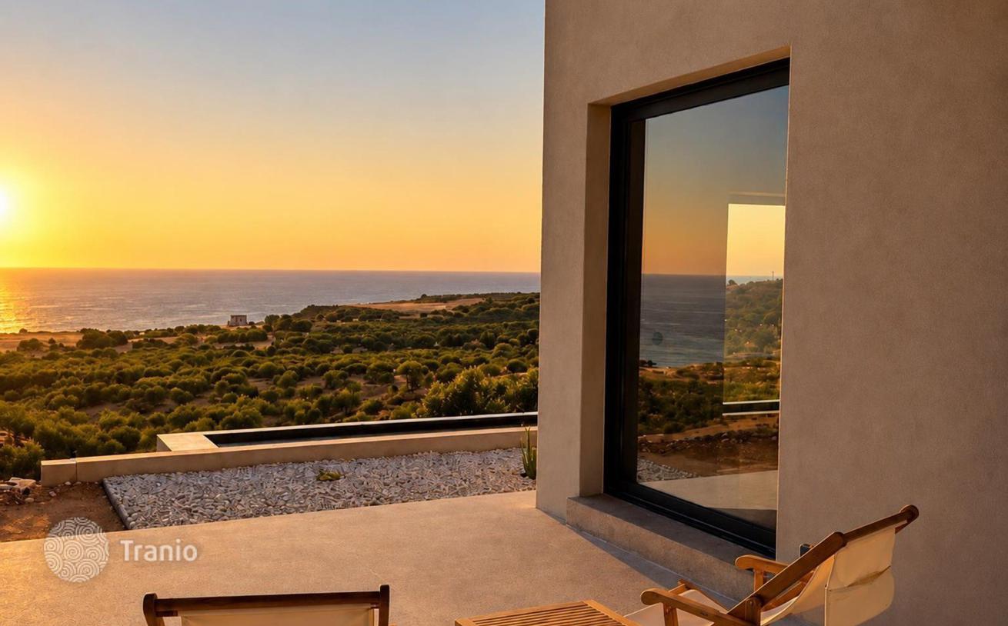
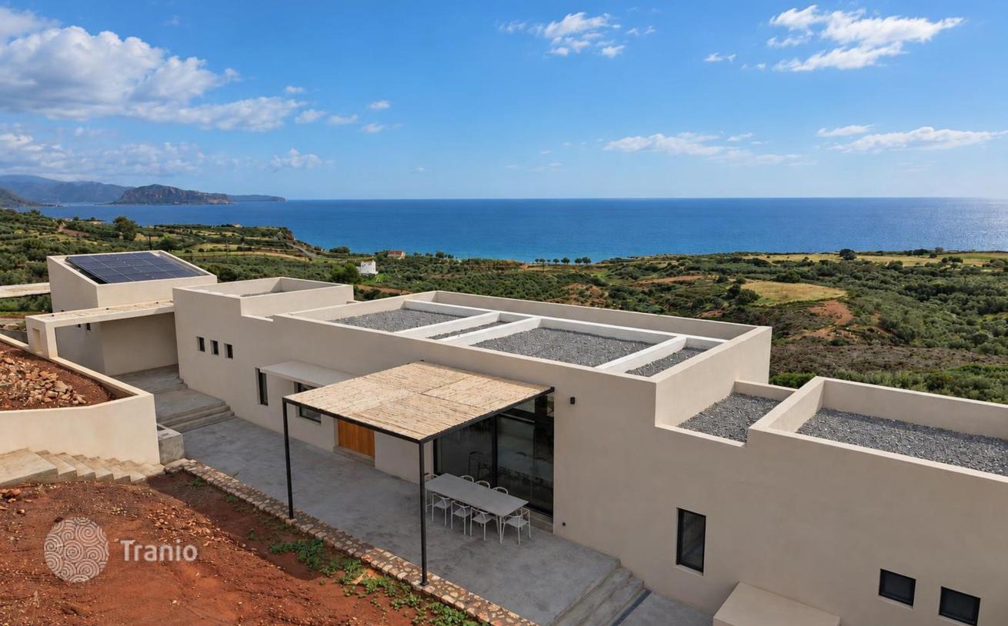
Particular attention has been paid to the relationship between the architecture and surroundings. Large floor-to-ceiling openings allow natural light to flood the interiors while maintaining a continuous visual connection with the sea. A distinctive architectural feature is the use of retractable window systems in all bedrooms and on both sides of the living room. These openings can slide completely into the walls, effectively disappearing from view and creating an almost uninterrupted transition between the interior and exterior. Despite its contemporary, minimalist design, the choice of materials and interior finishes introduces warmth and establishes a subtle connection with the local architectural tradition. The residence also benefits from a solar energy system designed to contribute not only to domestic hot water production but also to the property's electricity requirements, offering an additional level of energy efficiency and reduced dependence on conventional energy sources.
-
Lots of natural light
-
Equipped with household appliances
-
Fully finished
-
Quality sanitary ware
-
Kitchen
-
Balcony or terrace
-
Internet
-
TV
-
Sea view
-
Mountain view
-
Floor-to-ceiling windows


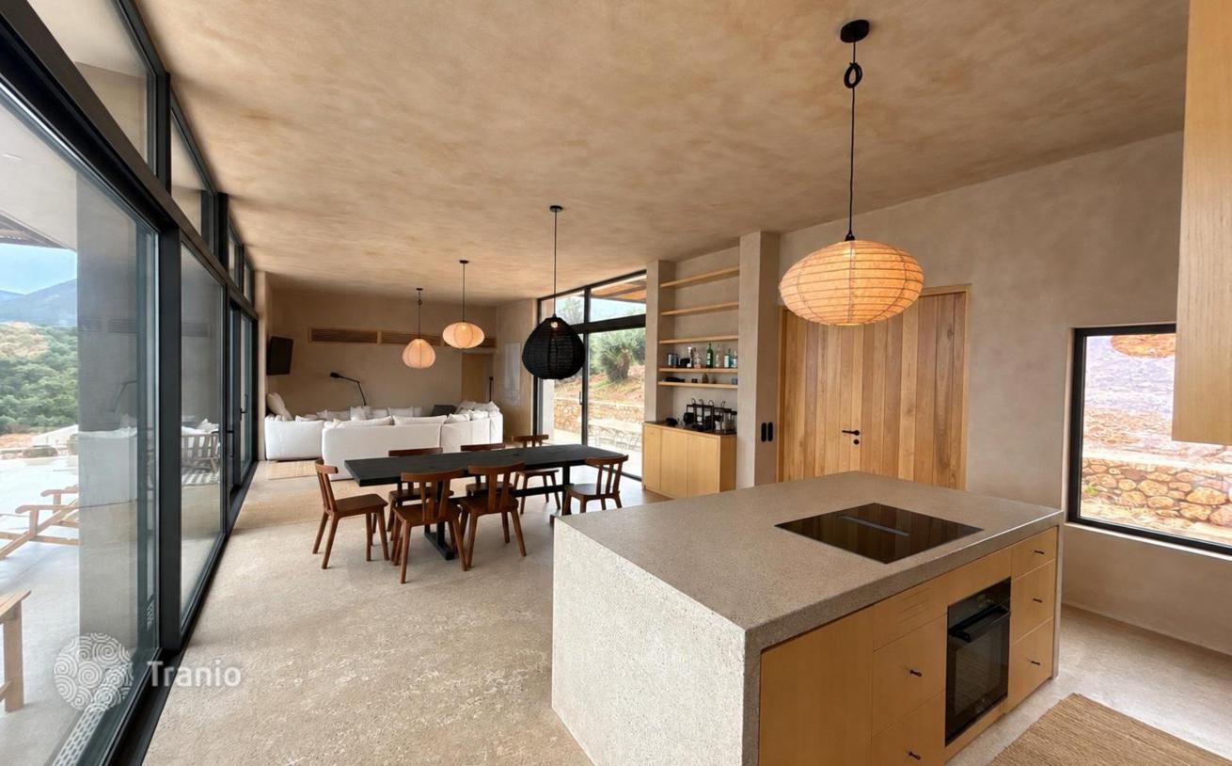
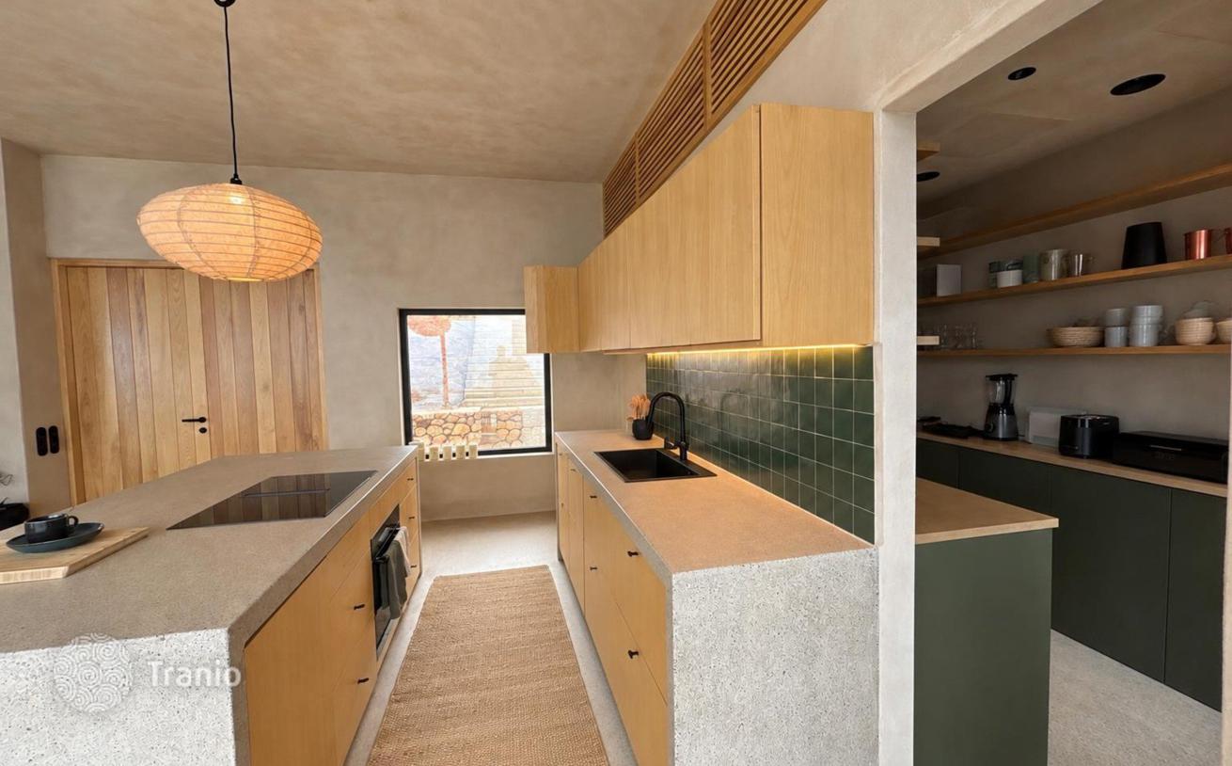
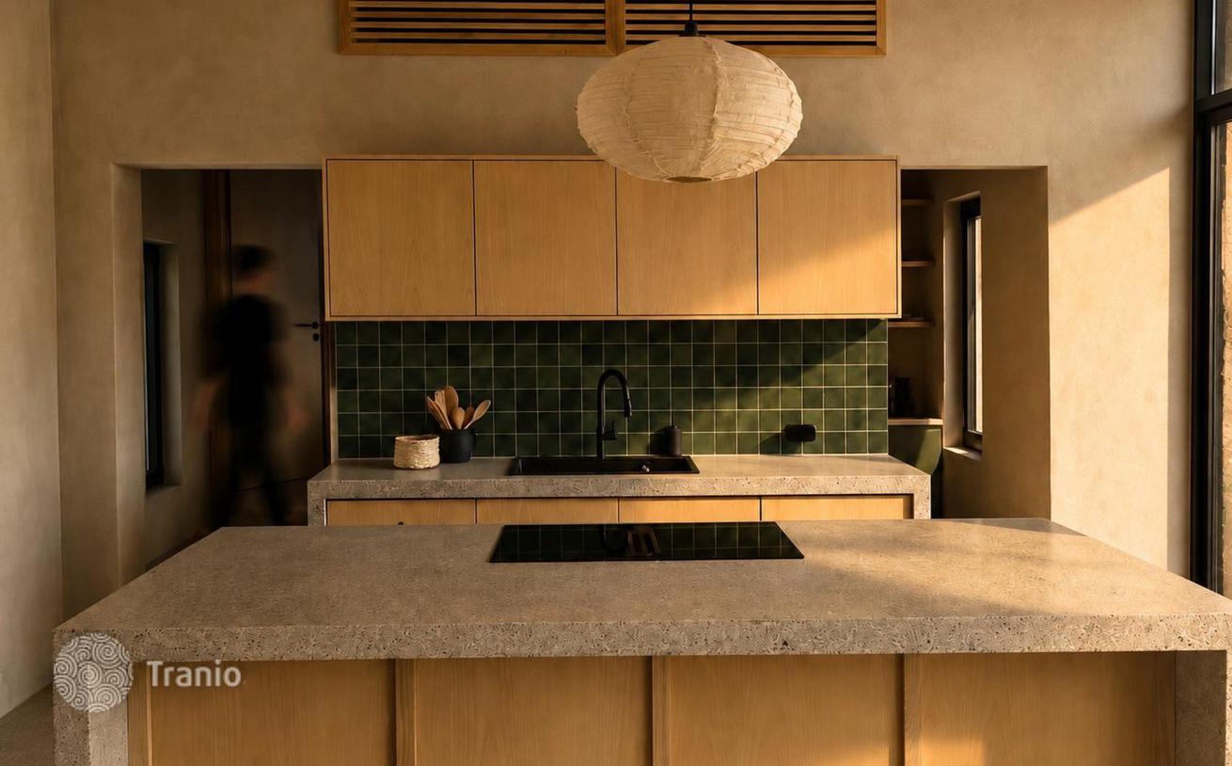
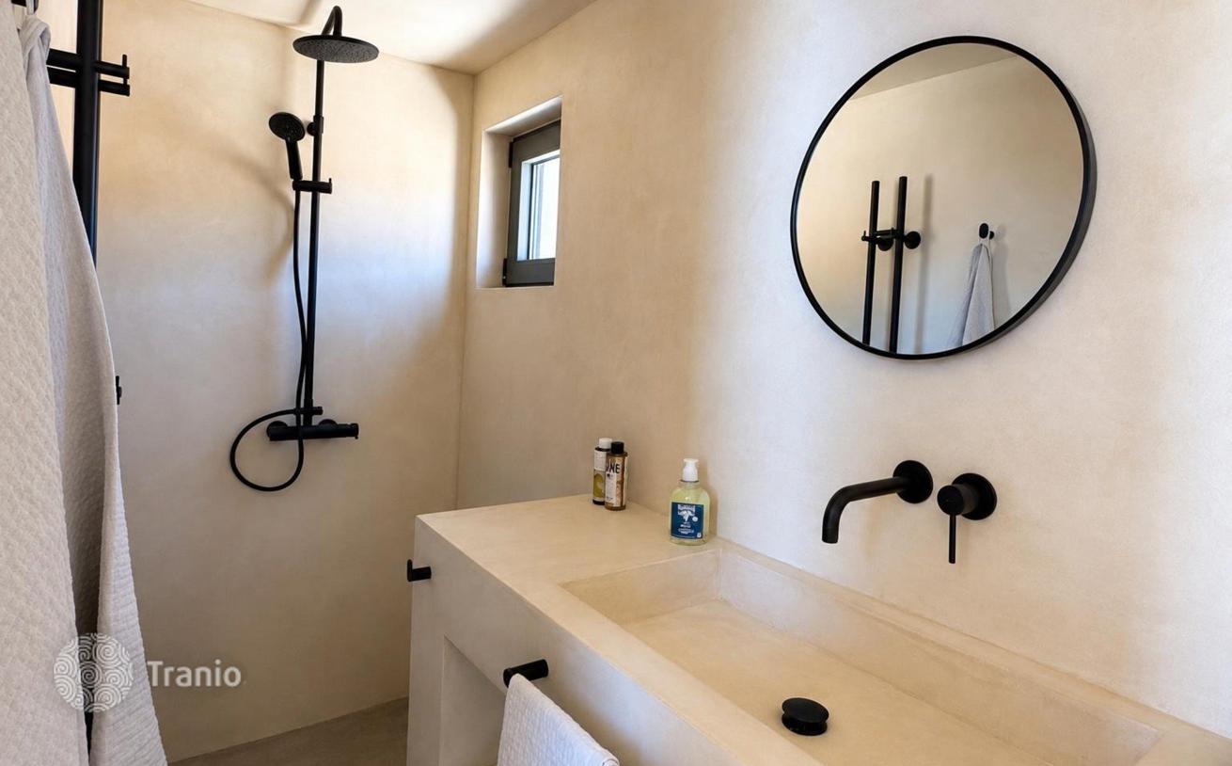
The architectural composition is arranged around a central building and two separate, independent guest buildings, creating a particularly compelling ensemble that ensures functional autonomy and privacy. The main living area features a spacious lounge directly connected to the kitchen, creating an open-plan space for everyday living and entertaining. Behind the kitchen, a separate pantry provides valuable additional storage space, while a small, dedicated laundry room further enhances the practicality of the residence. At either end of the main building are two generously sized bedrooms, each with its own private bathroom and separate WC.
Just two metres from the main building are two independent guest units. Each comprises two separate rooms, along with dedicated bathroom and WC facilities, offering flexibility for accommodating family and guests while preserving the privacy of the main residence.
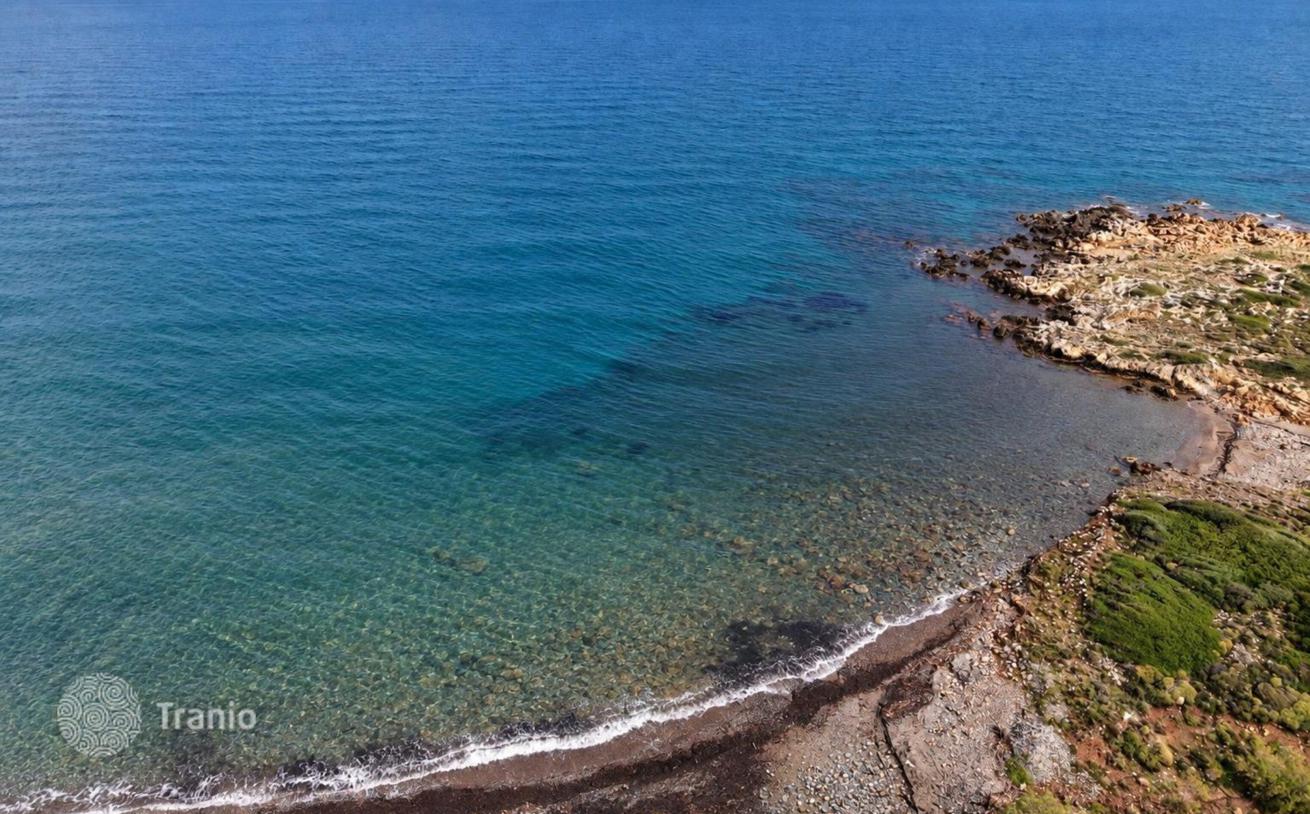
The location offers an appealing balance between seclusion and easy access to the sea. The coastline is approximately 600 metres away in a straight line, while the nearest beach is around 1,050 metres away by road. In a setting where the majestic natural beauty of the Peloponnese meets the timeless cultural heritage of Monemvasia, this residence is intended for those seeking more than a contemporary holiday home: a private retreat of refined aesthetics, with a distinct architectural identity, generous outdoor living spaces, modern energy features and an exceptional sense of privacy, offering the opportunity to enjoy a different way of life in close connection with nature and the sea.
This property may also qualify for Greece Golden Visa — you can read more about the residency programme here.
If this property wasn’t for you, take a look at other houses for sale in Greece.
You can see more houses for sale in Laconia elsewhere on our website.


