Two-storey house with sea and mountain views in the Peloponnese, Greece
- Total area318 m²
- Land area500 m²
- Bedrooms8
- Bathrooms4
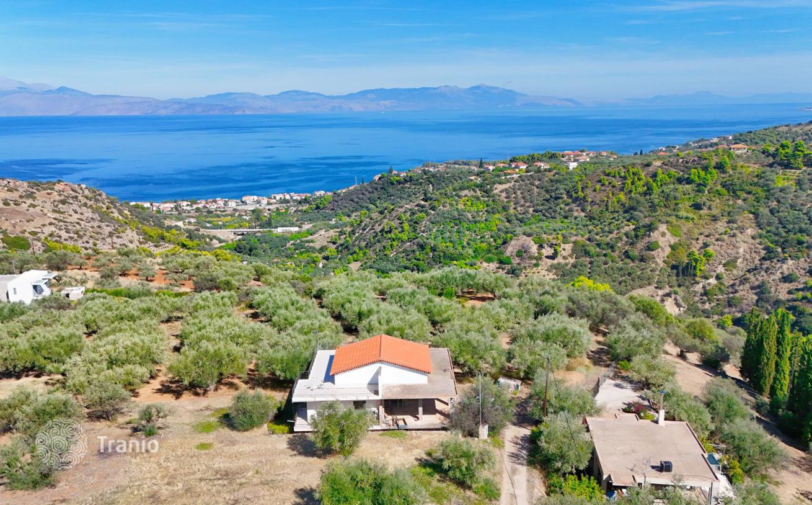
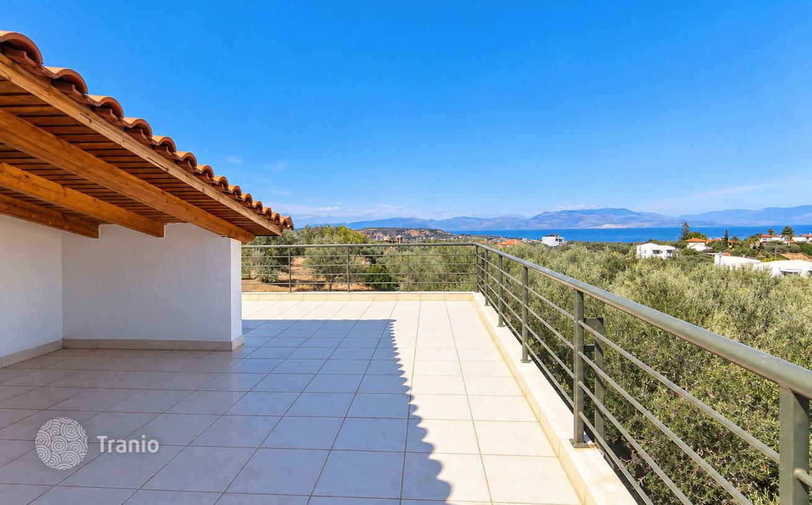
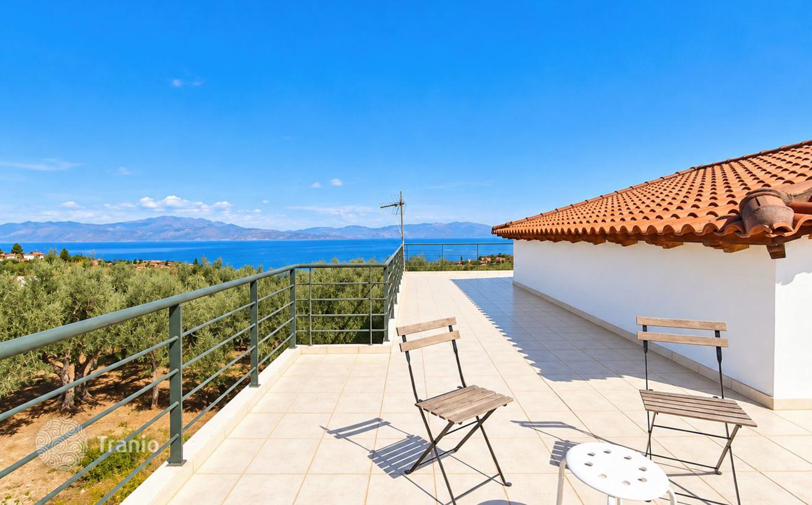
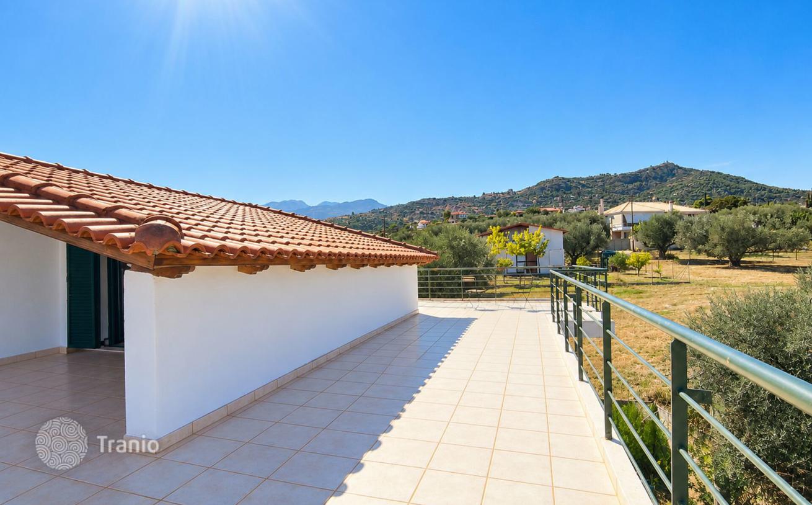
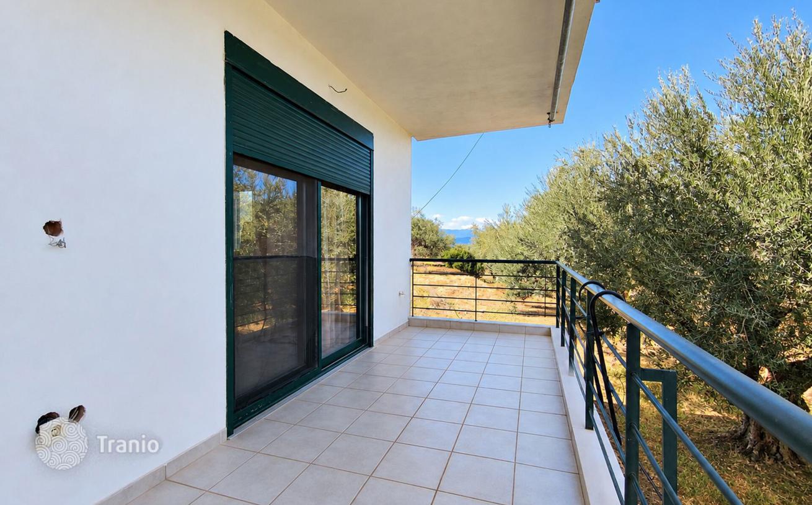
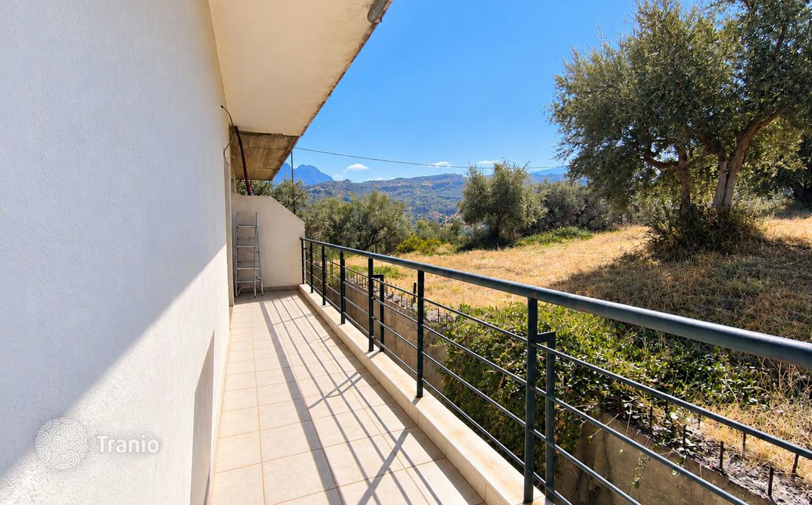
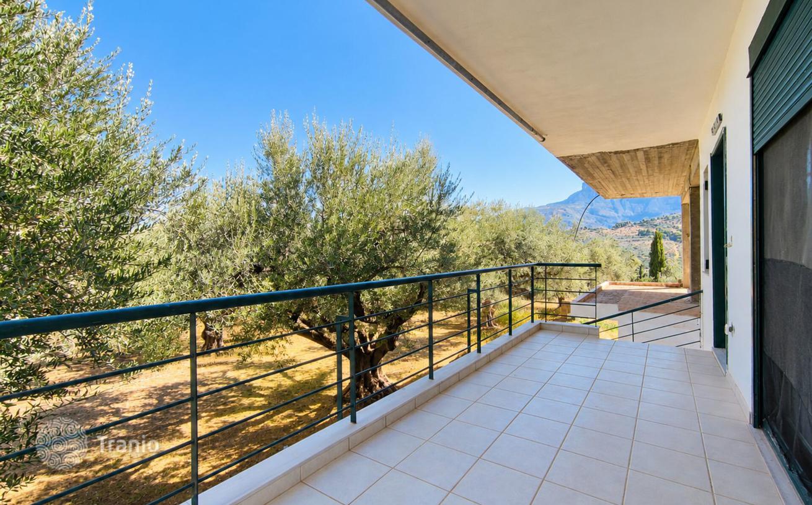
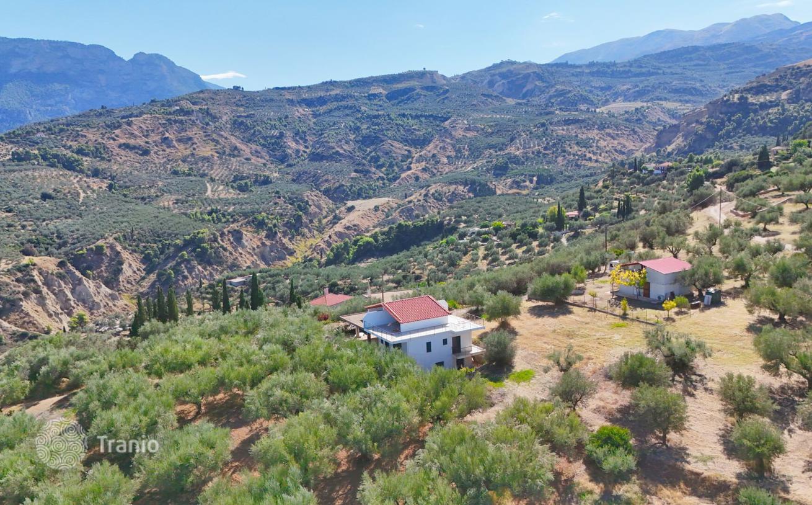
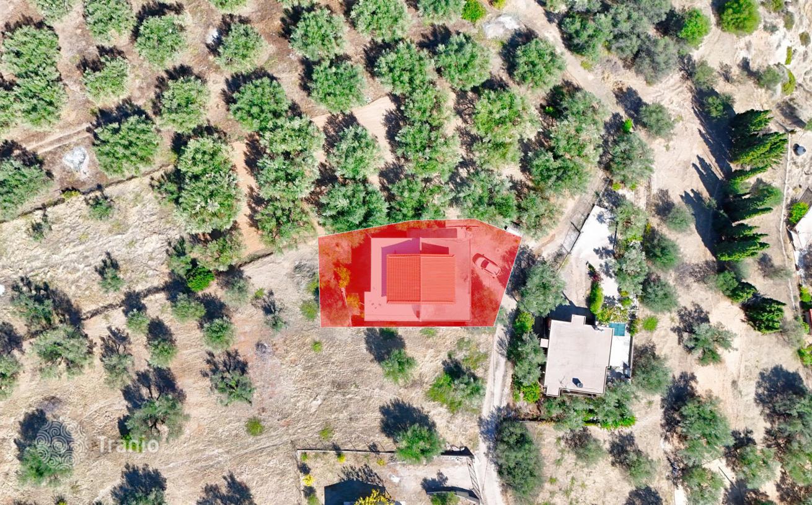
In Ampelos, Akrata, in a peaceful location offering panoramic, unobstructed views of the sea, mountains and surrounding natural landscape, a two-storey residential property of 318 m², built in 2006, is available for sale on a 500 m² plot. This property offers particularly interesting development opportunities, combining existing completed living spaces with additional areas that can be finished and adapted to the needs of its new owner. The outdoor areas are equally appealing. The verandas form a natural extension of the interior spaces, providing places to enjoy open views towards the Gulf of Corinth and the mountainous landscape. The northwestern orientation, combined with the building's position, enhances the feeling of openness, while the surrounding plot, featuring a garden and trees, creates a pleasant environment for relaxation and outdoor activities. An appealing opportunity in Ampelos, Akrata, for buyers seeking more than simply a home with unobstructed views and generous living spaces, but also the potential to develop a property offering several possibilities for use.
-

Garden
-
Car parks
-
Private restricted area


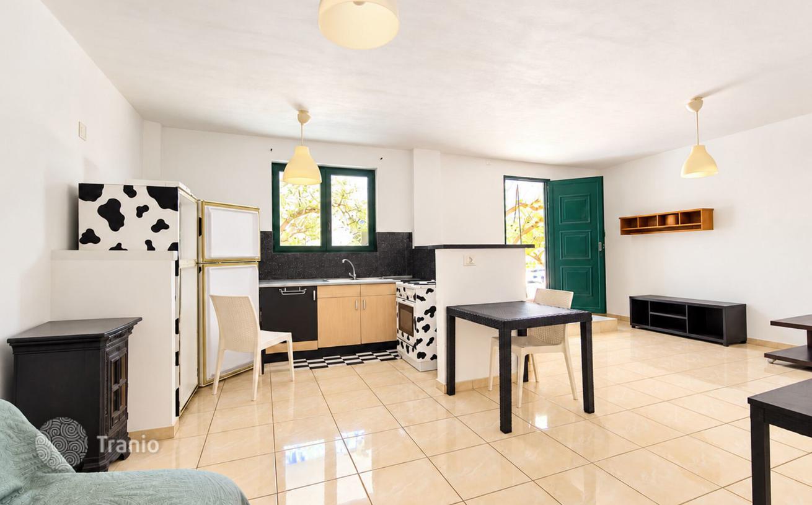
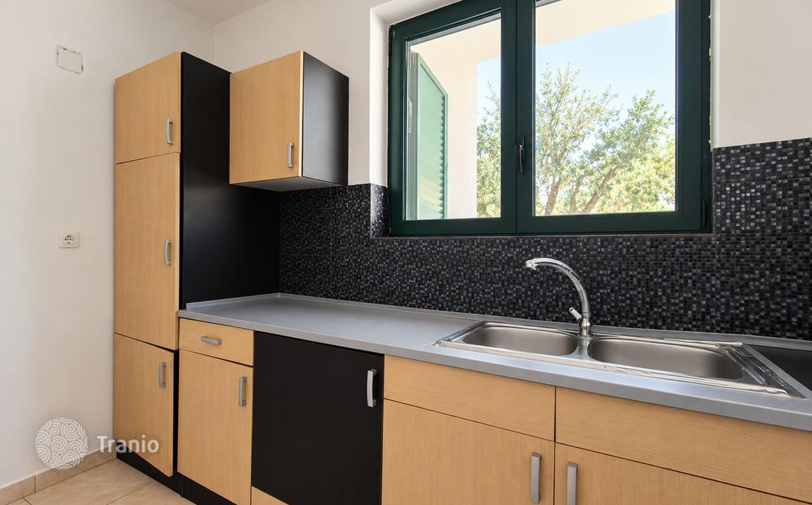
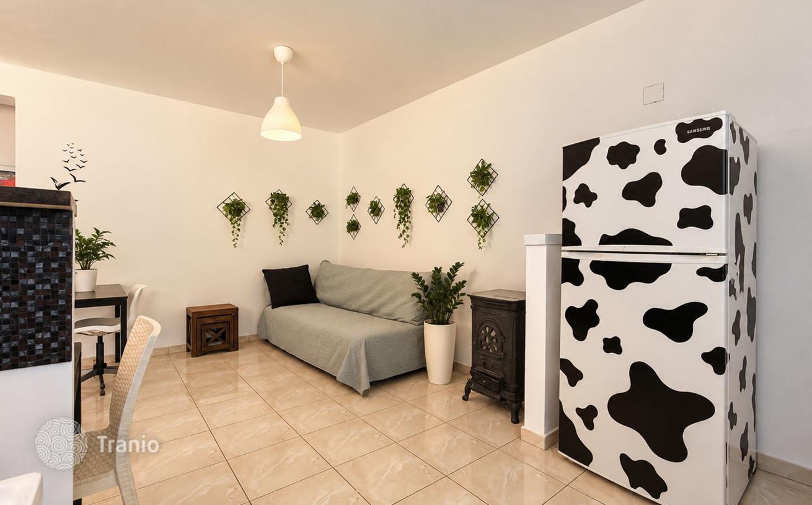
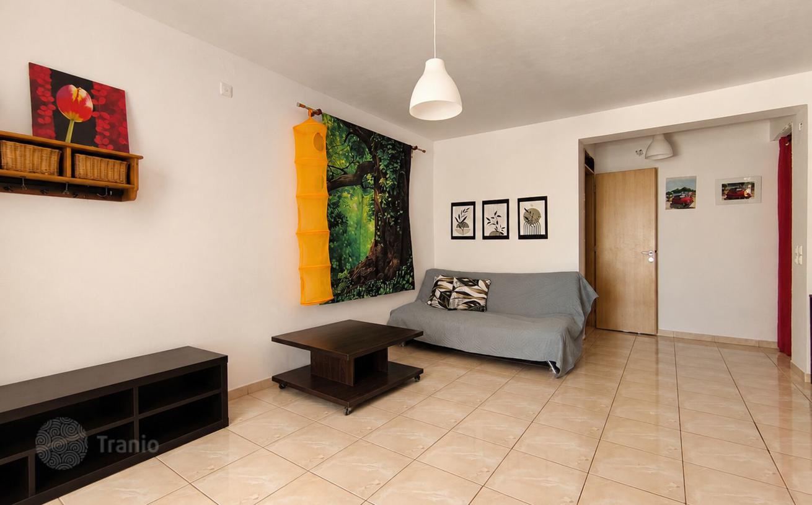
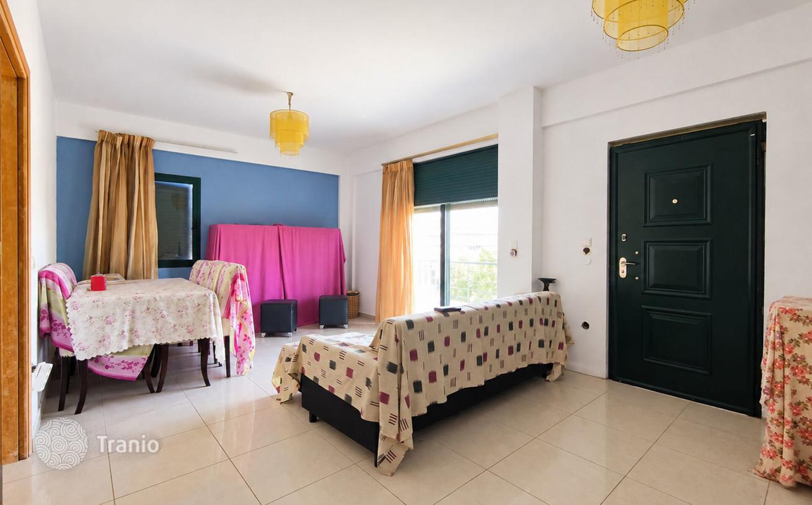
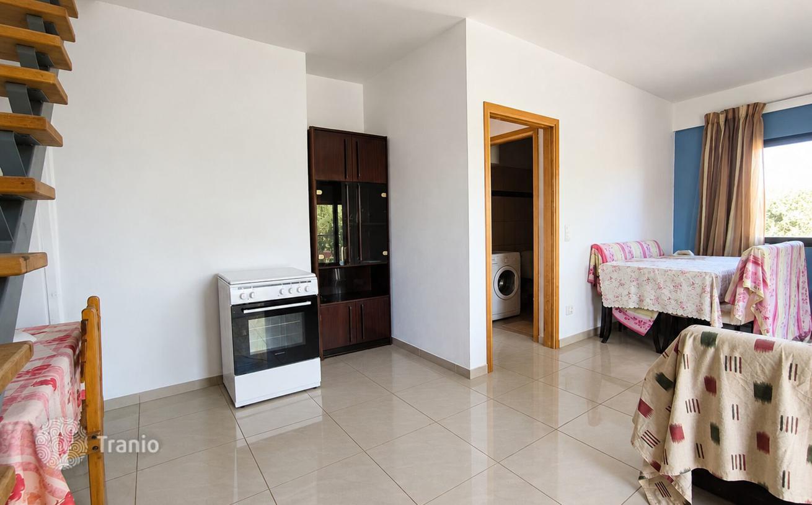
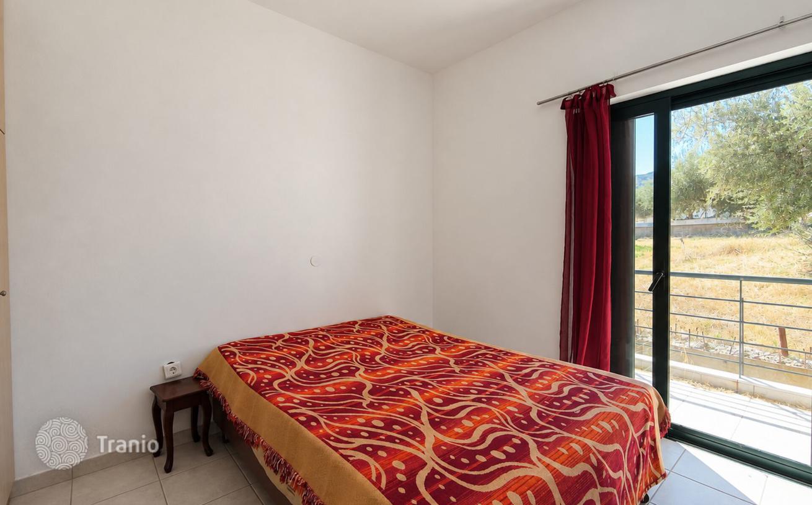
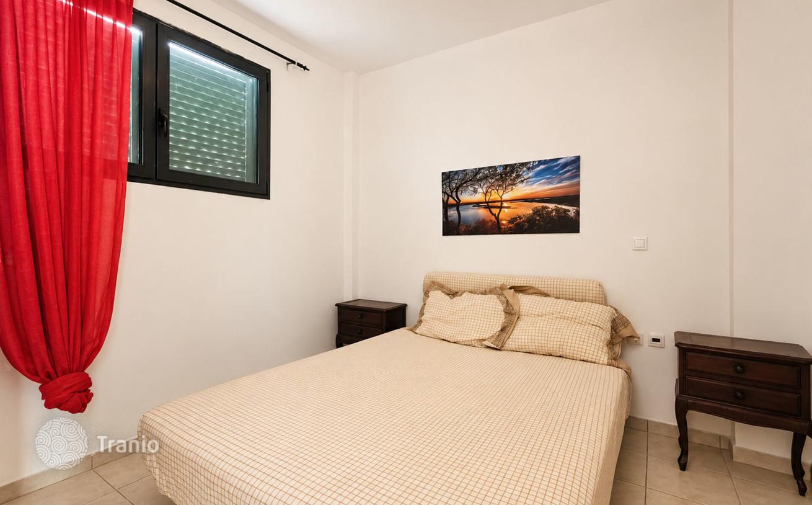
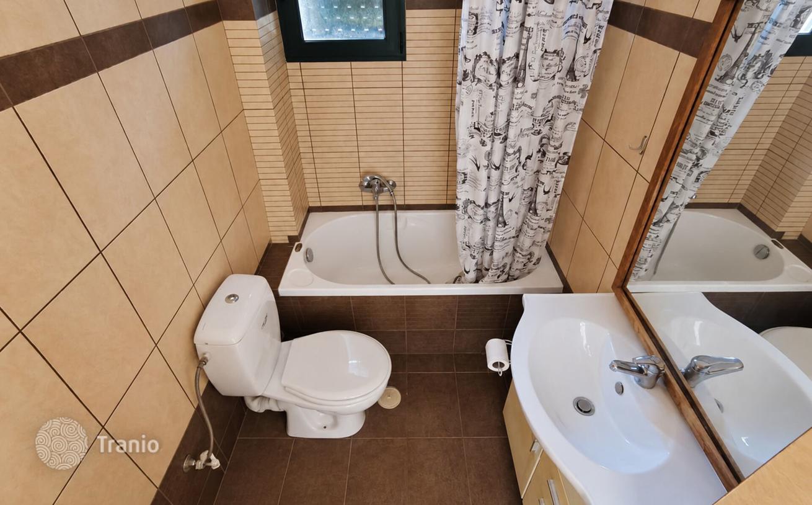
The floors are tiled, the windows and doors feature aluminium frames with double glazing, and the property includes insect screens, electric shutters and electrical appliances. Individual electric heating, with the ability to manage heating separately on each level, supports everyday residential use.
-
Lots of natural light
-
Equipped with household appliances
-
Fully finished
-
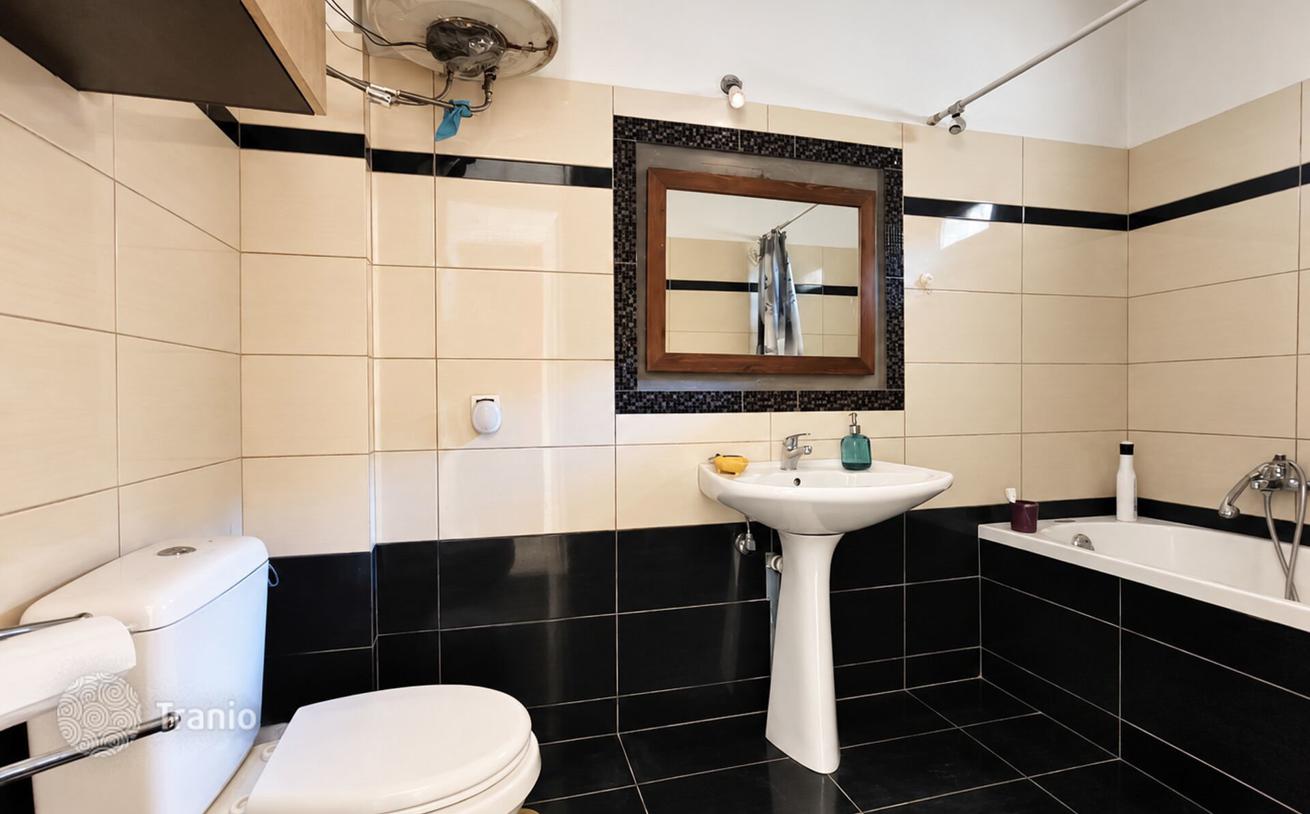
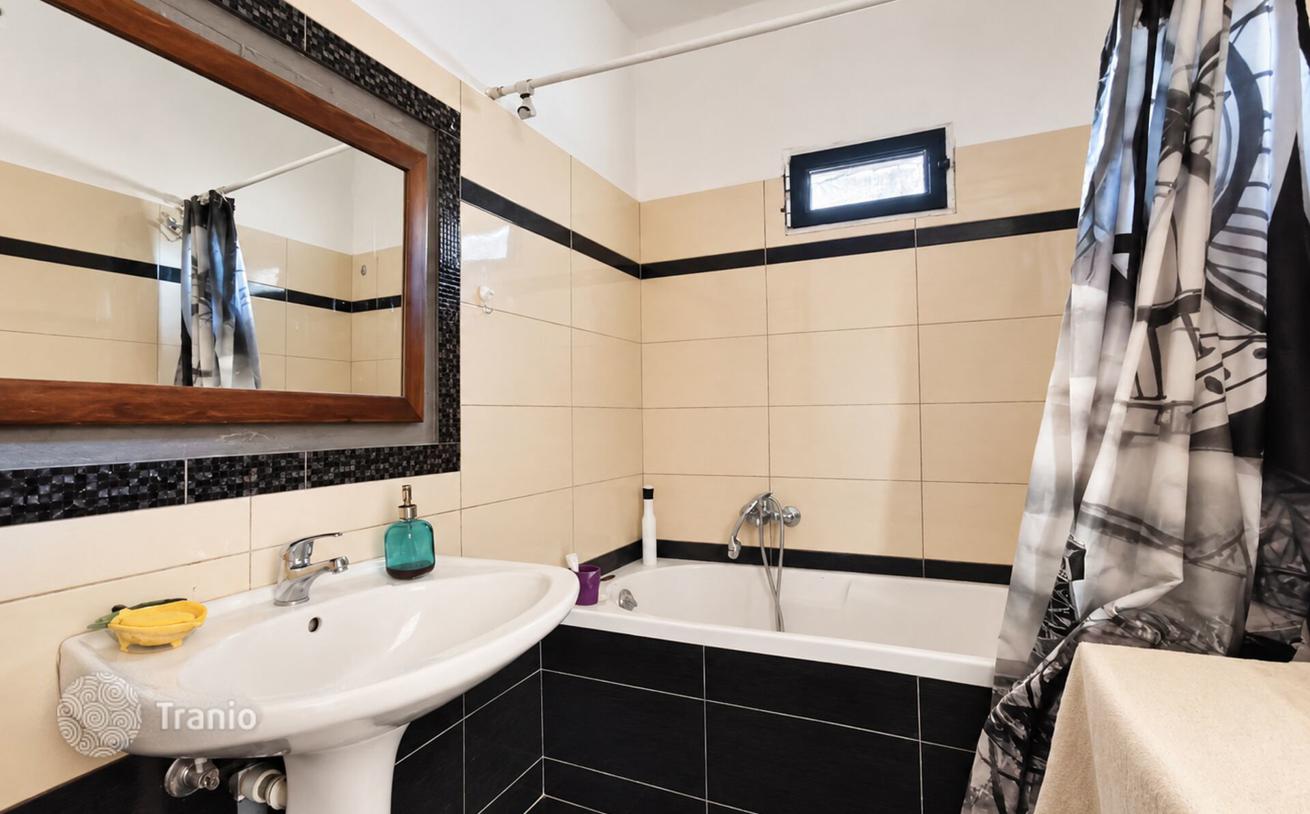
Quality sanitary ware
-
Kitchen
-
Balcony or terrace
-
Internet
-
TV
-
Sea view
-
Furnished
-
Mountain view


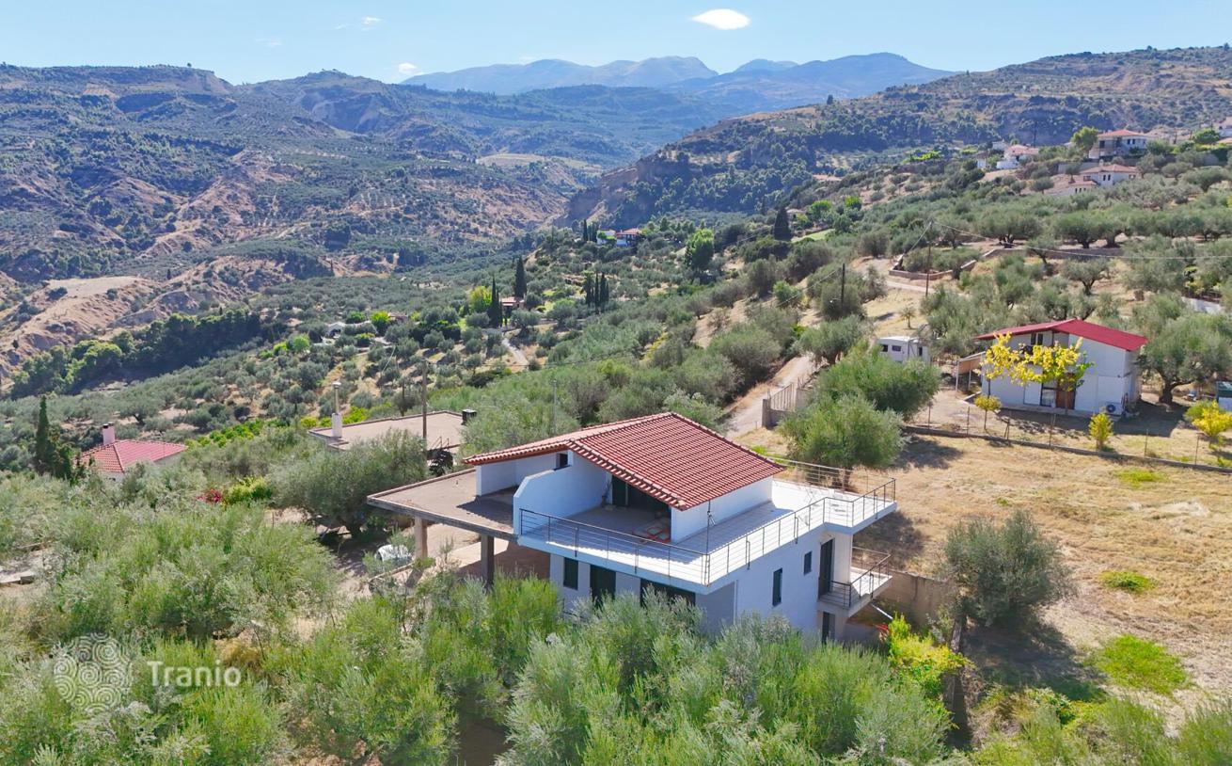
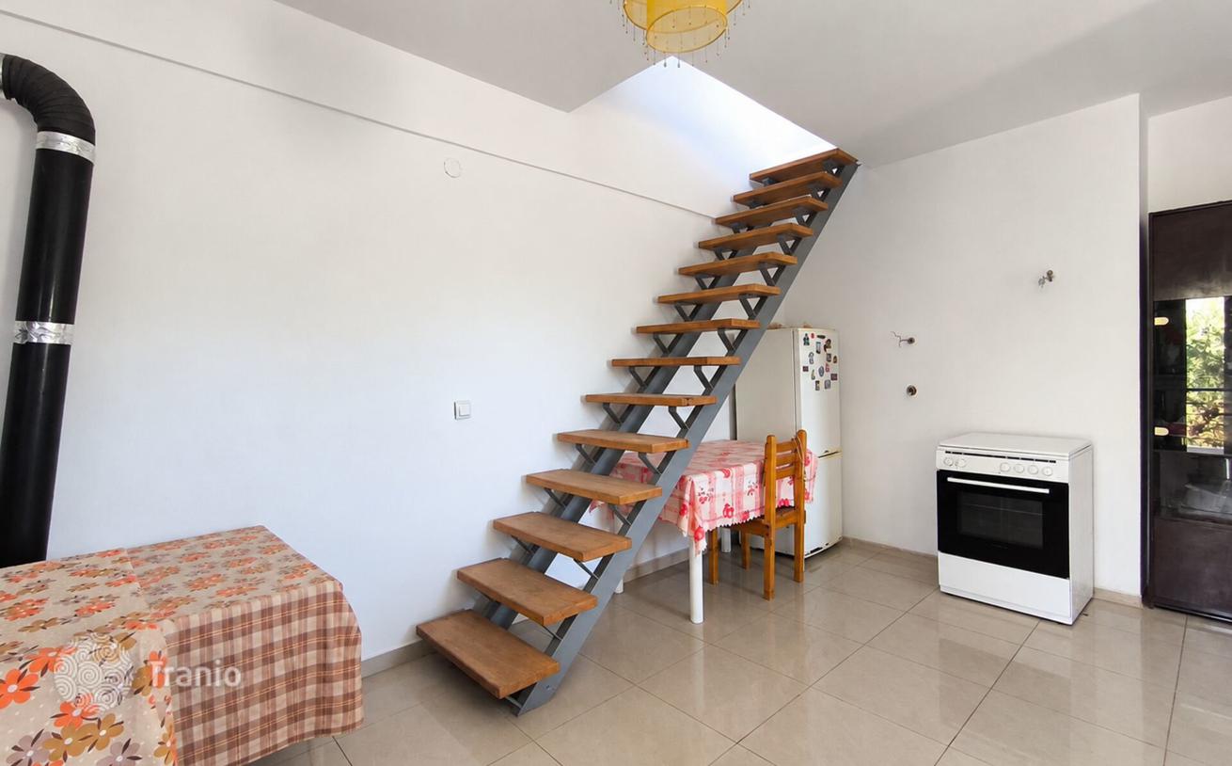
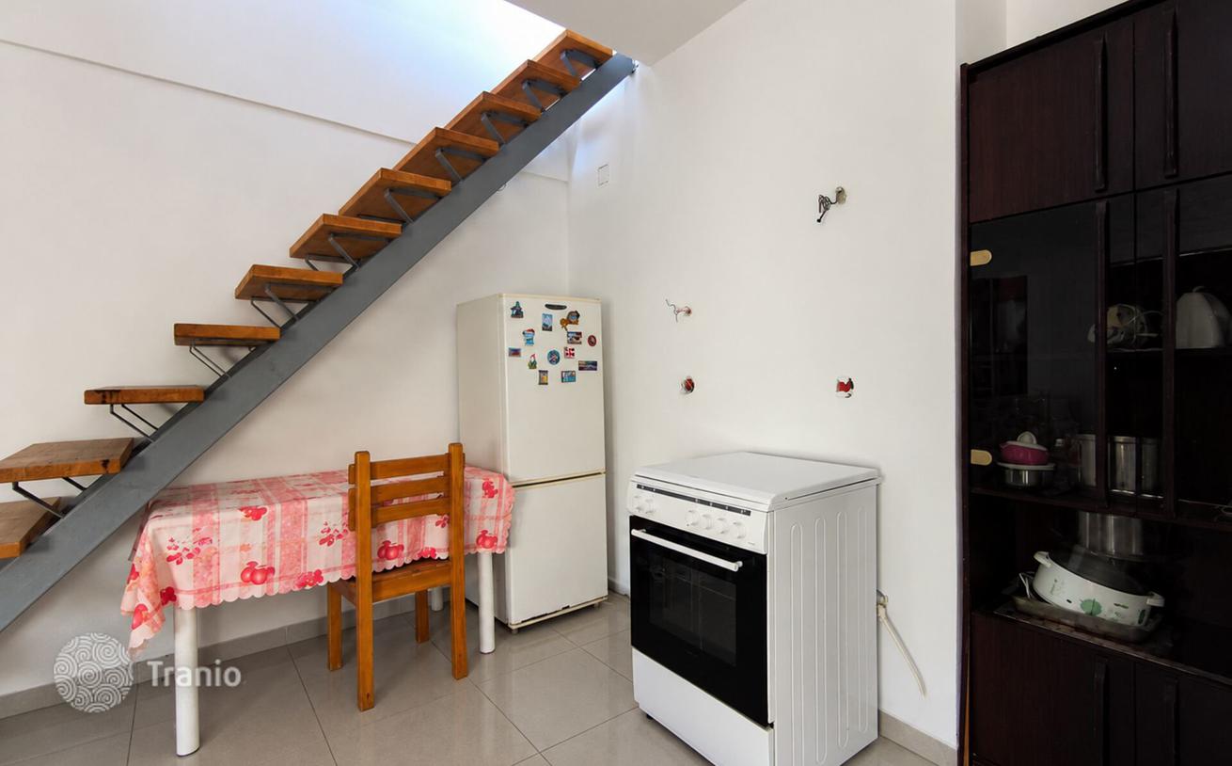
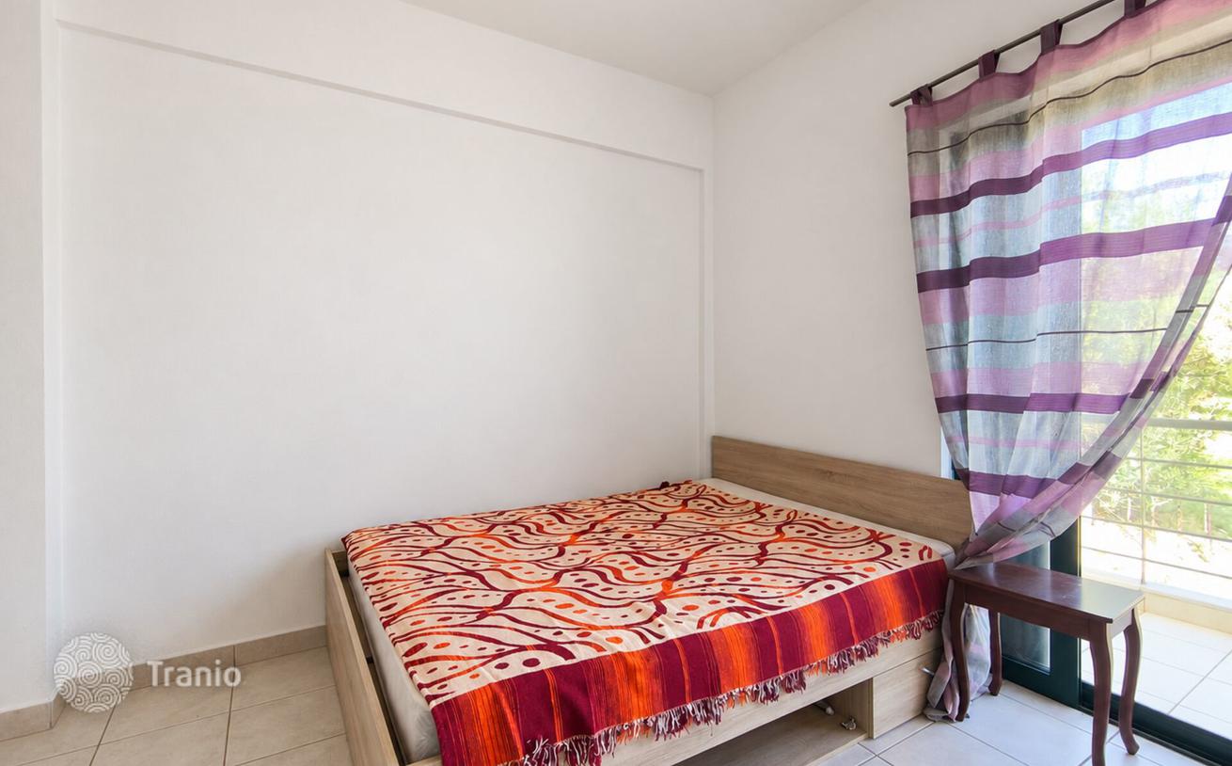
The property extends over two levels, the ground floor and first floor, with a layout that allows for the potential division into four apartments, each designed to accommodate two bedrooms, a living room, a kitchen and a bathroom. Currently, two of these four sections are completed and arranged as residences, while the remaining two offer considerable scope for customisation and improvement. Walking through the completed interiors, visitors discover homes with practical layouts, furnished living areas and openings that allow natural light to enhance the sense of comfort and spaciousness.
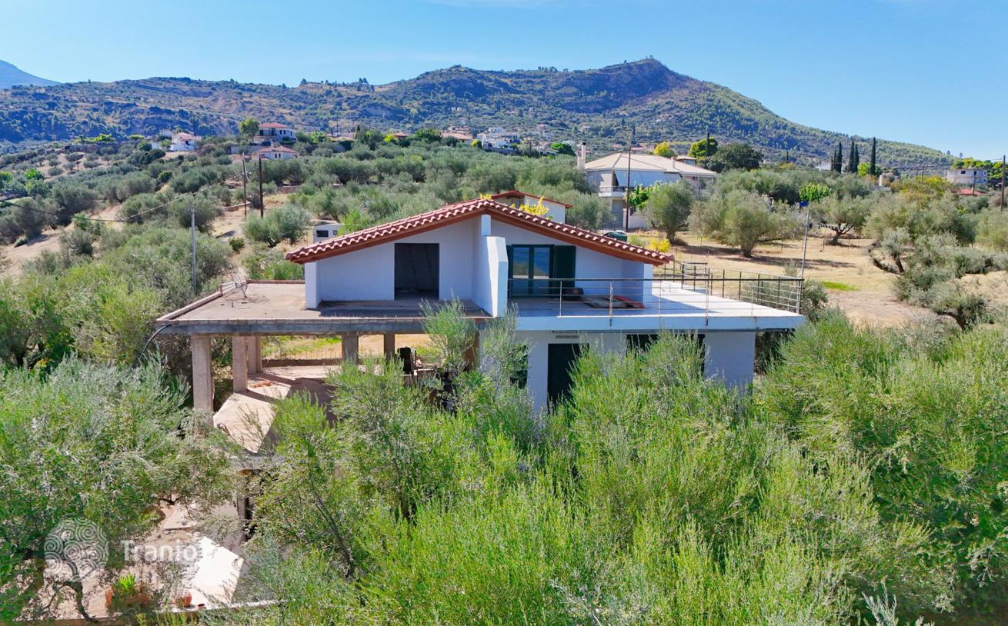
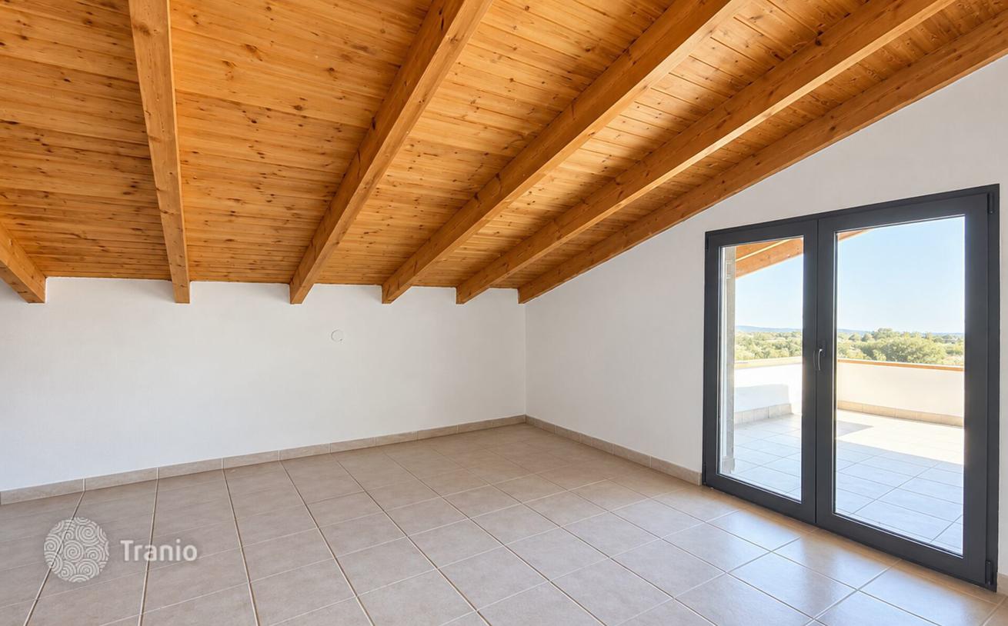
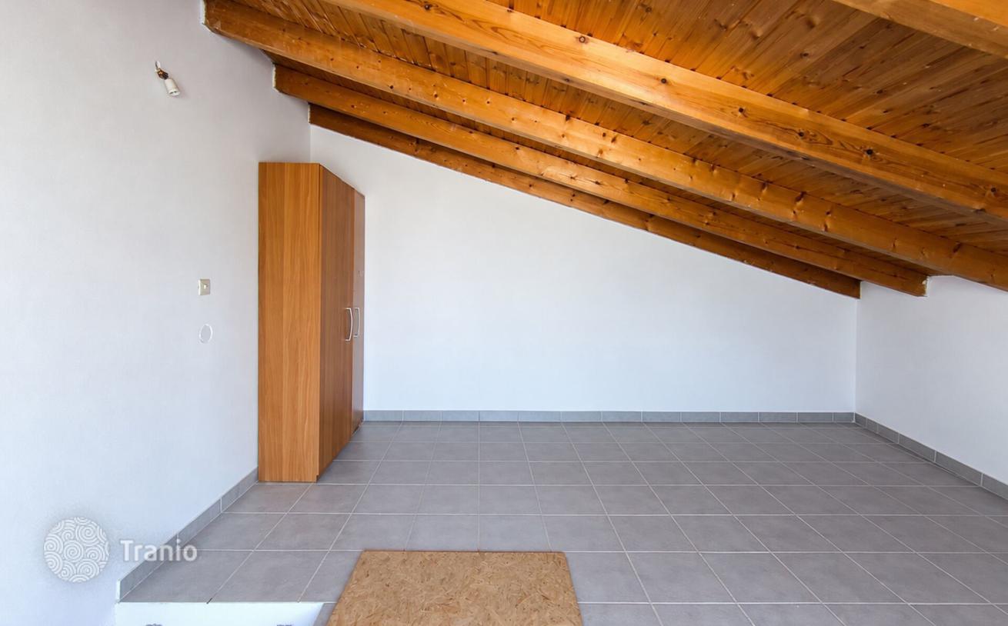
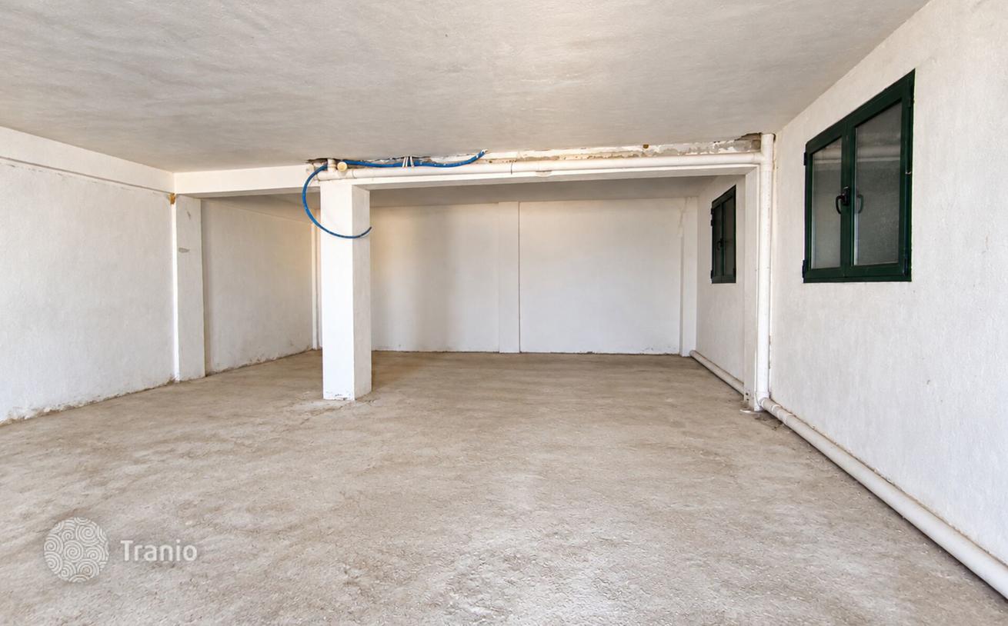
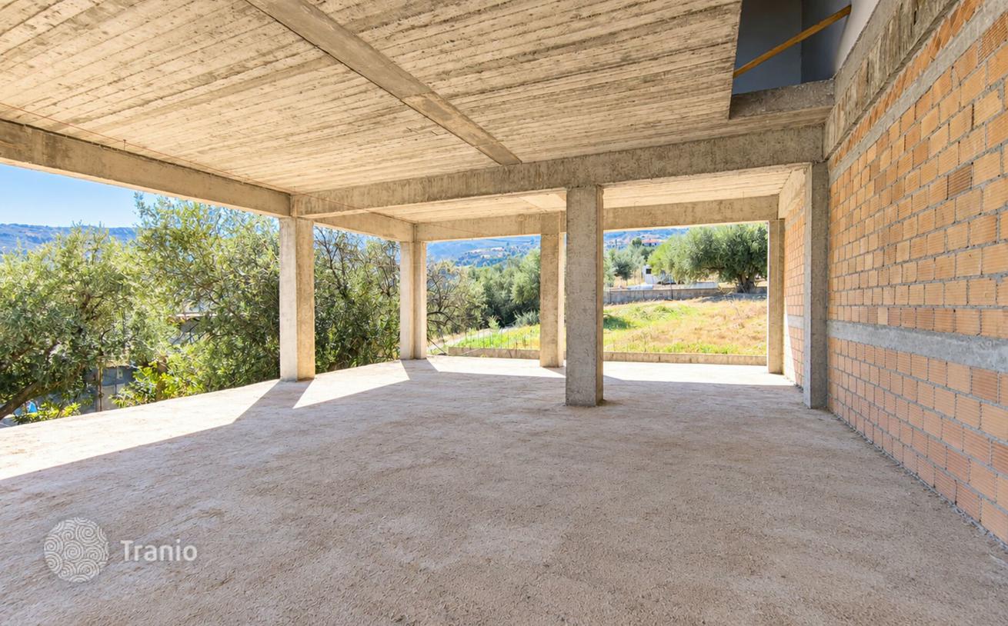
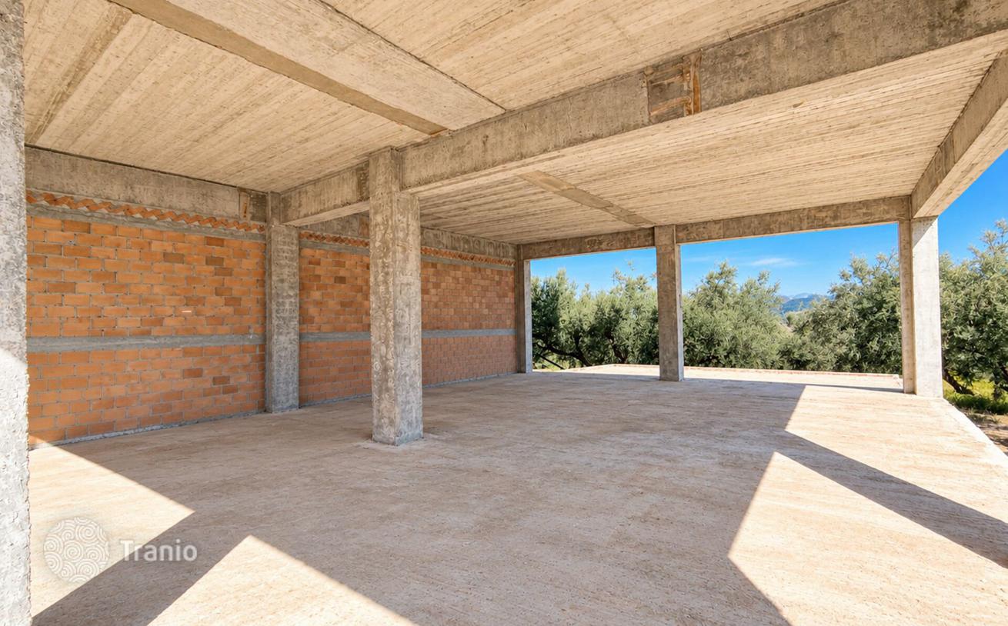
The property's true potential becomes particularly evident in the areas that remain unfinished. On the first floor, on the left-hand side of the building, there is an unfinished section at the structural stage, offering the opportunity to design and complete the space according to the buyer's preferences. Similarly, on the right-hand side of the ground floor, an area currently used as storage offers the potential to be converted into an additional residence, subject to the necessary planning and technical approvals. The possibility of creating four residences, each with two bedrooms, gives the property considerable flexibility. It could accommodate a large family wishing to maintain separate living spaces, serve as a holiday retreat for several members of the same family, or be developed as an investment through long-term or short-term rentals, depending on the final configuration and applicable legal requirements.
Additional features include an internal staircase, attic, storage areas, security door and two outdoor parking spaces. The absence of communal maintenance charges is another advantage, while the quiet neighbourhood and access to public transport further complement the location.
- Distance from Village — 550 m
- Distance from Plaza — 600 m
- Distance from Sea — 3 km
- Distance from Transportation — 3 km
- Distance from Town — 4 km
- Distance from Port — 5.4 km
- Distance from Airport — 179 km
This property may also qualify for Greece Golden Visa — you can read more about the residency programme here.
If this property wasn’t for you, take a look at other houses for sale in Greece.
You can see more houses for sale in Peloponnese elsewhere on our website.


