Exceptional three-level villa with a large plot in Nafplio, Peloponnese, Greece
- Total area600 m²
- Land area4,817 m²
- Bedrooms6
- Bathrooms9
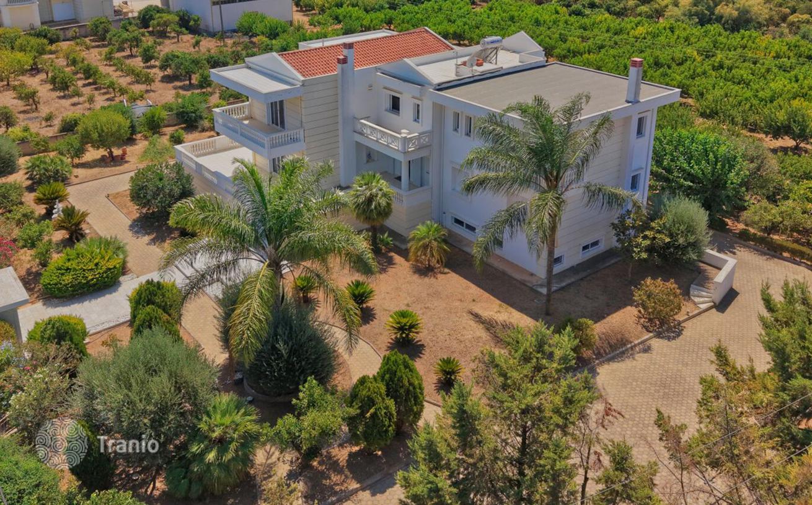
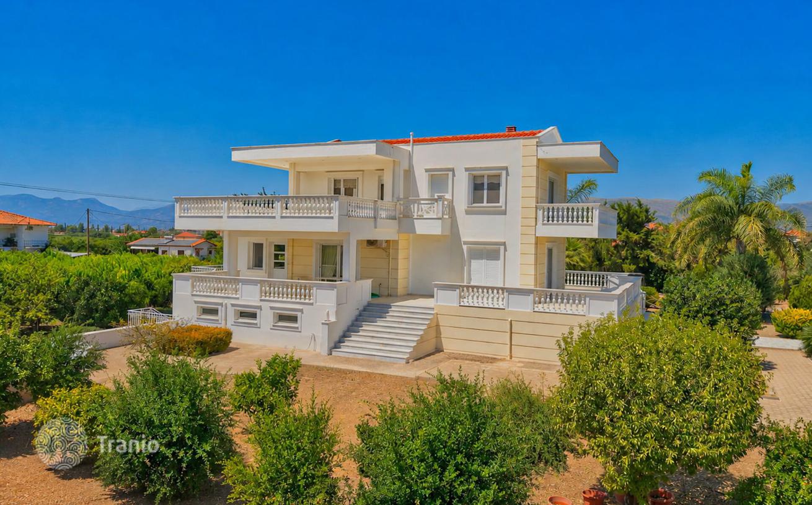
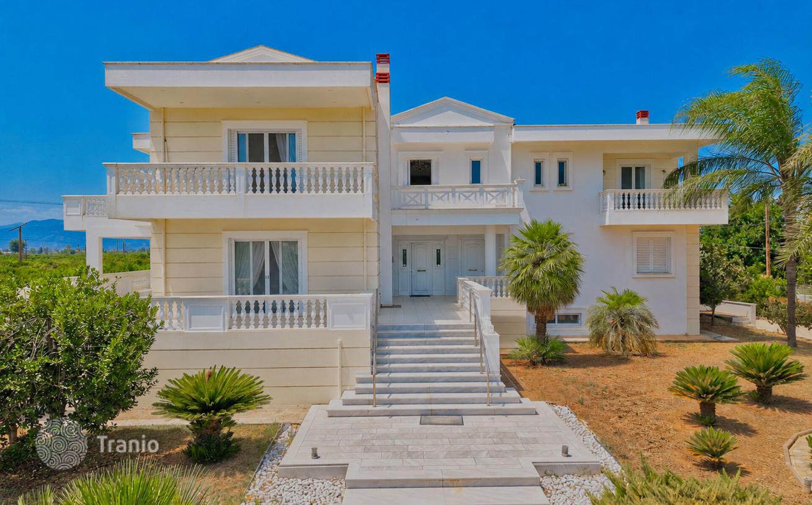
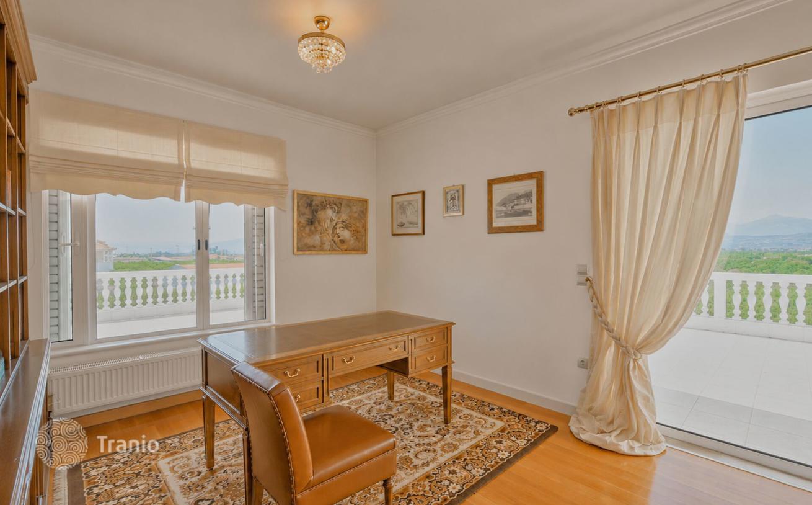
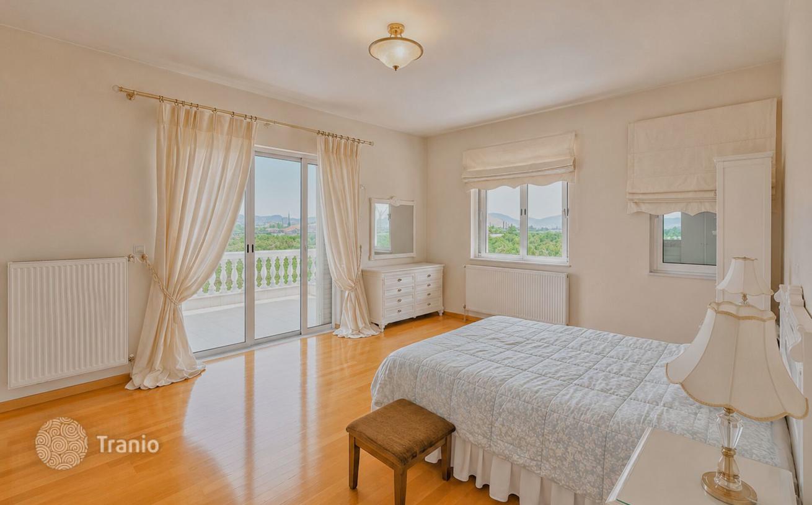
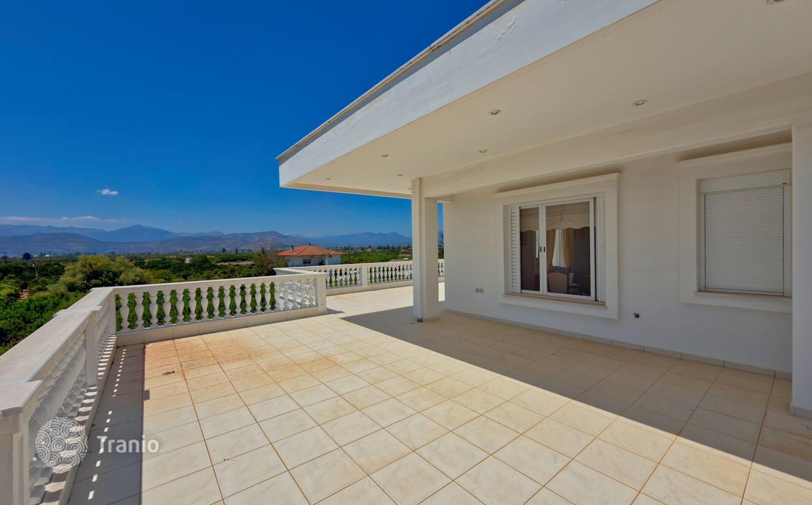
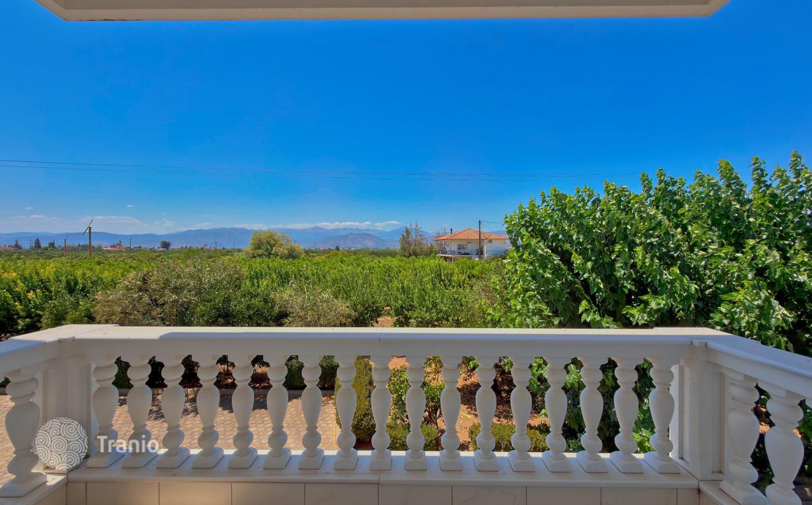
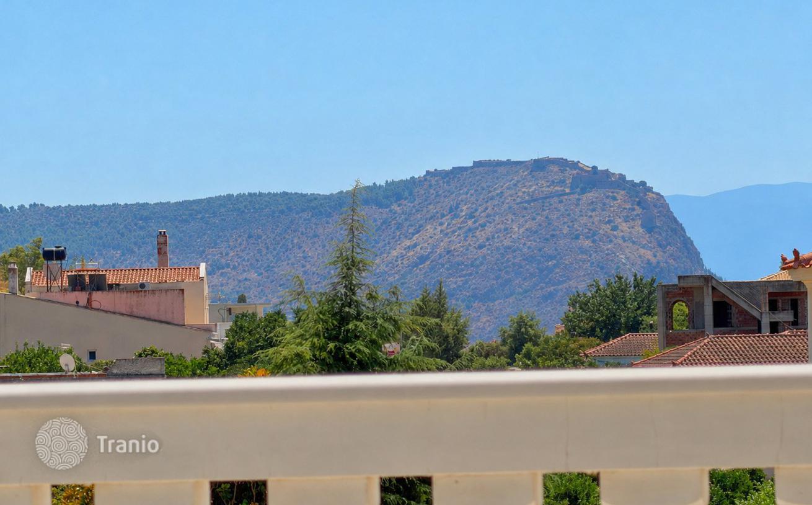
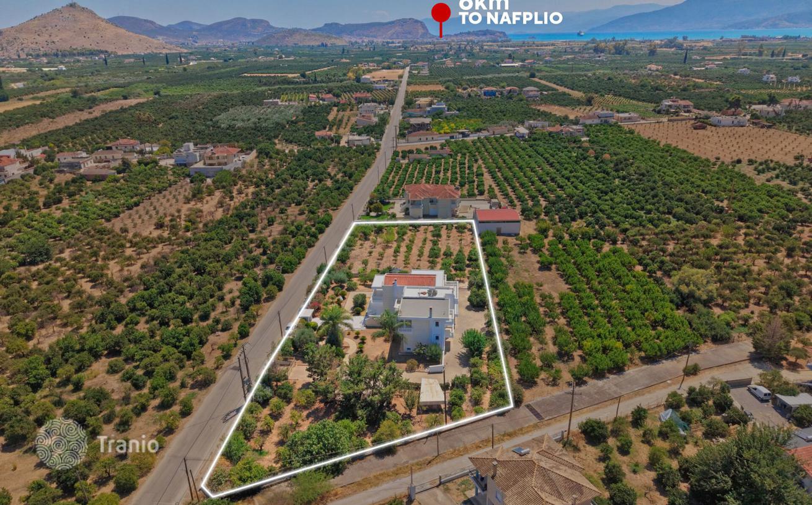
In a unique location in Argolis lies an exceptional, one-of-a-kind private residence. Spanning 600 m² and situated on a private plot of 4,816.87 m², the property offers unobstructed, panoramic views of the Palamidi Fortress, the Larissa Castle, the surrounding mountains, and a picturesque natural landscape. Built in 2010 to the high standards of the time, the home was designed with a focus on construction quality, comfort, self-sufficiency, and—most importantly—the functionality required for a large private residence. The architectural design allows each level to function almost independently, while the scale and layout make this property truly unique for the region.
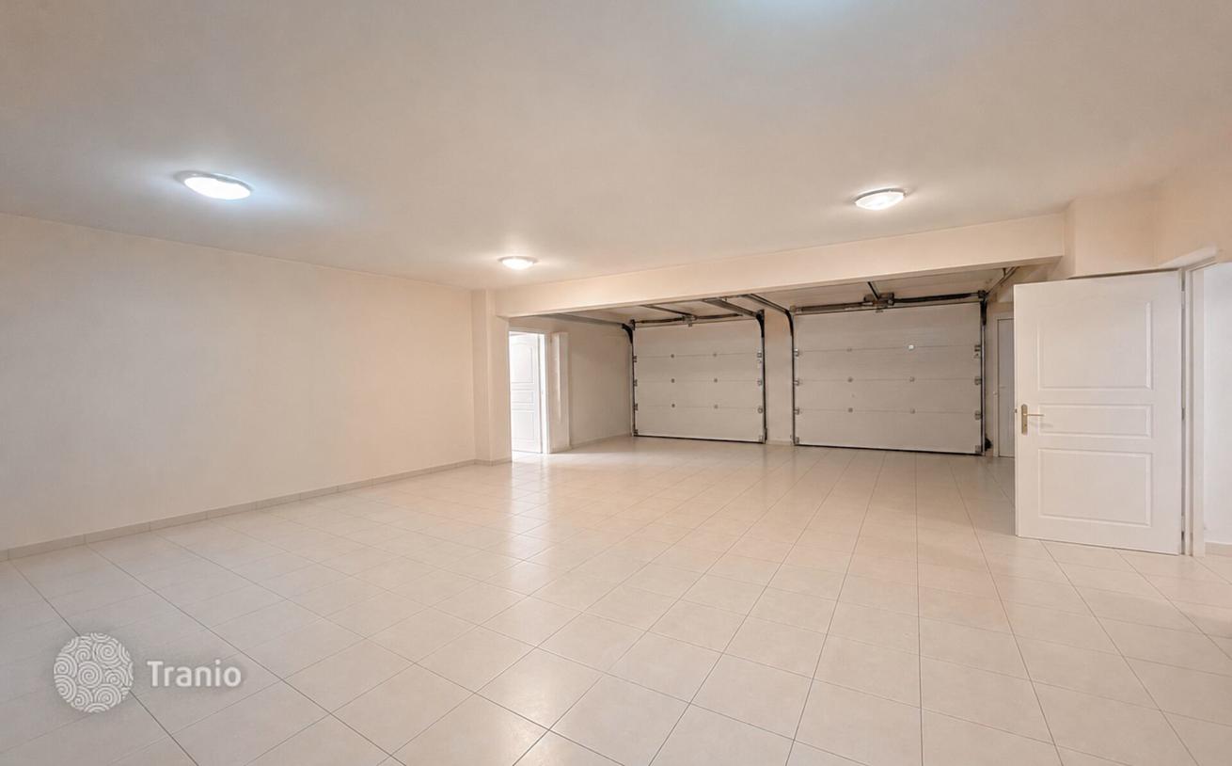
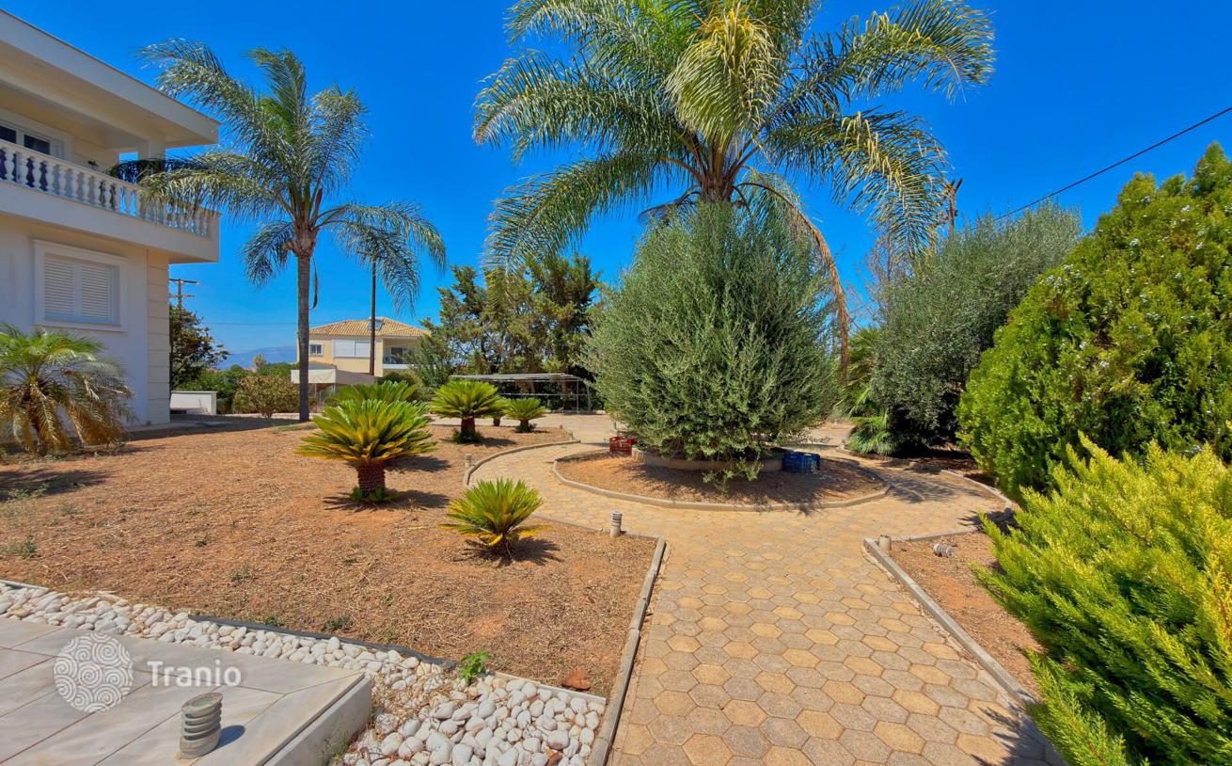
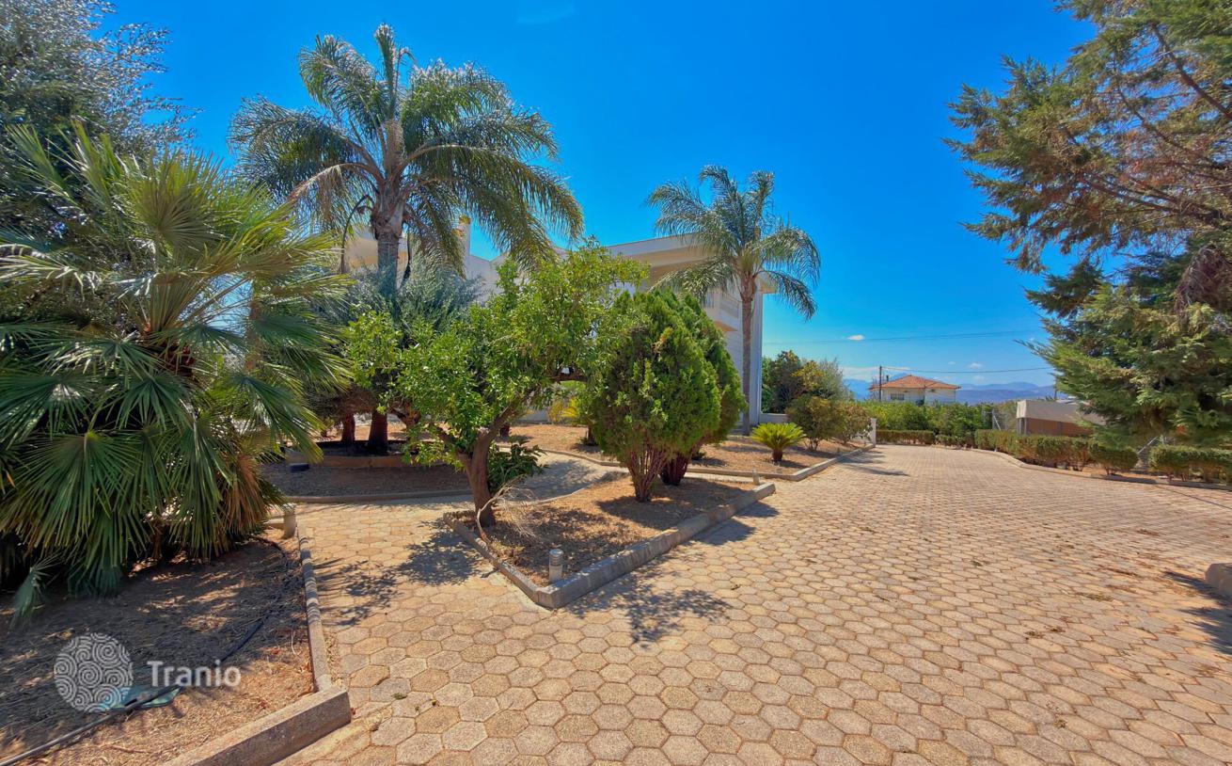
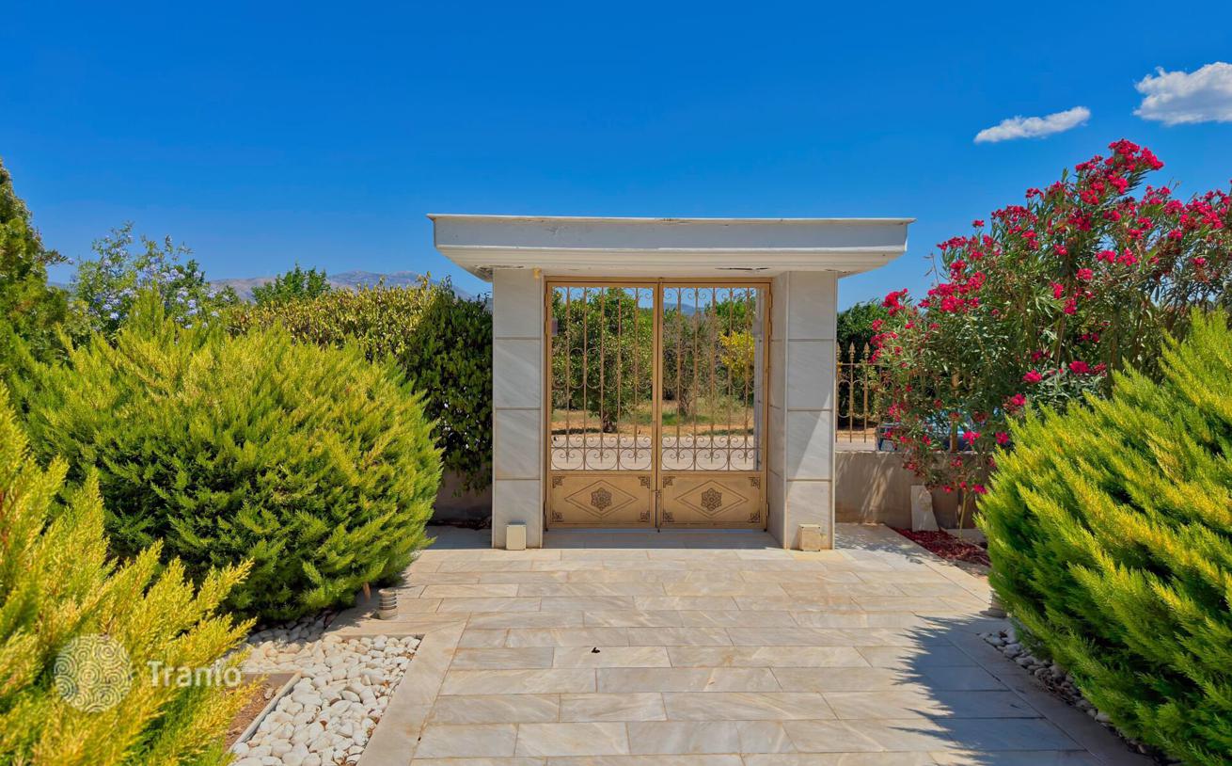
The surrounding grounds are an integral part of the residence, featuring a landscaped garden with lawns and trees, an automated irrigation system, and an internal courtyard. Spacious verandas and open-air areas allow for year-round enjoyment of the surrounding scenery and nature. The property also includes four covered parking spaces, storage areas, and water reservoirs. Thanks to its southwest-facing orientation, open surroundings, and large window openings, the house is filled with natural light, with most rooms offering impressive views.
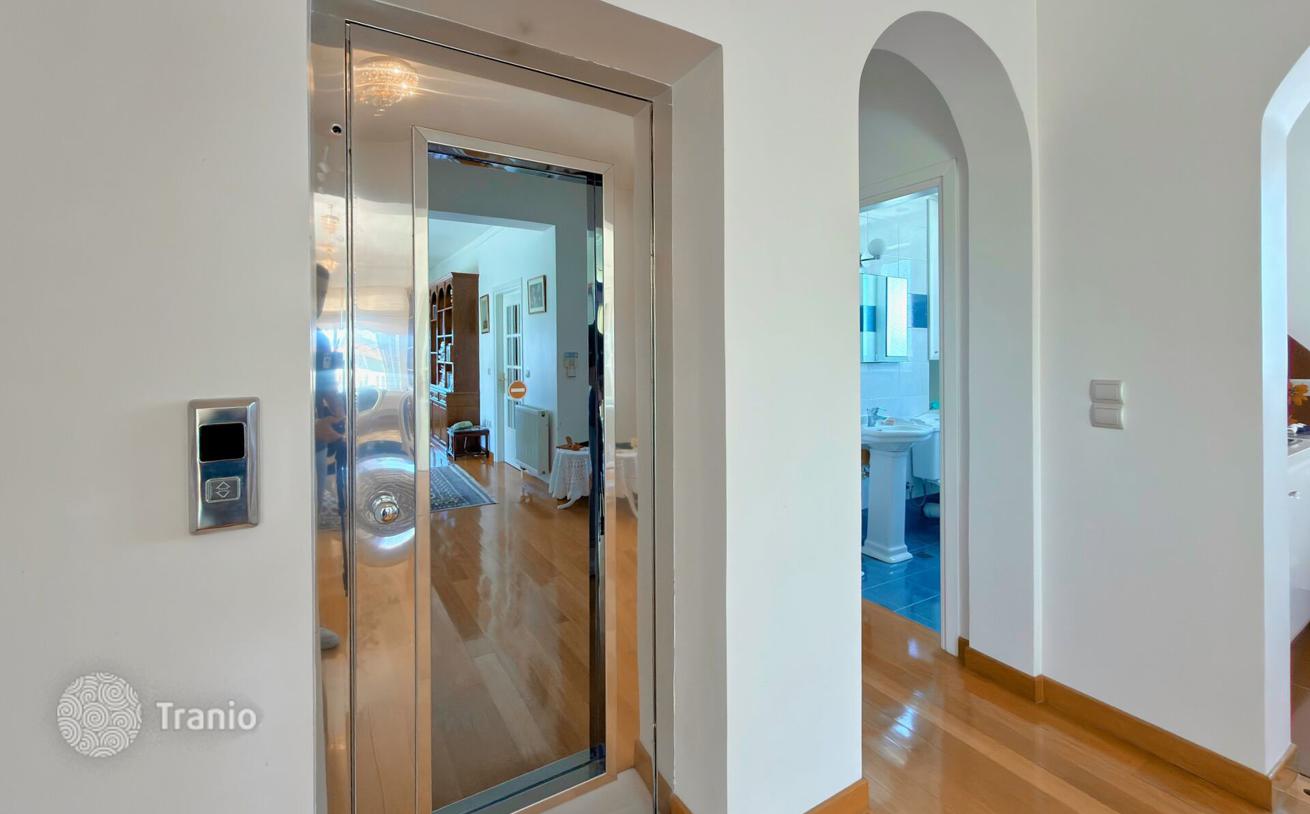
This residence is far more than a typical private home. Its scale, construction quality, multi-level layout—which includes independent guest apartments, staff quarters, and offices—along with an internal elevator and extensive grounds, elevate it to the status of a true private estate. This is a residence designed for an owner who seeks not merely a large vacation home, but a complete private space for living, hosting guests, and enjoying absolute comfort.
-

Garden
-
Car parks
-
Solar panels
-
Elevator
-
Private restricted area


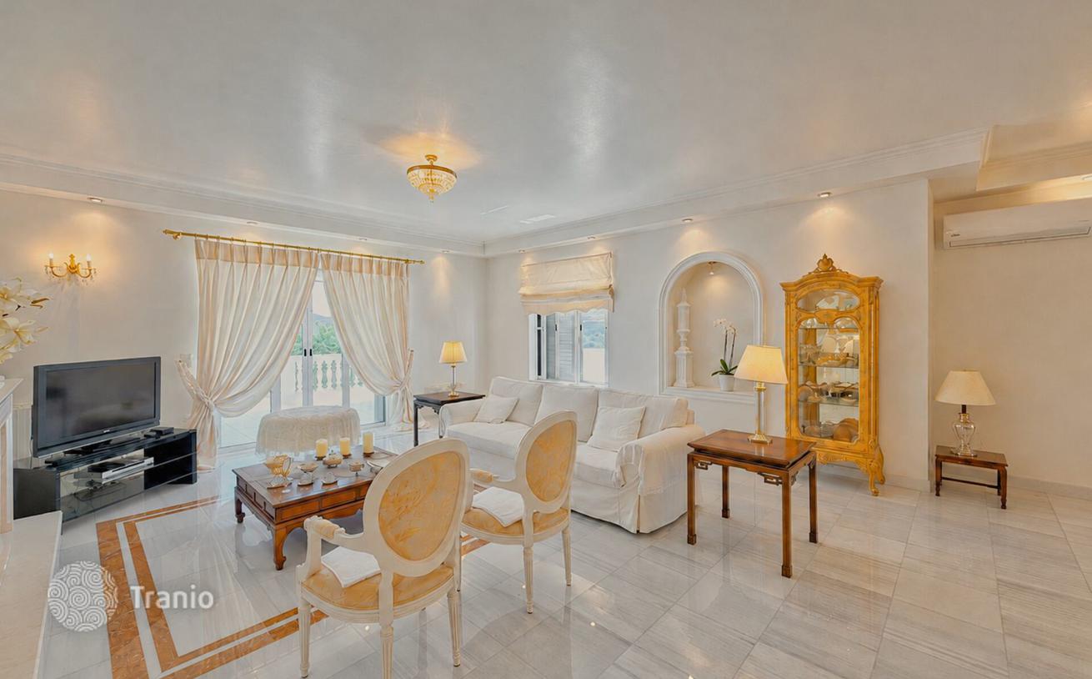
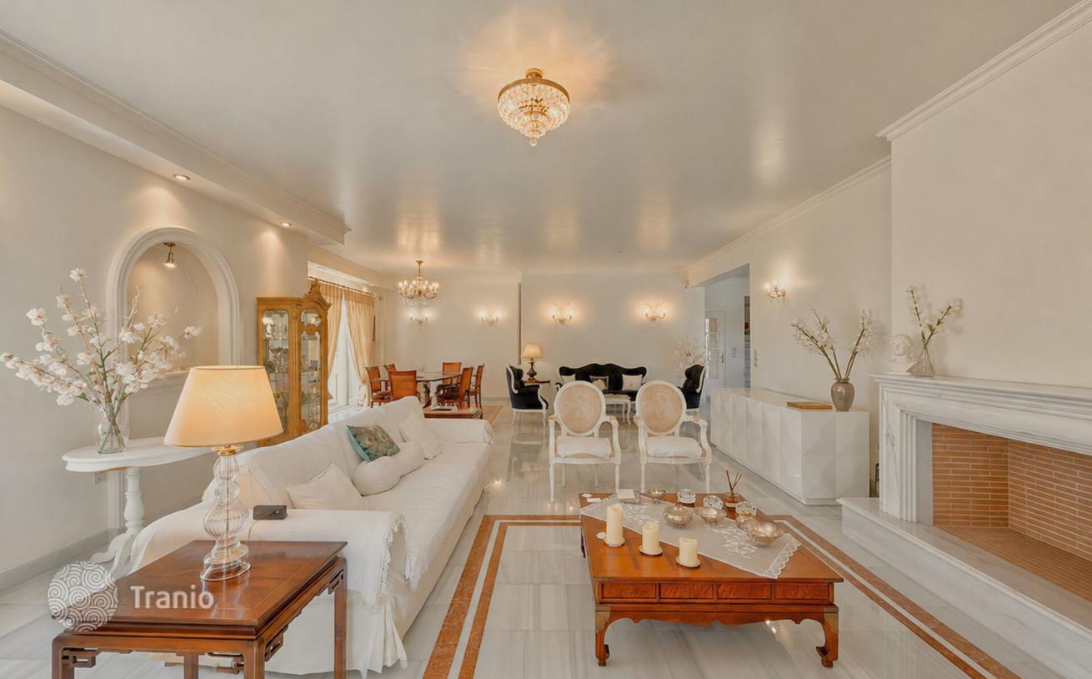
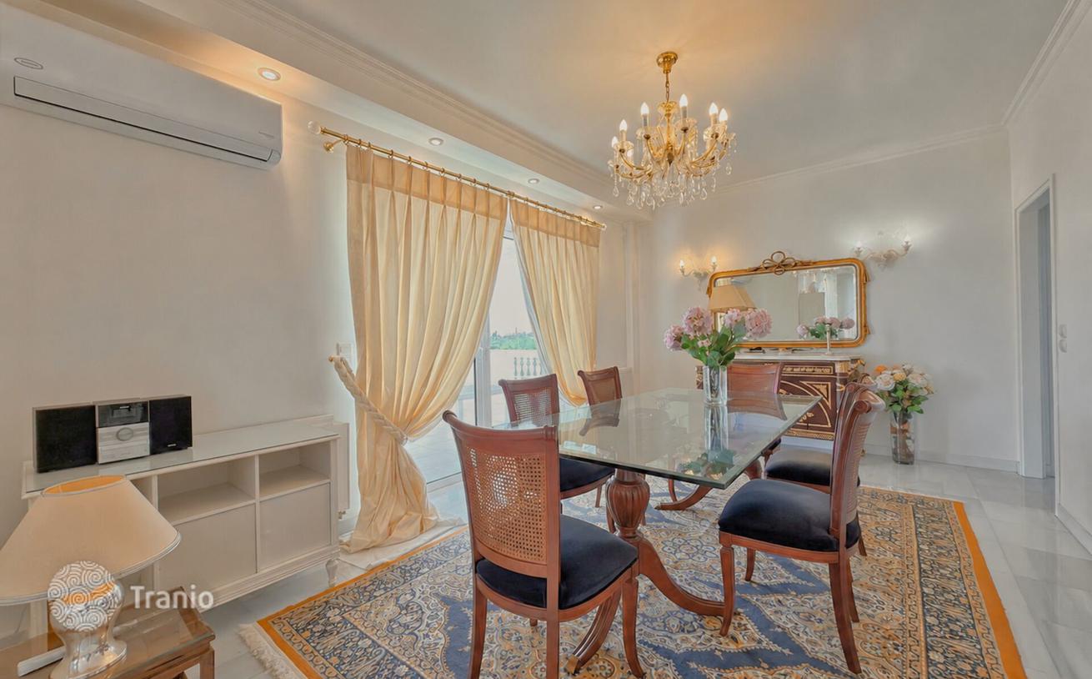
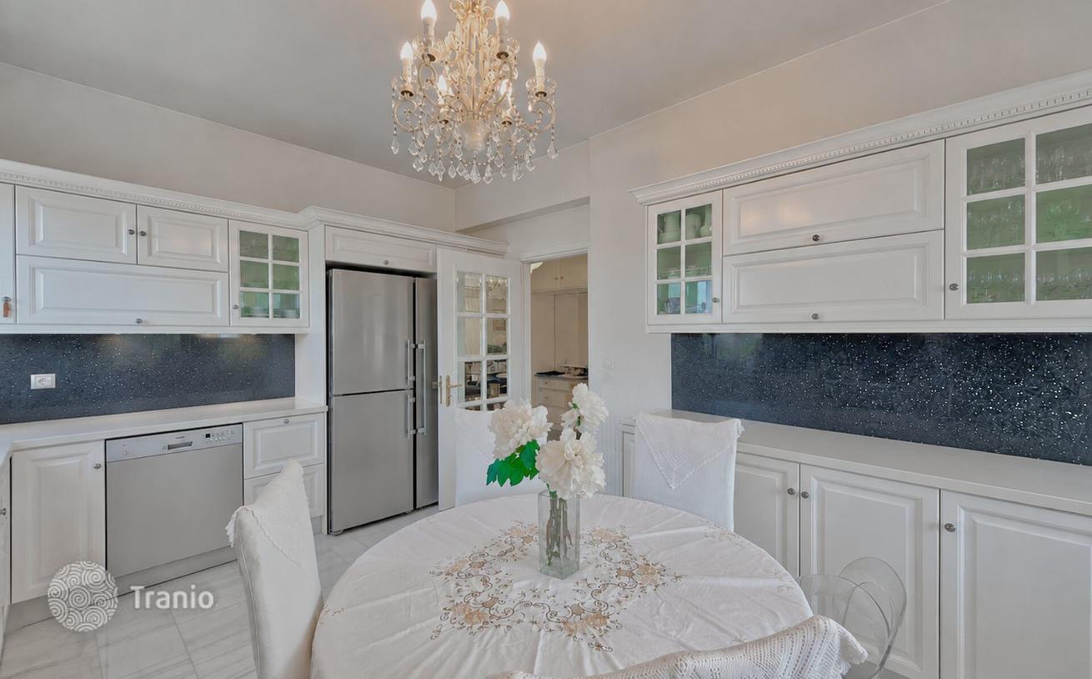
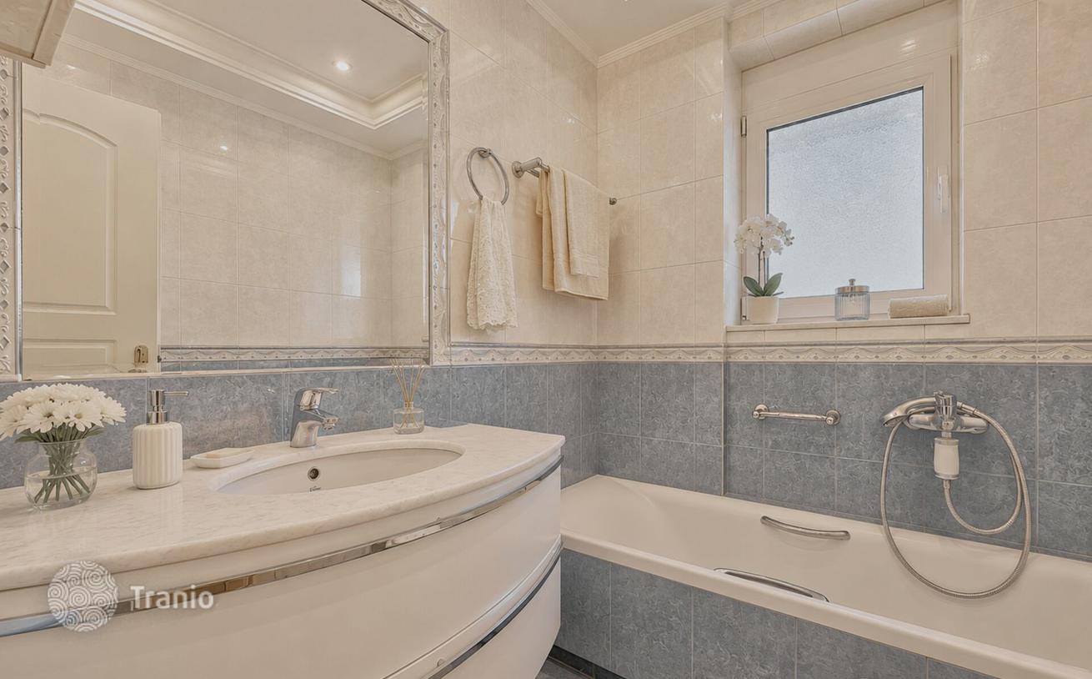
High-quality materials have been used in the construction, including wood and marble flooring, double-glazed aluminum window frames, and superior thermal and acoustic insulation. The house is equipped with an independent liquid-fuel heating system (with separate controls for each floor), air conditioning, and solar panels for water heating. Amenities include a fireplace, a Jacuzzi, household appliances, electric shutters, and a secure entrance door; a security alarm system is also installed.
-
Lots of natural light
-
Equipped with household appliances
-
Fully finished
-
Quality sanitary ware
-
Kitchen
-
Balcony or terrace
-
Internet
-
TV
-
Sea view
-
Mountain view
-
Wood parquet flooring


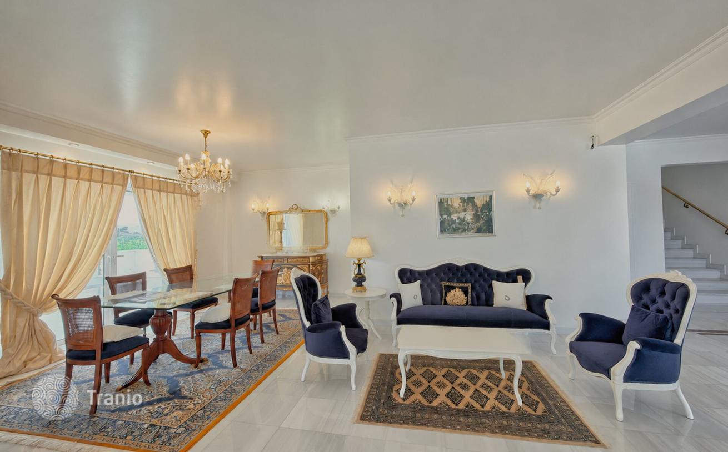
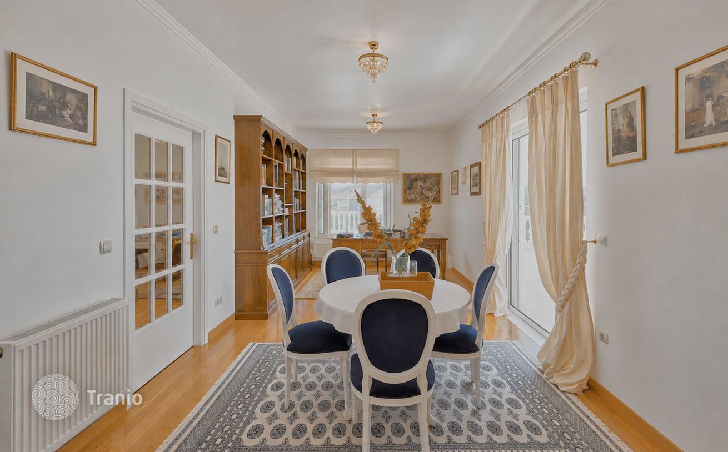
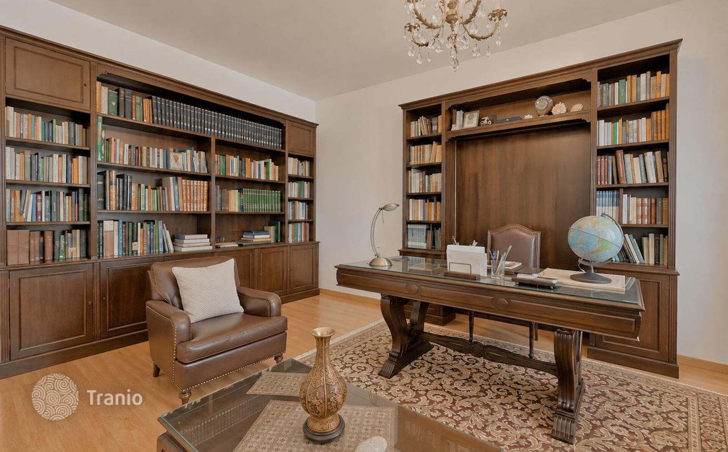
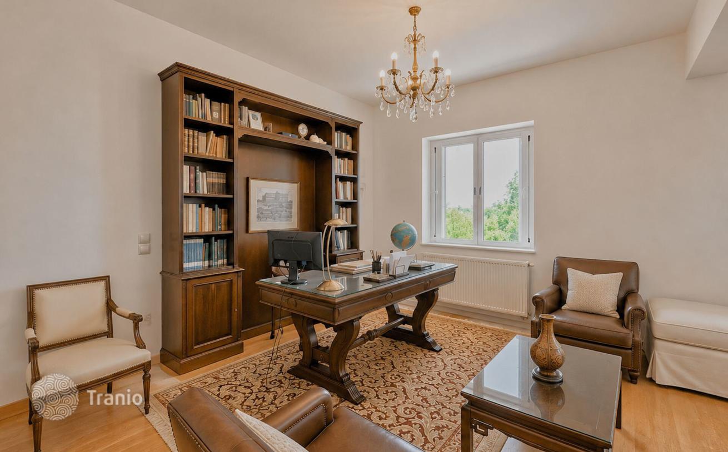
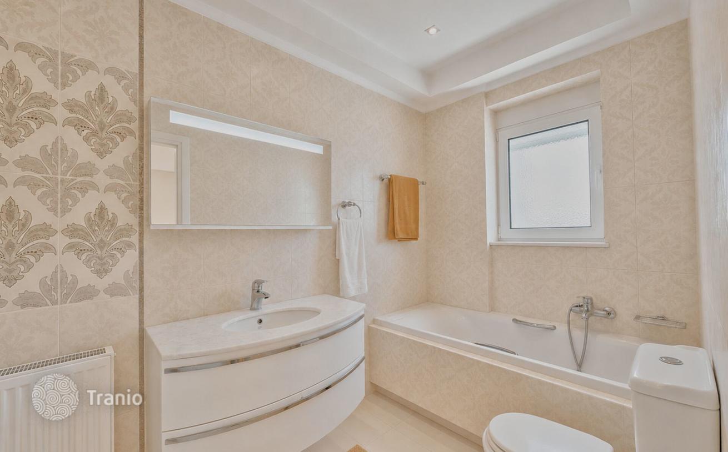
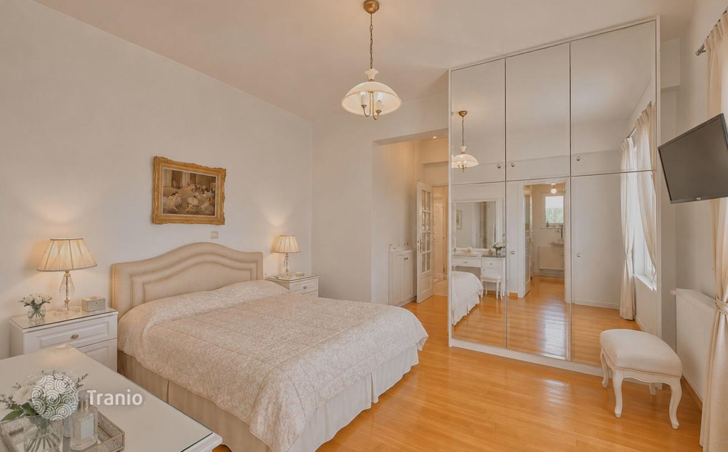
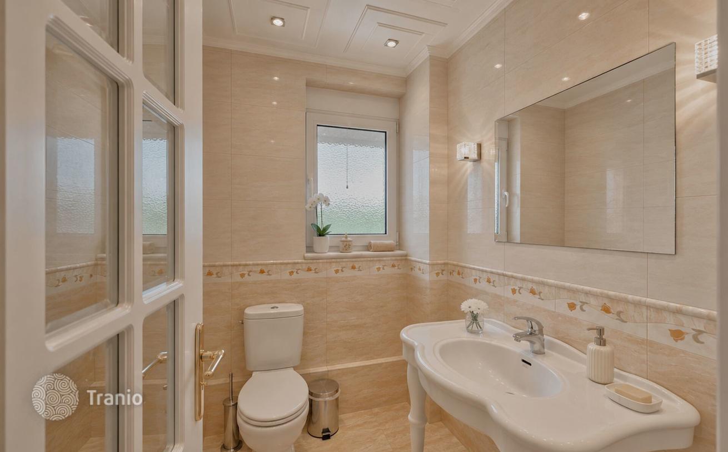
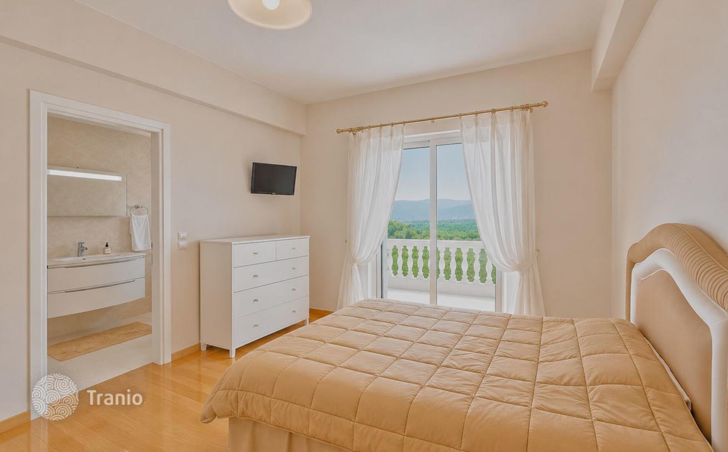
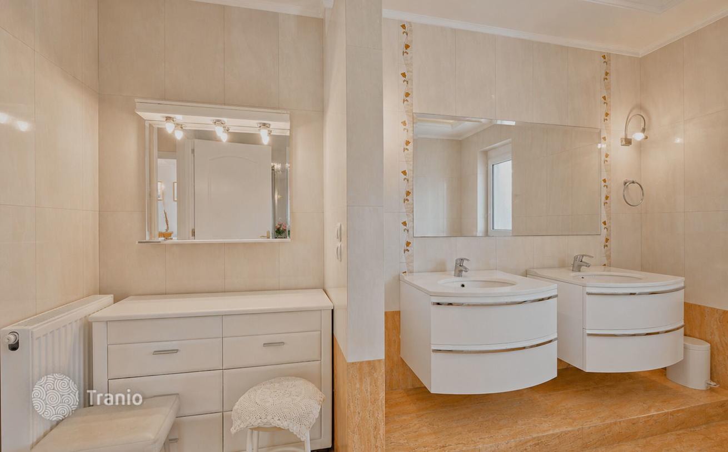
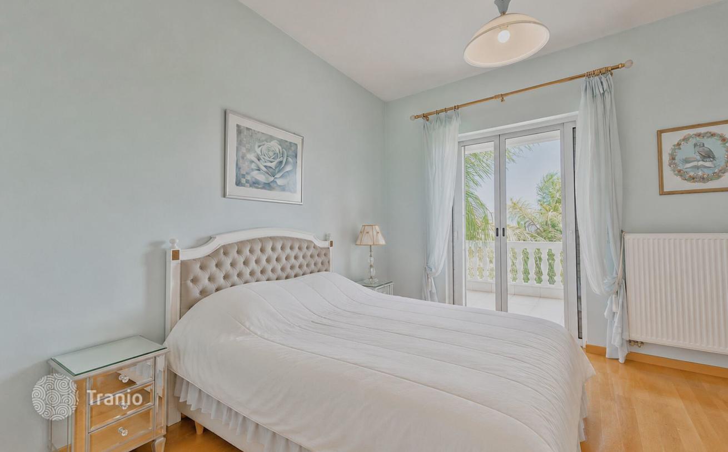
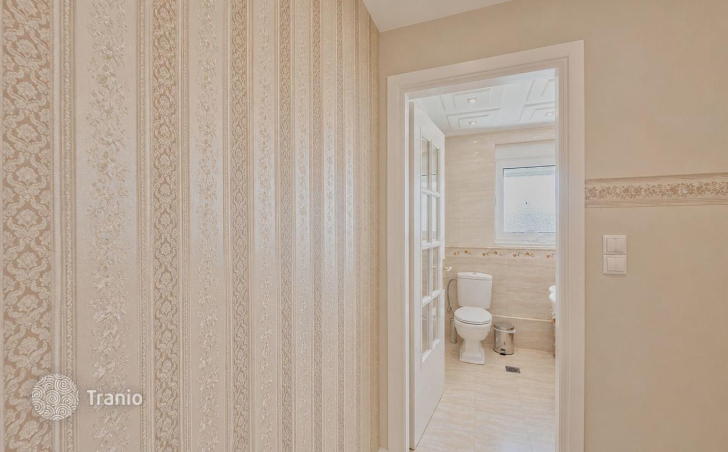
The residence features six bedrooms (including three master suites), six bathrooms, three powder rooms, four kitchens, and four living areas. A distinctive aspect of the home is the inclusion of dedicated staff quarters and private studies on every floor—features typically found only in much larger private residences or estates. The lower level houses two independent guest units, offering visitors privacy and autonomy from the main living areas. This layout is ideal for families who wish to host friends or relatives for extended periods without disrupting their own daily routines. Access between floors is provided by both an internal staircase and an elevator, ensuring maximum convenience.
At the same time, the location offers an ideal balance between seclusion and access to amenities: the property is situated approximately 500 meters from a village, 6 kilometers from a town, and 7 kilometers from the sea.
This property may also qualify for Greece Golden Visa — you can read more about the residency programme here.
If this property wasn’t for you, take a look at other houses for sale in Greece.
You can see more houses for sale in Nafplio elsewhere on our website.


