Two-storey furnished villa surrounded by nature near the sea in the Peloponnese, Greece
- Total area190 m²
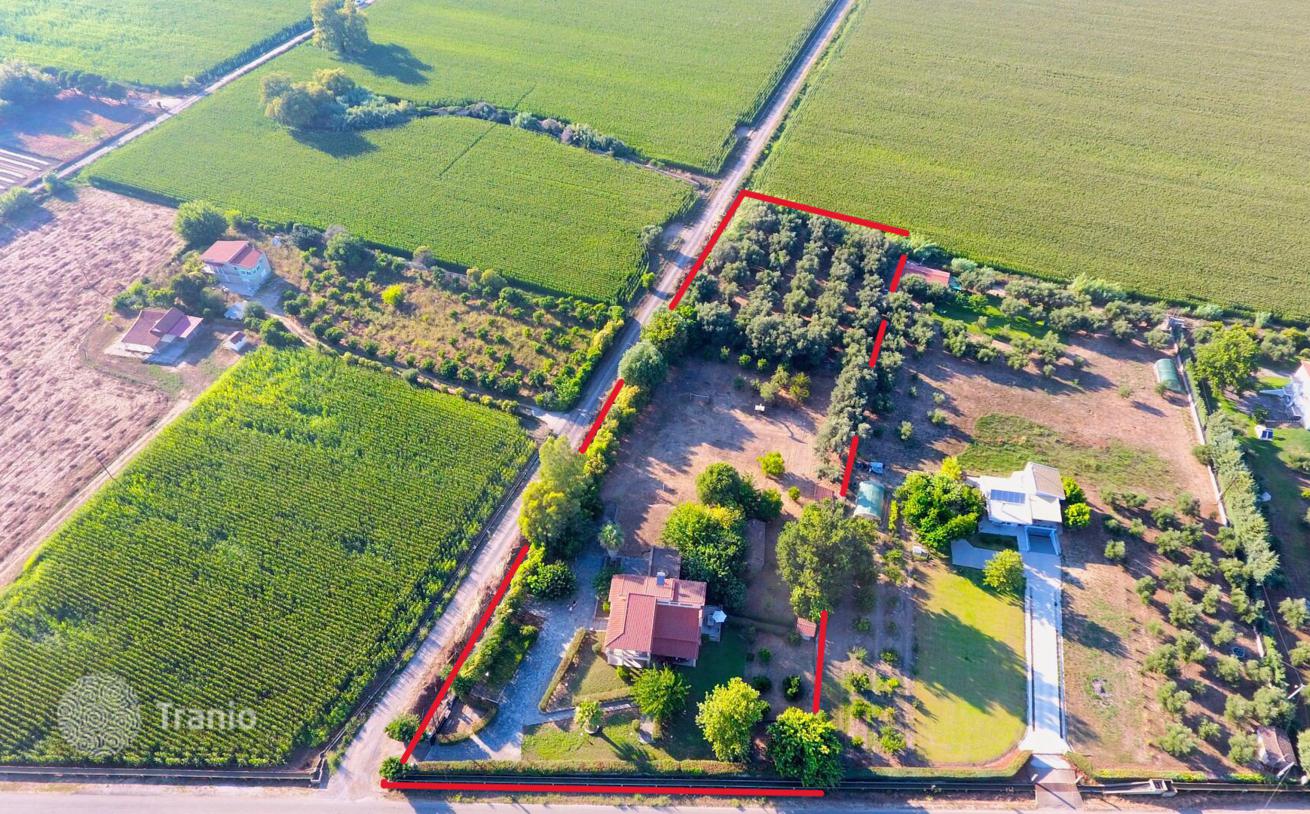
- Land area7,450 m²
- Bedrooms3
- Bathrooms3
A residence that radiates authenticity, thoughtfully constructed down to the smallest detail, ready to offer a unique lifestyle experience in the unspoiled landscape of the western Peloponnese.
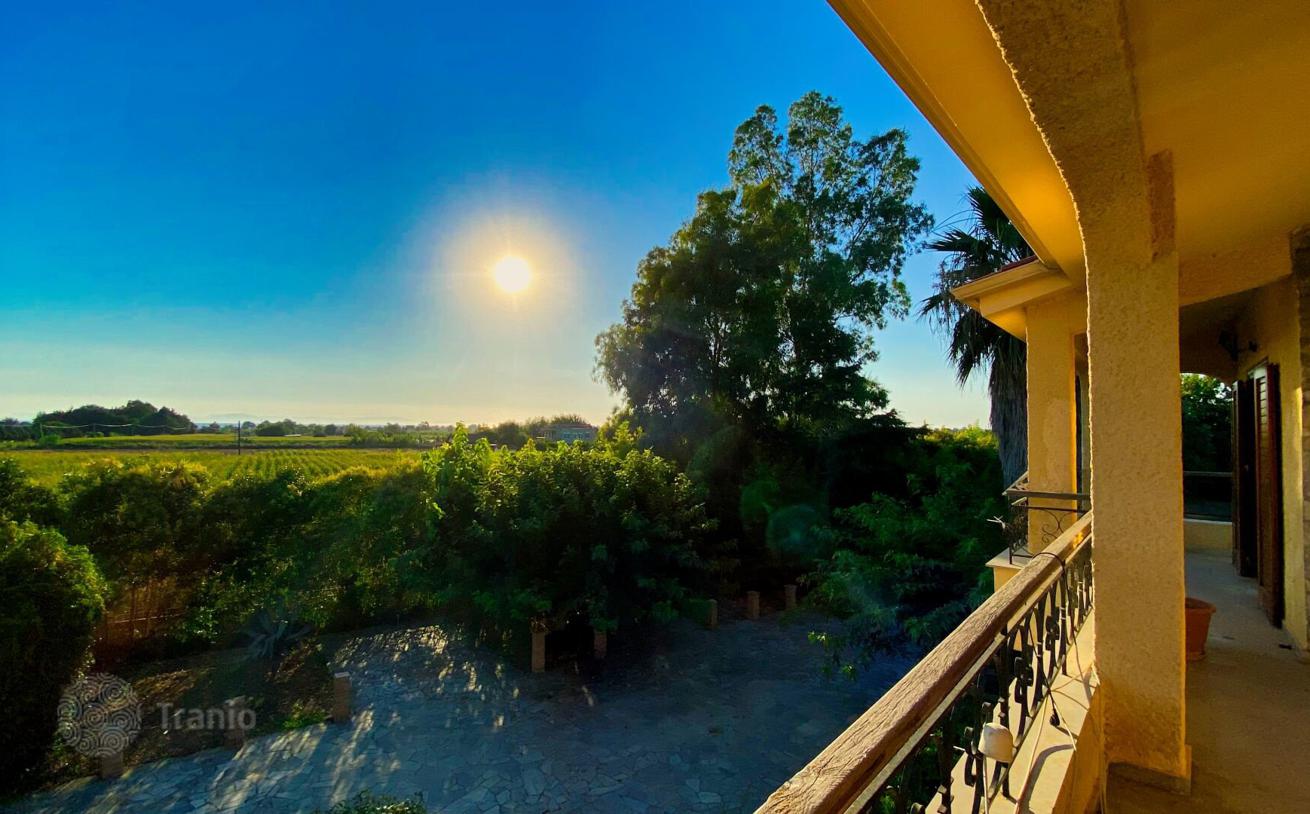
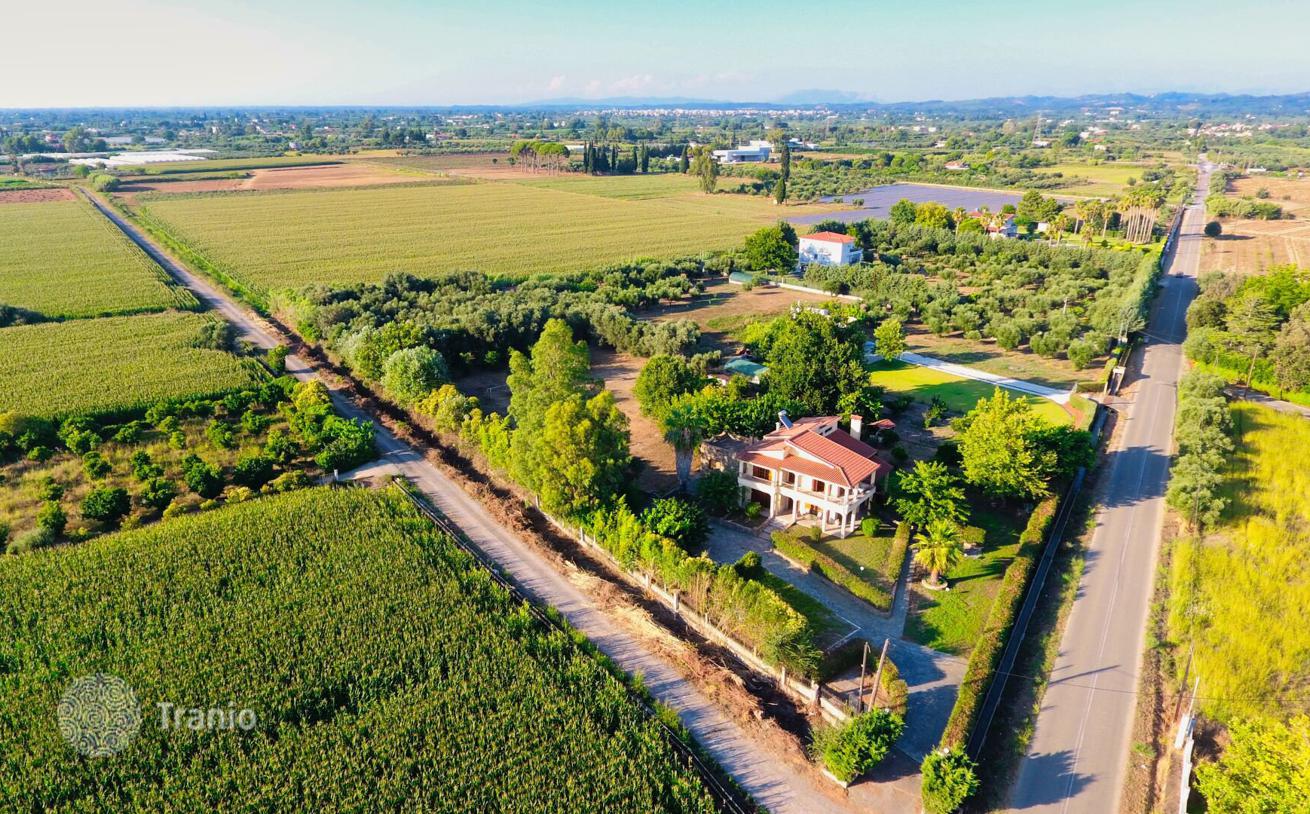
Nestled in the fertile plains of Ilia and just moments from the sandy shores of the Ionian Sea, this exceptional country residence harmoniously combines natural beauty, comfort, and total privacy. Situated on a generous 7,450 m² plot filled with greenery, trees, crops, and thoughtfully designed leisure spaces, the property is an ideal choice for either a permanent residence or a high-quality holiday retreat.
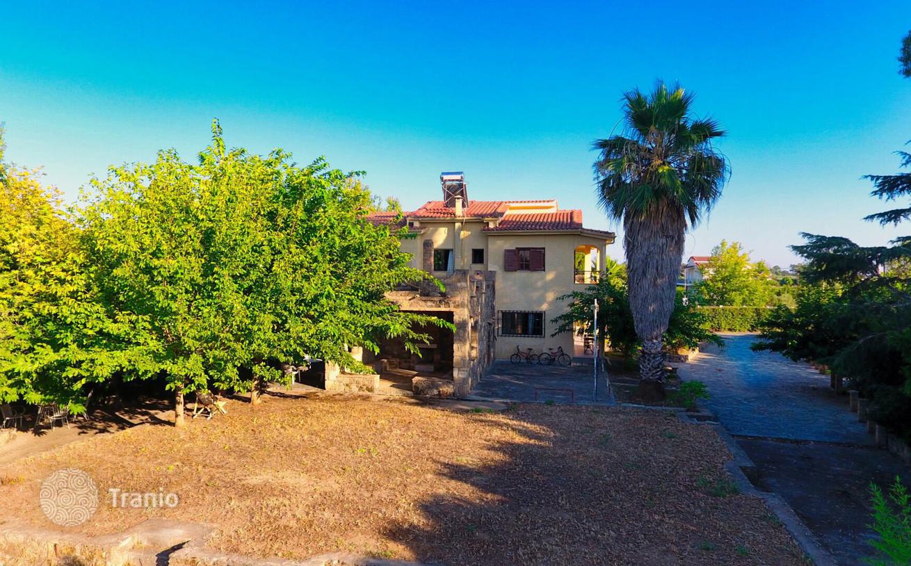
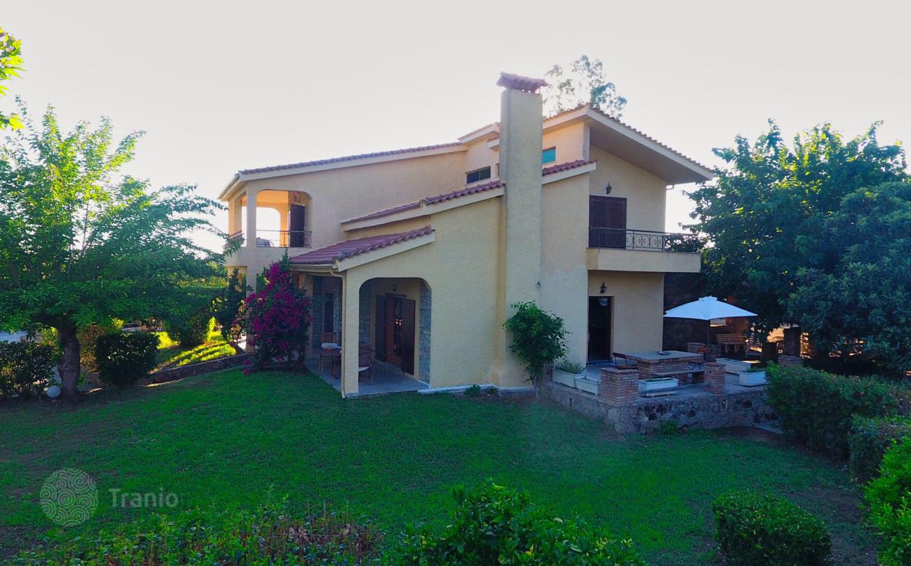
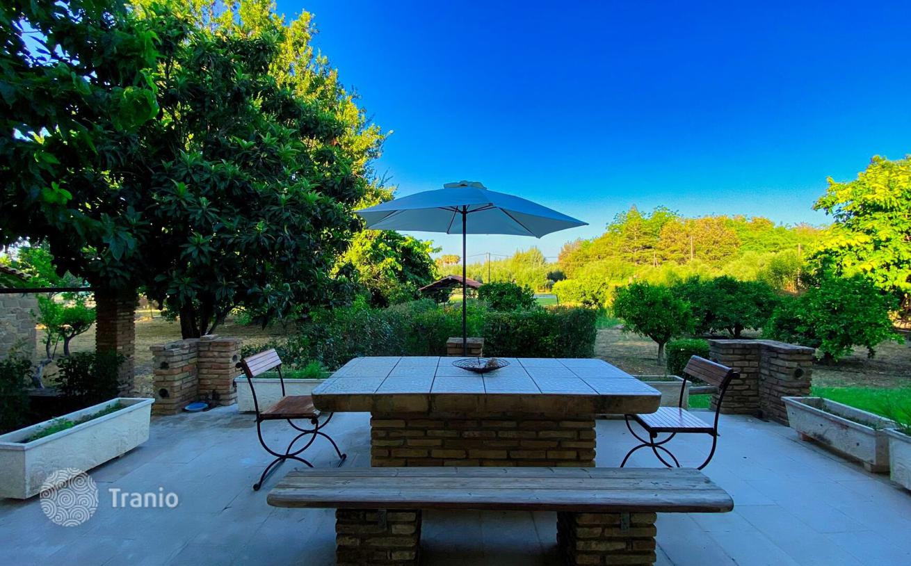
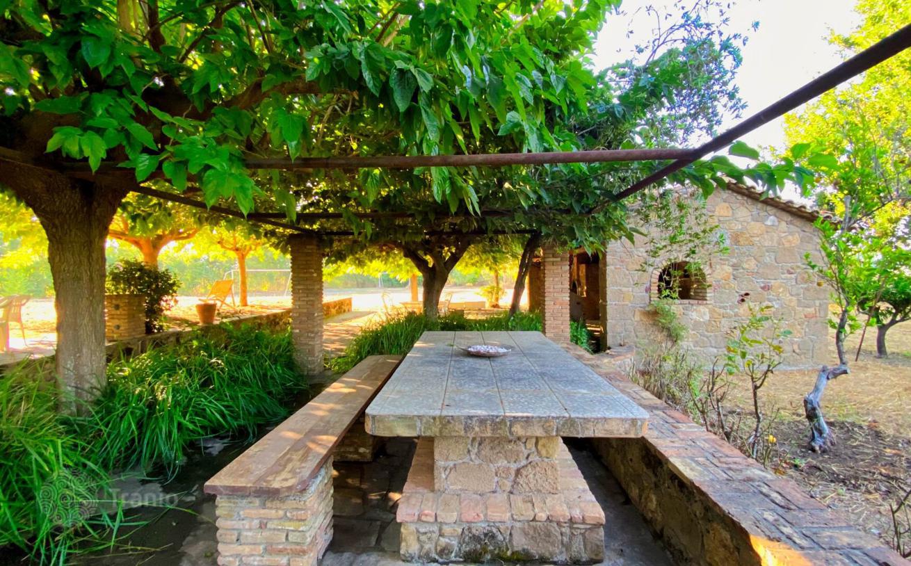
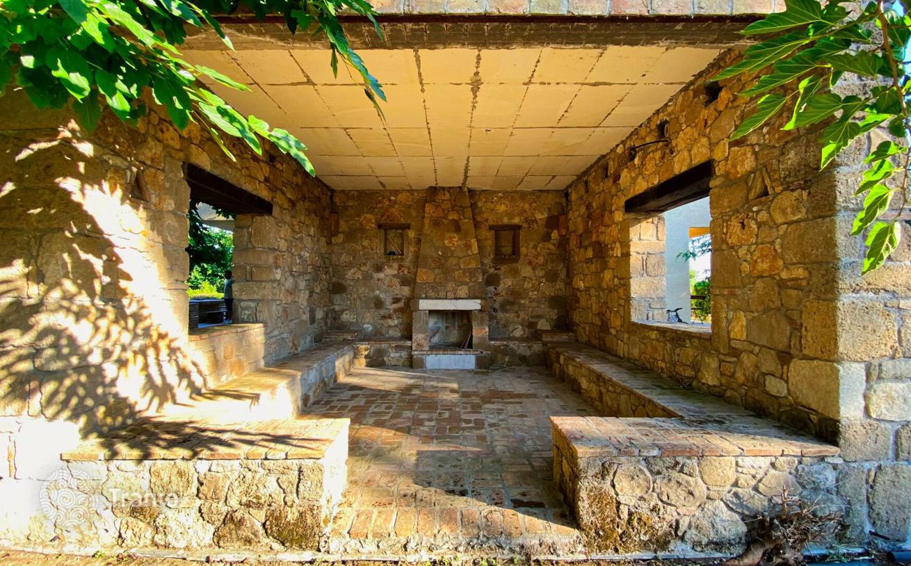
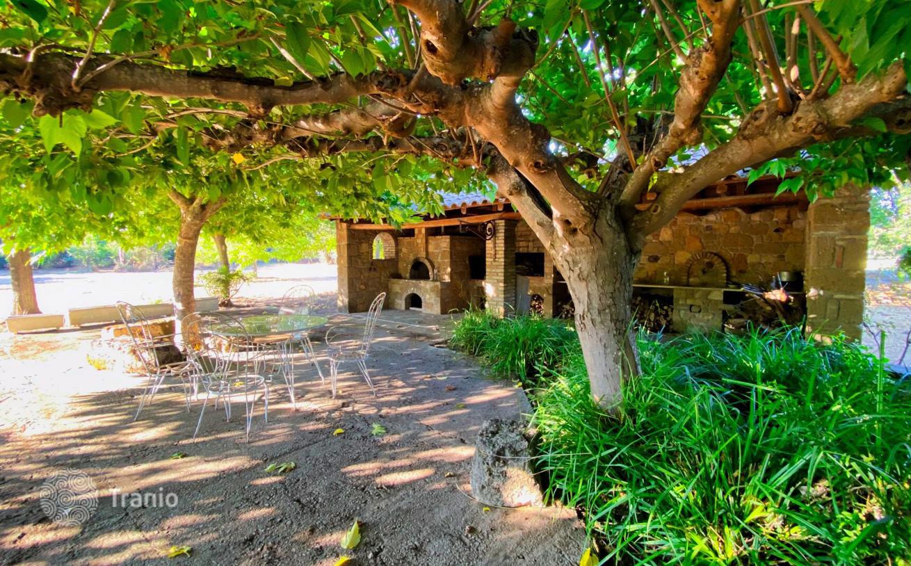
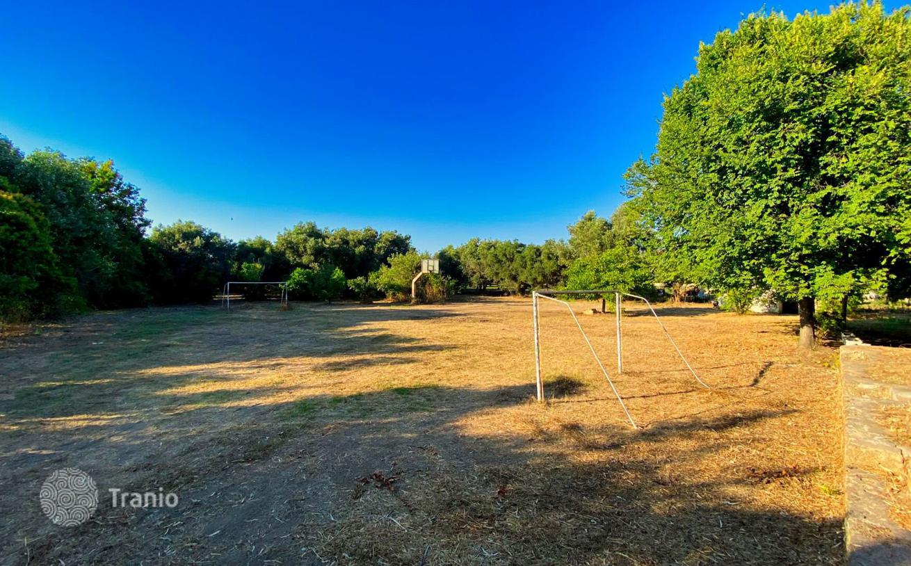
A beautiful 30 m² stone-built guest structure with fireplace and built-in seating is ideal for hosting or quiet gatherings. Just steps away, the elegant outdoor dining area, shaded by a metal pergola and surrounded by mature trees, comfortably seats at least ten guests, offering unforgettable meals in nature. A covered 32 m² BBQ area, built in stone and equipped with a wood-fired oven, grill, and sink, makes summer entertaining a true delight. Additional amenities include a 2.5 m² outdoor WC, a football field, basketball hoop, children’s play area, and a 73 m² open garage with a metal pergola providing ample parking. Within the estate, 42 mature and productive olive trees thrive. There are also two fully functional utility spaces: a 14.42 m² storage room housing the heating system, and a 14.74 m² building with a fully installed private well system, ensuring autonomy in water supply and utility needs.
-

Garden
-
Car parks
-
Children playground
-
High ceilings
-
Private restricted area
-
Grill area


- Fireplace
- Alarm
- Marble floors
- Parquet floor
- Tiles
- Wooden window frames
-
Lots of natural light
-
Equipped with household appliances
-
Fully finished
-
Quality sanitary ware
-
Kitchen
-
Balcony or terrace
-
Internet
-
TV
-
Furnished
-
Wood parquet flooring
-
Floor-to-ceiling windows


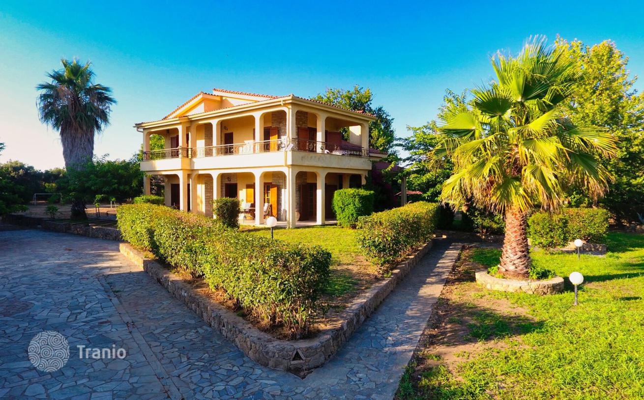
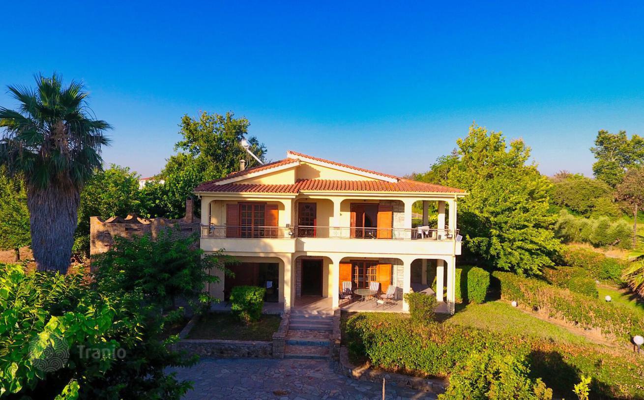
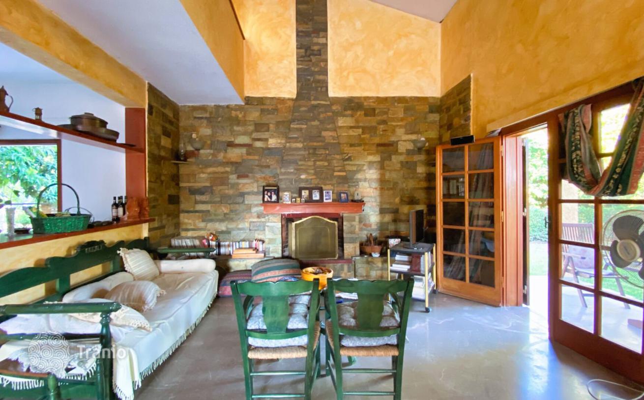
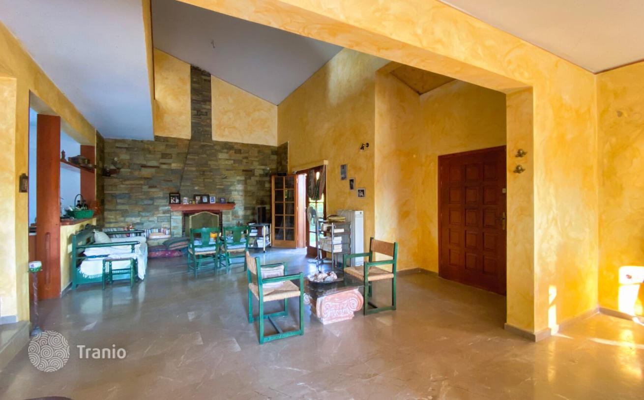
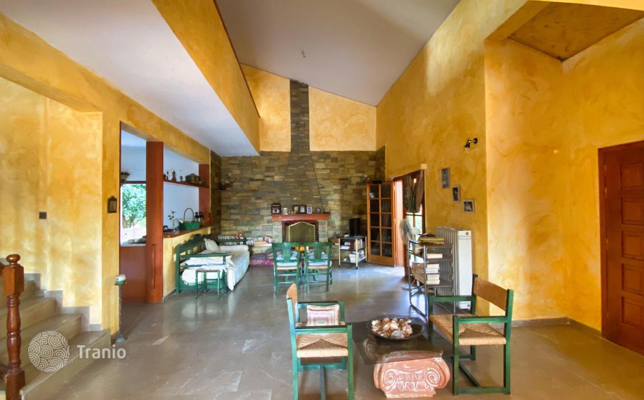
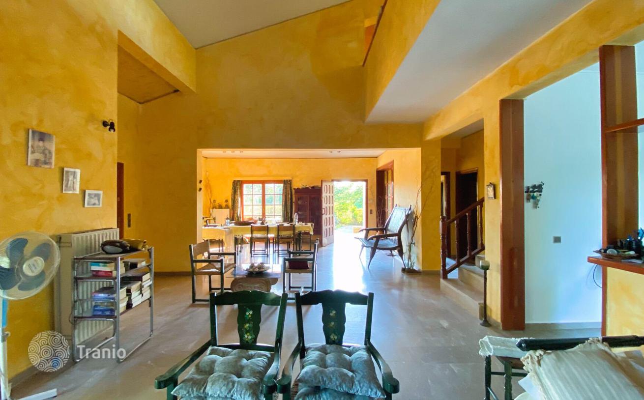
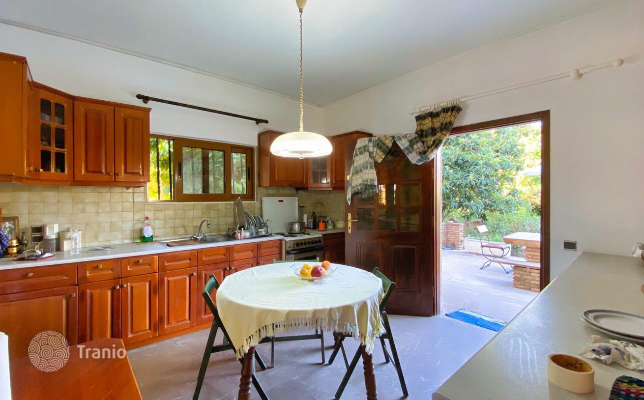
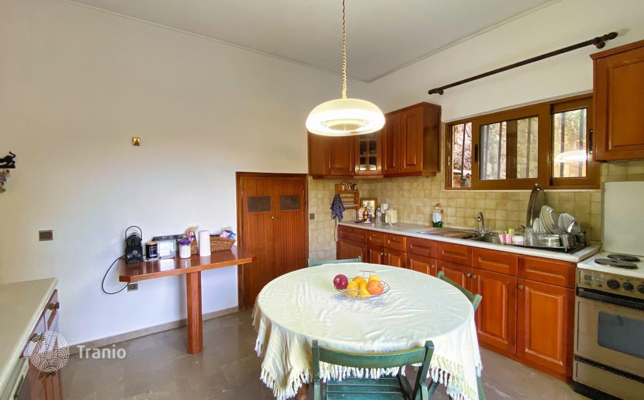
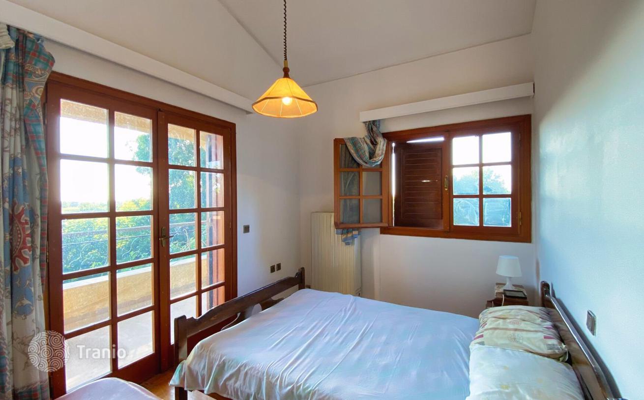
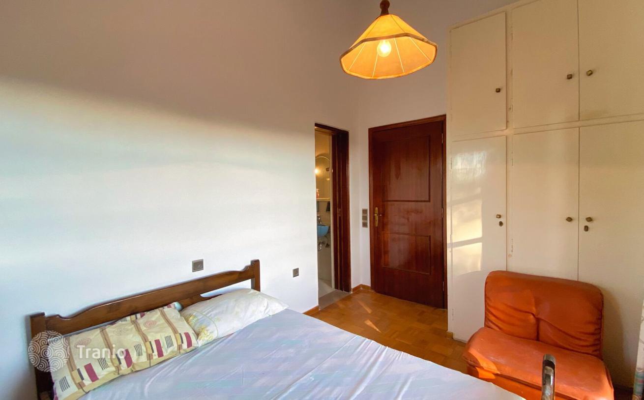
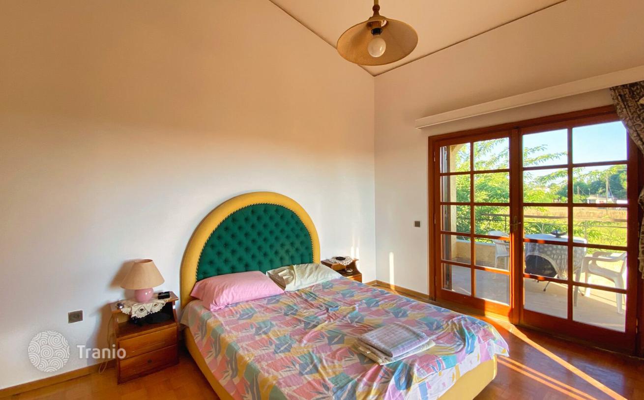
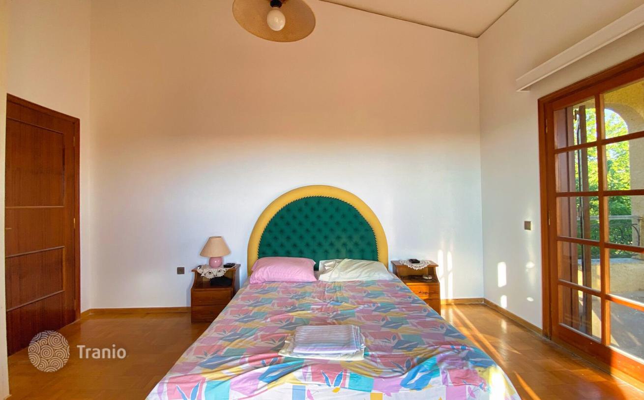
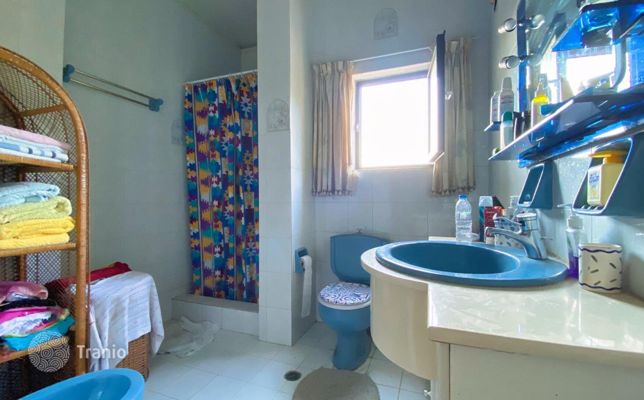
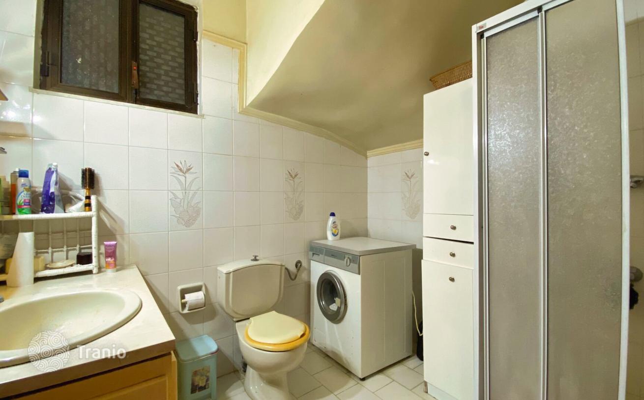
Entering through the main gate, a charming stone-paved path leads to the 190 m² main house. This residence stands out with its spacious layout and traditional architectural features. The central living area features soaring ceilings and a striking stone fireplace, creating an atmosphere of warmth and authenticity. The open-plan kitchen, with classic wooden cabinetry and direct access to an outdoor veranda, is perfectly suited for everyday life and entertaining. The home includes three bright bedrooms with views of the garden and direct access to balconies, two bathrooms with showers, and a third WC integrated into the master bedroom for enhanced privacy. Central heating is provided through an oil boiler system, ensuring year-round comfort.
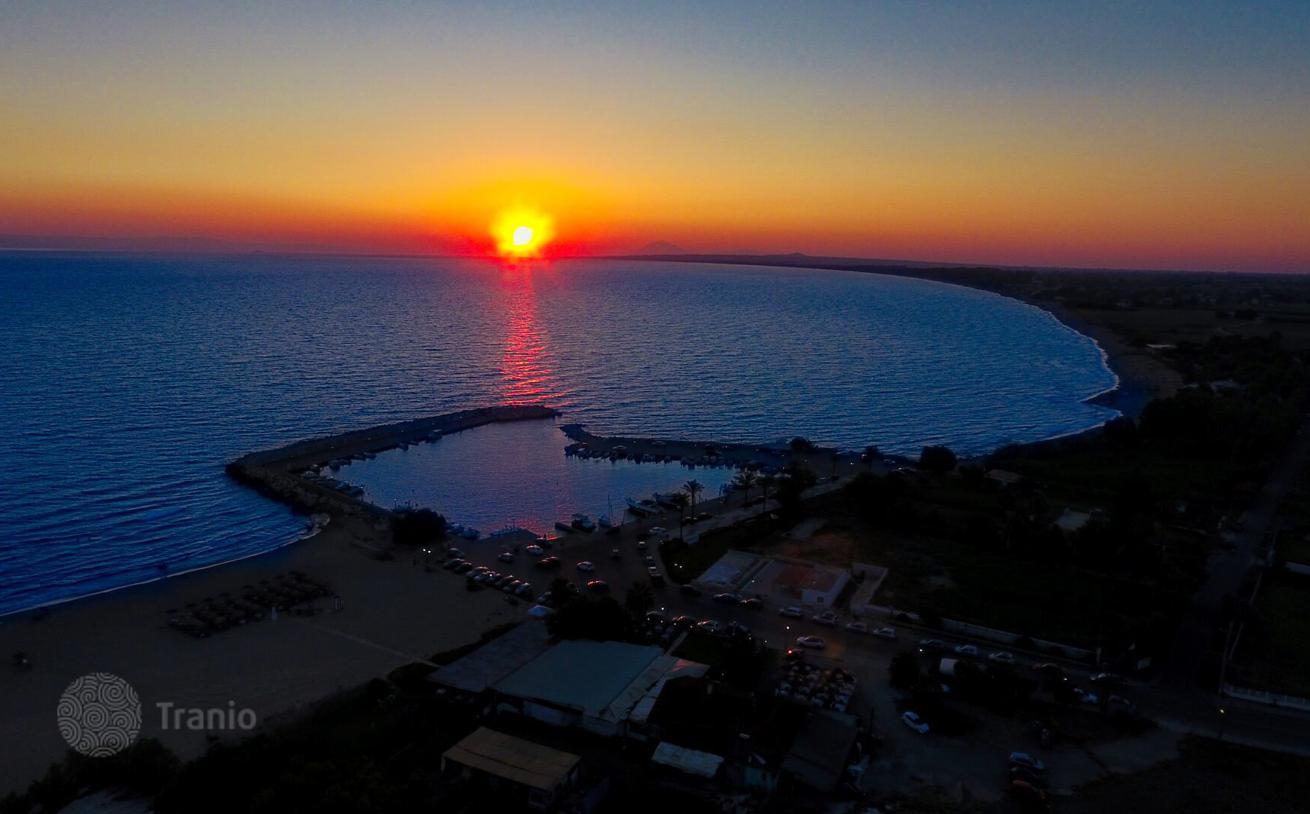
The location is ideal — only 1450 meters from the sea, 2.3 kilometers from the lively beach of Kourouta, 3.9 km from the nearest supermarket, and 5.6 km from the city of Amaliada. The port of Kyllini lies just 32 km away, offering access to the Ionian islands, while Araxos Airport is only 50 km from the property.
This property may also qualify for Greece Golden Visa — you can read more about the residency programme here.
If this property wasn’t for you, take a look at other houses for sale in Greece.
You can see more houses for sale in Peloponnese elsewhere on our website.



