
Contact an agent at Tranio.com, and we will help find the perfect property for you, wherever it may be.
7-bedroom villa 700 m² in Thessaloniki
- Total area700 m²
- Bedrooms7
- Bathrooms6
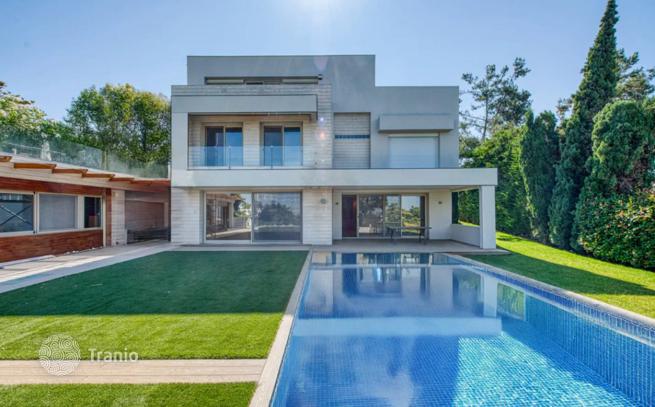
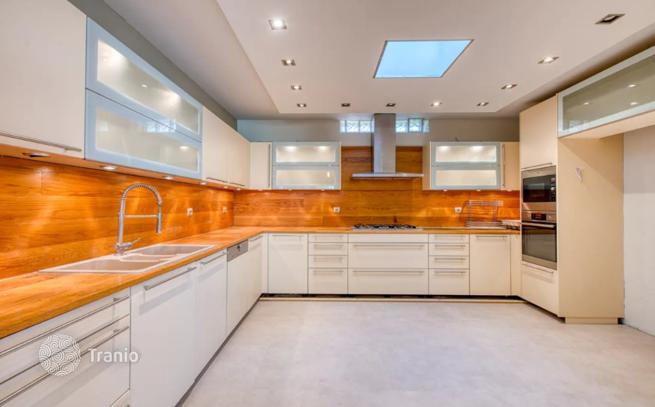
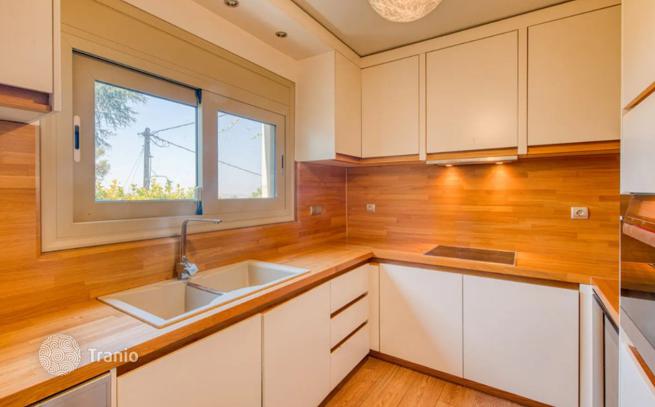
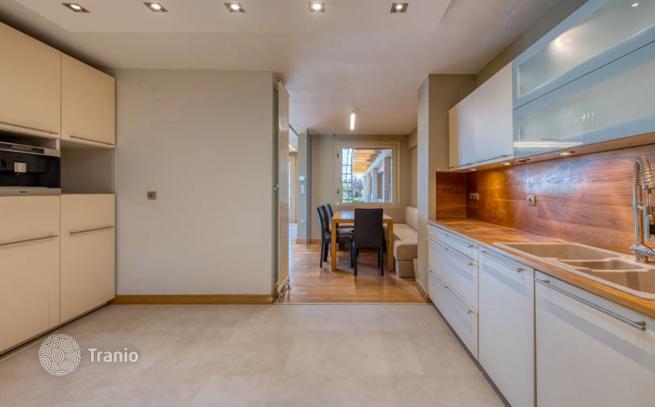
Property Code: HPS6006 — Villa FOR SALE in Panorama Center for € 2.500.000. This 700.00 sq. m. Villa consists of 4 levels and features 7 Bedrooms, 2 Livingrooms, 2 Kitchens, 6 bathrooms and a WC. The property also boasts Heating system: Fan coil, wooden floor, unobstructed view, Window frames: Aluminium, Security door, elevator, parking, a storage unit sqm, garden, fireplace, jacuzzi, swimming pool, A/C, double-glazed windows, playroom, dressing room, laundry room, open space. The building was constructed in 2005 Plot area: 900 s. q. Building Energy Rating: C Distance from sea 7500 meters, Distance from nearest airport: 9800 meters, Seven bedrooms, four levels, 700 square metres of considered living space — and a view of the Aegean that follows you from room to room. This is not simply a house in Panorama, it is a lyfestyle.
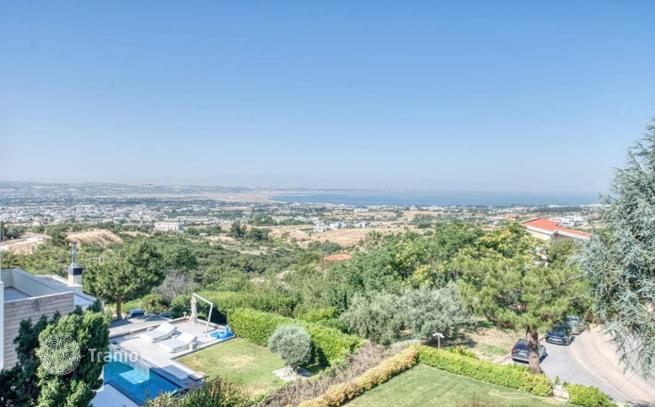
Few addresses in Northern Greece carry the quiet authority of this one. Perched in the upper reaches of Panorama, the villa commands an uninterrupted horizon from virtually every vantage point — indoors and out. The garden descends toward the private pool in a series of manicured levels; beyond it, nothing but open sky and an adorable panoramic view.
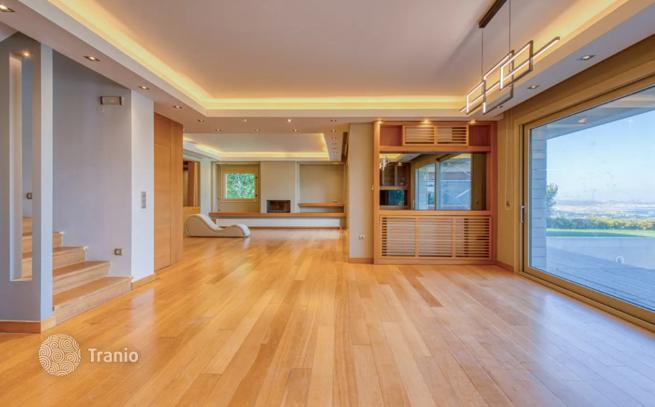
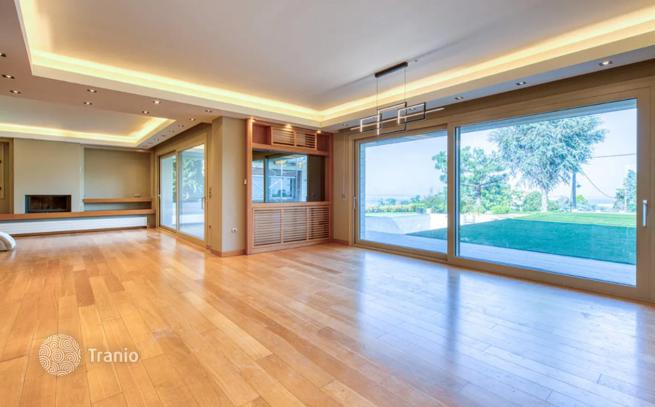
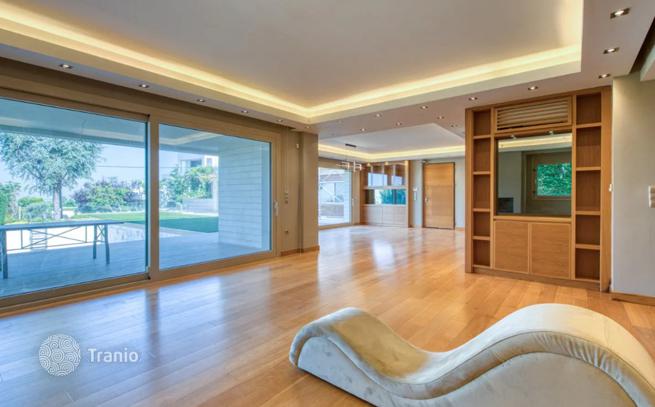
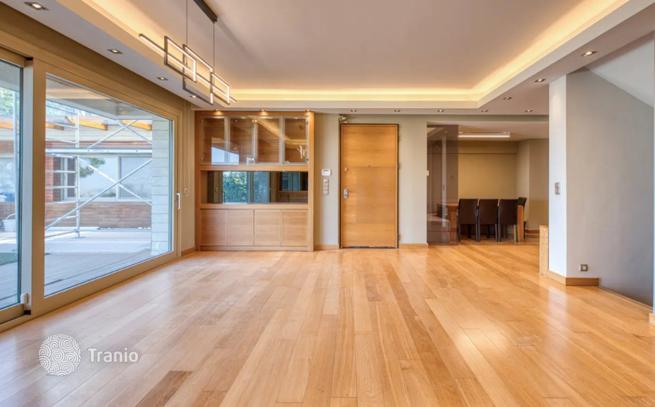
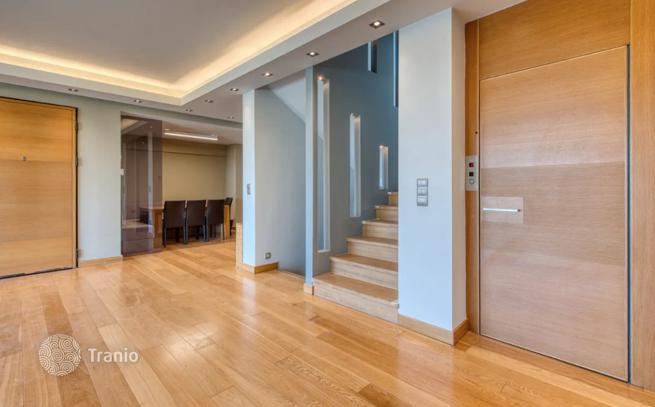
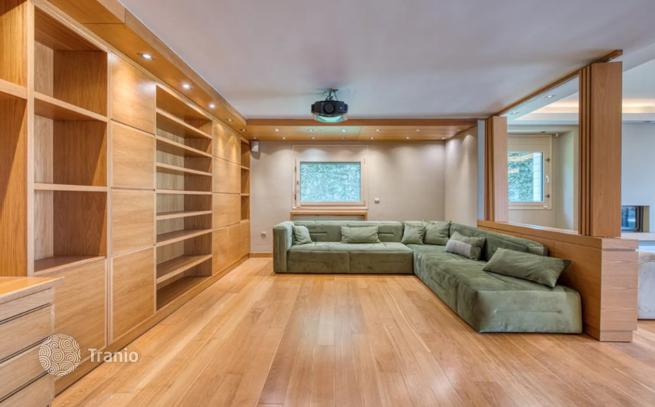
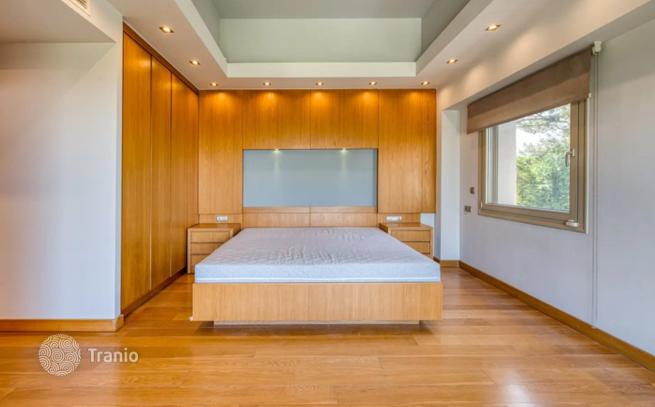
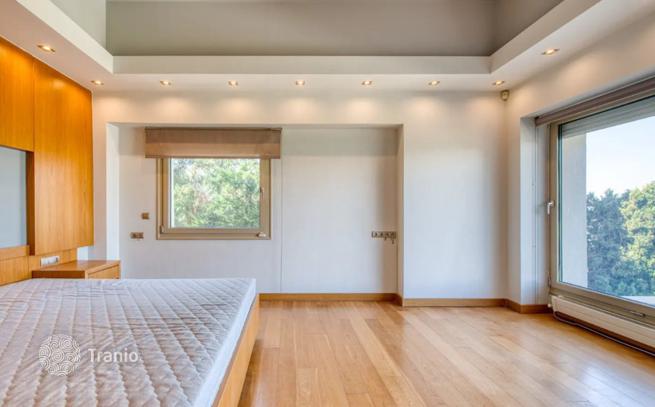
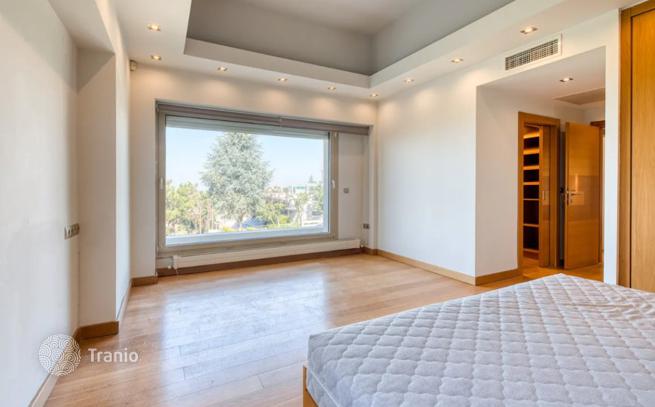
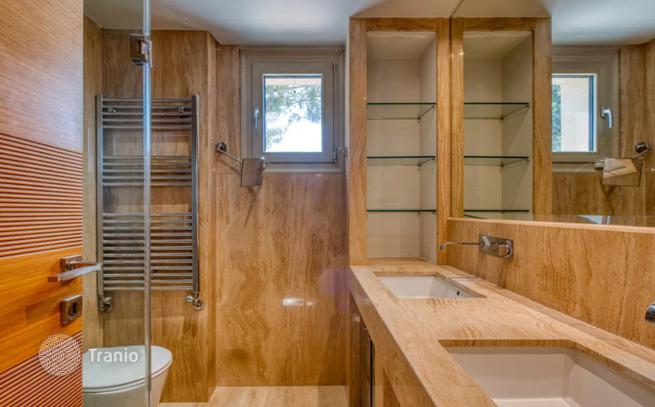
The architecture makes no attempt to shout. Natural wood floors run throughout, warm earthy tones anchor each room, and the materials — chosen with evident care — simply impress on first glance. The result is a home that feels lived-in and loved, even before you move in.
The ground floor dissolves the boundary between inside and out — the living room, the kitchen, the dining space, and the private office all open, directly or in spirit, toward the garden and the pool beyond.
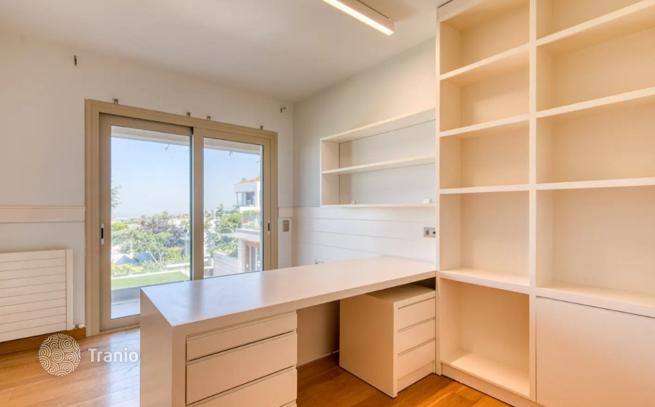
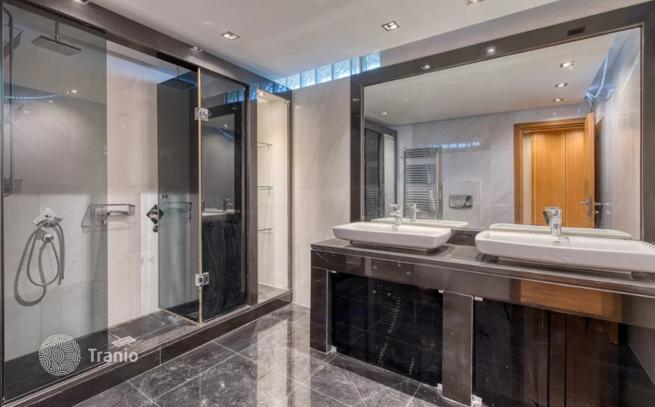
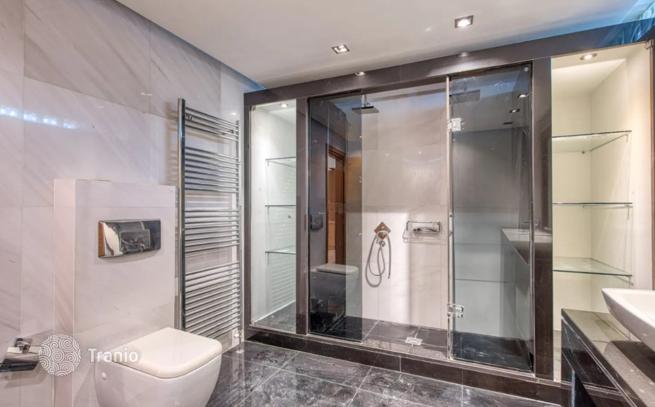
The first floor is given over to rest. The master suite occupies its own wing, complete with dressing room and en-suite bathroom. Two further bedrooms share a second bathroom — each room bright, calm, and oriented toward the light. Above, the attic floor offers something rarer still: a bedroom retreat with its own dressing room, study corner, and bathroom, wrapped by a balcony from which the panorama is quite simply overwhelming.
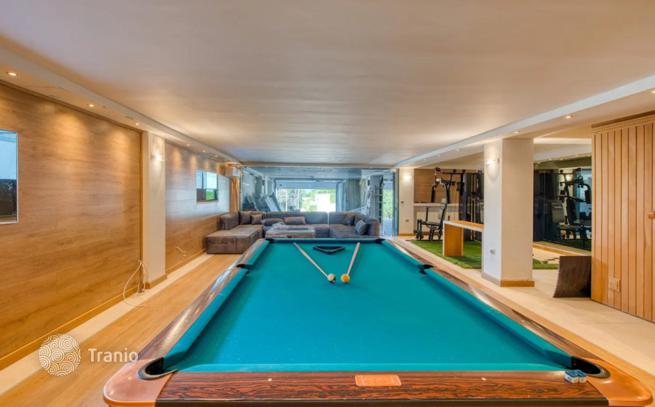
Below the main living levels — but above ground, flooded with natural light — the basement is a world apart. A 168 m² open space serves as both playroom and gym; a service studio with its own bathroom offers fully independent accommodation; and a laundry room, generous storage, and a covered garage for four cars complete the picture. An elevator connects every floor.
Set within the same plot, a fully autonomous guest house — two bedrooms, living room, kitchen, bathroom — mirrors the quality of the main residence without compromising its privacy. Whether for family, long-term guests, or staff, it functions as a self-contained home in its own right. The estate is guarded around the clock by a private security company — a detail that, in a neighbourhood like this, speaks volumes.
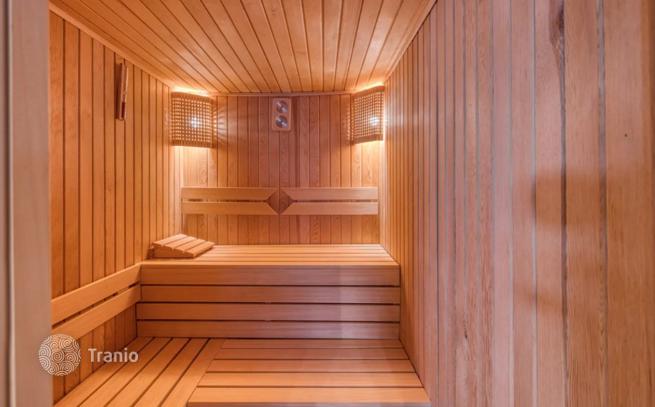
Fireplace, jacuzzi, pool, fancoil heating, air conditioning, double glazing, built-in wardrobes throughout. The list of features is long. The feeling of completeness is rare.
Built in 2005 and maintained to an exacting standard, the villa spans 700 m² across four levels on a 900 m² plot — seven bedrooms, six bathrooms, two kitchens, two living rooms, and a guest house that most buyers would consider a main home. A property, in other words, that leaves nothing to wish for.
-

Garden
-
Car parks
-
Swimming pool


This property may also qualify for Greece Golden Visa — you can read more about the residency programme here.
If this property wasn’t for you, take a look at other houses for sale in Greece.
You can see more houses for sale in Thessaloniki elsewhere on our website.


