
4-bedroom townhouse 478 m² in Ropaži Municipality
- Total area478 m²
- Bedrooms4
- Bathrooms3


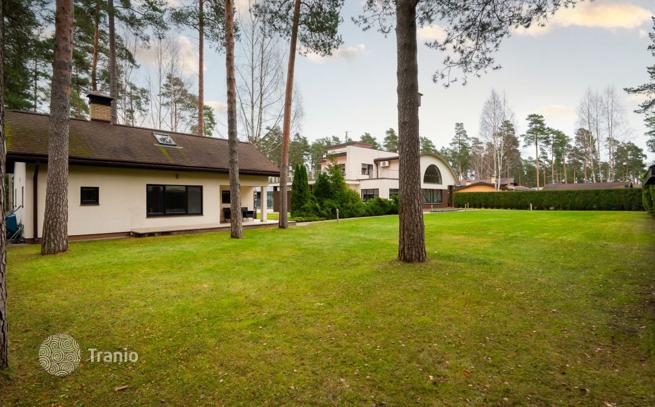


Unique Custom-Built House for Sale in Sunīši.



- Main House Area: 402 m².

- Guest House with Sauna: 76 m².

- Land Plot: 2810 m².
Location:

- Gated community with security barriers and video surveillance.
- Picturesque lake just a 5-minute walk away.
- Approximately 45 minutes by bus or 20 minutes by car to Riga city center.
- Nearest grocery store located within the village.
Main House Description:
First Floor:

- Spacious hall and walk-in wardrobe.

- Boiler room and large laundry room.


- Guest toilet with shower.






- Expansive living room with 7-meter-high ceiling.

- Custom-designed modern fireplace.


- Large round window (25 m²).


- Built-in 240-liter aquarium between living room and kitchen.

- Kitchen equipped with induction stove, food waste disposer, and Corian countertop.


- Dining area with access to a large covered terrace.
- Guest bedroom.

- Gym with full-wall mirror and various exercise equipment.

Second Floor:



- Children's room with access to a small terrace.



- Bathroom and separate toilet with terrace access.
- Office with balcony.

- Master bedroom with walk-in closet and en-suite bathroom with shower.





- Spacious staircase leading to a 102 m² solarium with potential for a pool.
Guest House:


- Traditional Russian sauna spanning two floors.

- Large anteroom with fireplace-stove, toilet, and shower cabin.
- Interior finished with pine; steam room lined with alder.
- Heated floors on the first floor; fireplace-stove heating the entire house.
- Bedroom located on the second floor.
Additional Amenities:
- Built-in vacuum system.
- Firewood storage shed.
- Three polyurethane-coated terraces; upper terrace ideal for private sunbathing.

- Separate heated basement suitable for storing garden tools and food supplies.
- Three hydrophores ensuring water supply even during power outages.
- Backup gasoline-powered generator connected to the house.
Construction Details:
- Walls constructed from 40 cm thick AEROC blocks, externally insulated with foam.
- Double-glazed windows with African wood frames.
- Solid wood doors.
- Ash parquet flooring.
- Monolithic reinforced concrete floors.

- Semi-circular living room roof supported by seven metal I-beams.
Landscaping:
- Landscaped with over 150 thuja trees and a sports lawn.
- Paved walkways.
- Automatic irrigation system for lawn and decorative plants.
This property offers a unique opportunity for comfortable and luxurious living amidst nature. Partial exchange for a smaller house in this region is possible.
For more information or to arrange a viewing, please call, send an SMS, WhatsApp message, or email.


If this property wasn’t for you, take a look at other townhomes for sale in Latvia.
You can see more townhomes for sale in Ropaži Municipality elsewhere on our website.



