4-bedroom cottage 307 m² in Herceg Novi city
- Total area307 m²
- Bedrooms4
- Bathrooms3
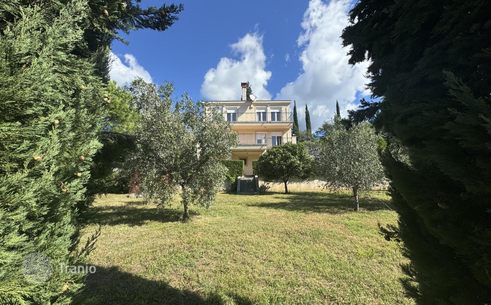
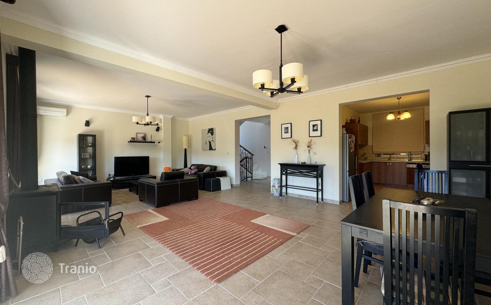
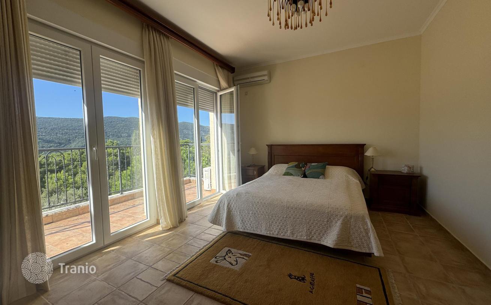
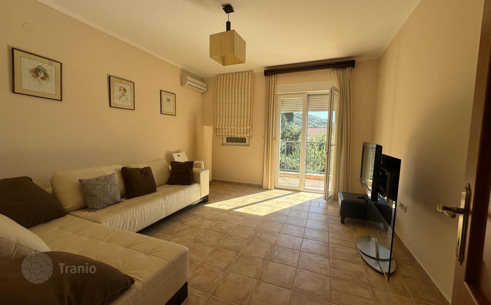
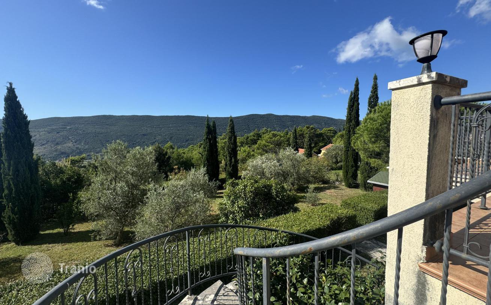
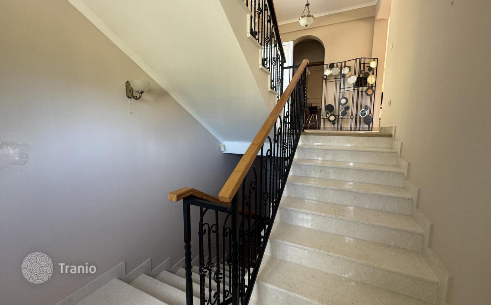
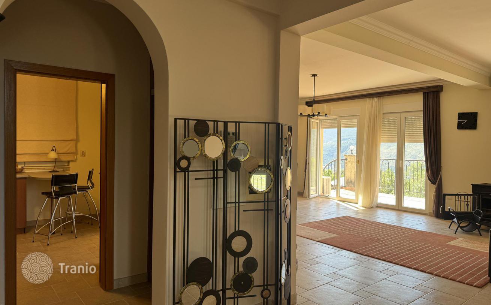
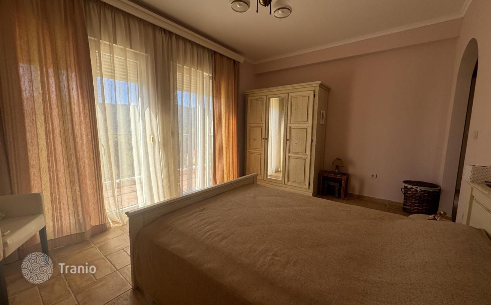
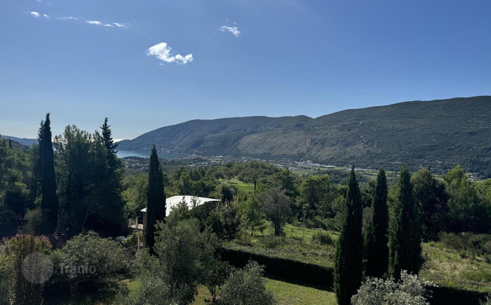
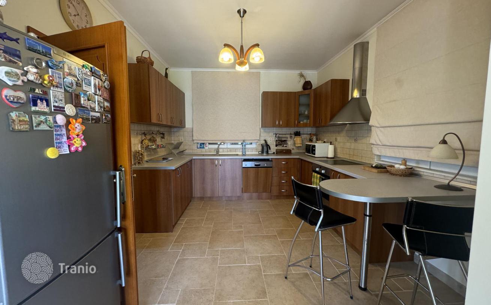
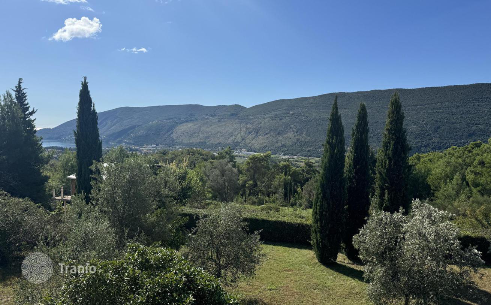
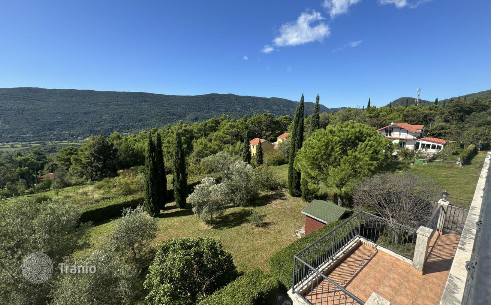
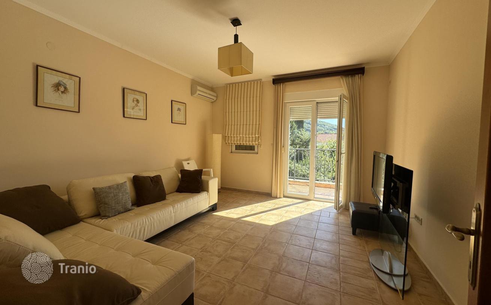
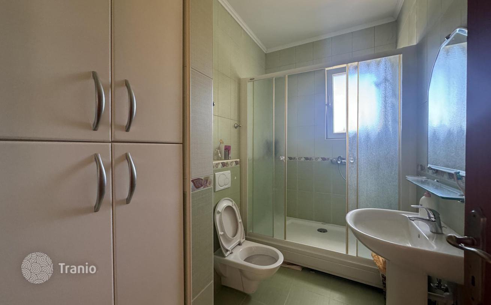
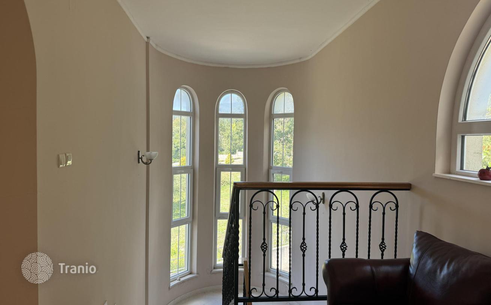
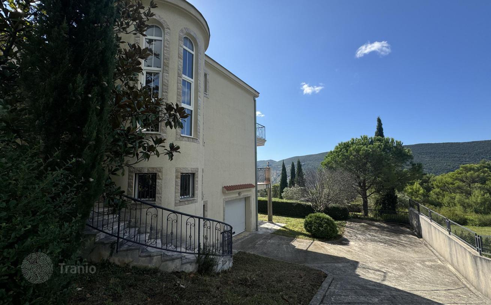
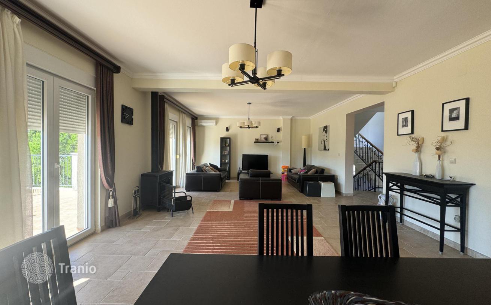
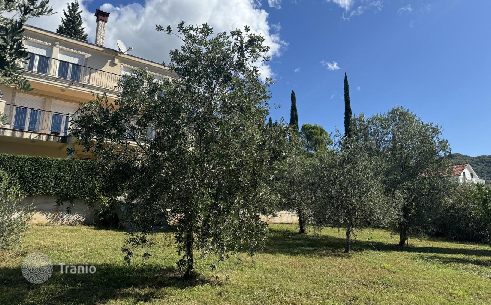
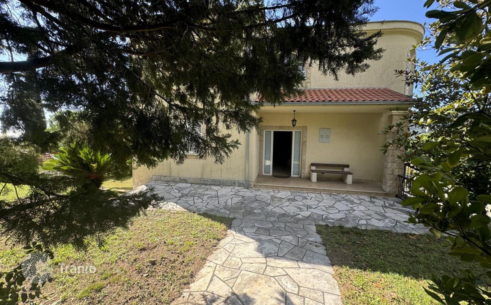
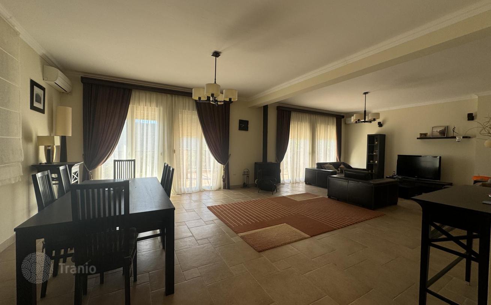
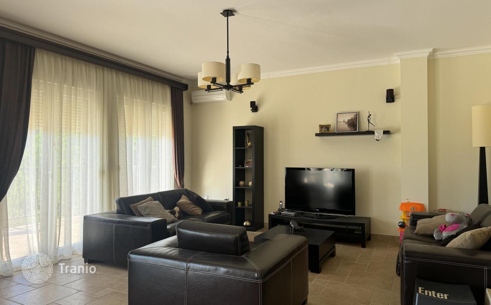
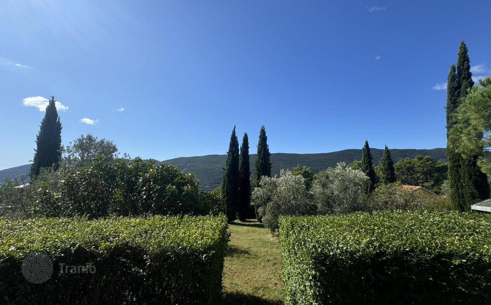
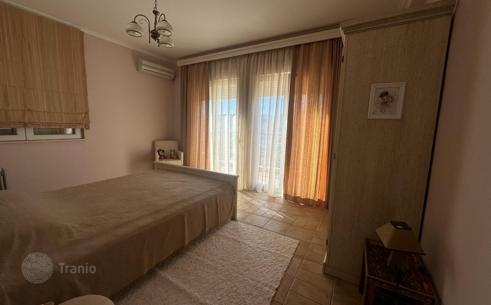
House Layout: Ground Floor: Spacious garage with convenient access (20 m²). Guest room with access to the garden. Bathroom. Separate utility room, ideal for laundry, ironing, and storage. First Floor: Large living room combined with a dining area. Bright and functional kitchen. Standard bathroom. Hallway and entrance area. Terrace overlooking the garden and the sea. Second Floor: Three bedrooms with panoramic windows. Two bathrooms. Terrace with a stunning view. House Features: Year of Construction: 2010. Heating: Wood-burning stove for comfort during the colder months. Cooling: Air conditioners on all floors. Windows: Equipped with blinds for sun protection and privacy. Reinforced concrete structure and durable materials. PVC windows, tiled roof, decorative plaster with stone details on the facade. The house is in good condition but requires minor cosmetic updates, offering opportunities for interior personalization. Location: Convenient access via a newly asphalted road. Just 10 minutes by car to the center of Herceg Novi and the sea. All shops, schools, cafes, and restaurants are located in the city. Advantages: Complete privacy due to the large plot and distance from neighbors. Panoramic views of nature — mountains and the sea. Spacious garden with green landscaping. Opportunities for modernization and personalization of the house. This house is a perfect choice for those seeking a cozy and private retreat close to nature and city amenities.


If this property wasn’t for you, take a look at other houses for sale in Montenegro.
You can see more houses for sale in Herceg Novi city elsewhere on our website.



