4-bedroom villa 495 m² in Budva city
- Total area495 m²
- Land area415 m²
- Bedrooms4
- Bathrooms5
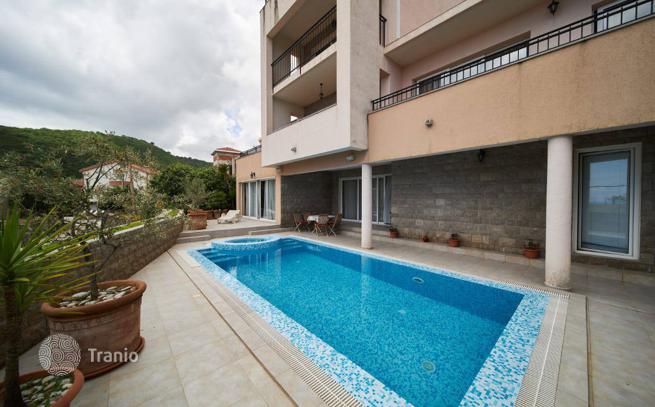
This villa spans four floors plus a basement level, with a total area of 495 m². The plot covers 415 m² and features a 3.3 m × 7 m swimming pool surrounded by fruit and conifer trees.
The basement level includes a garage for two cars, a walk-in closet, laundry room, workshop, wine cellar, and storage room.
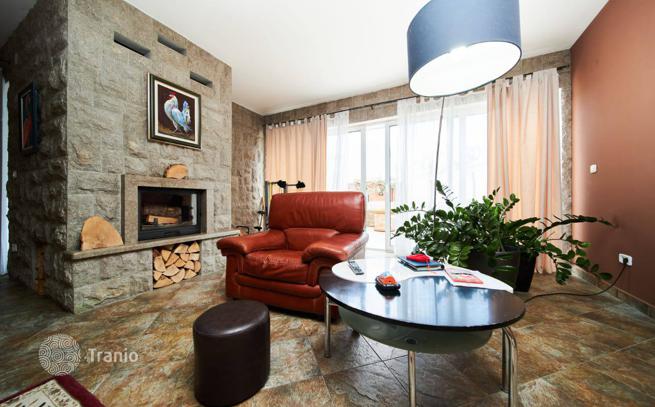
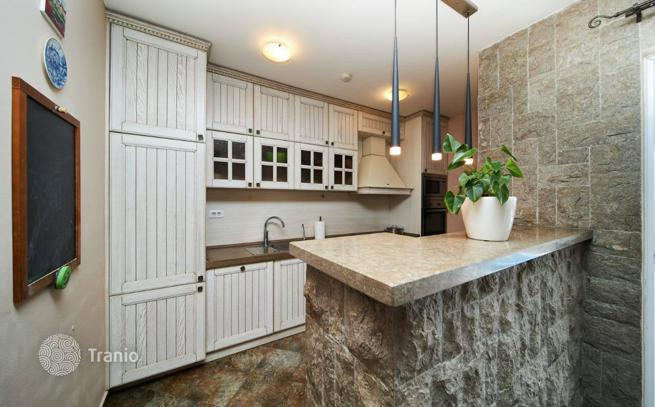
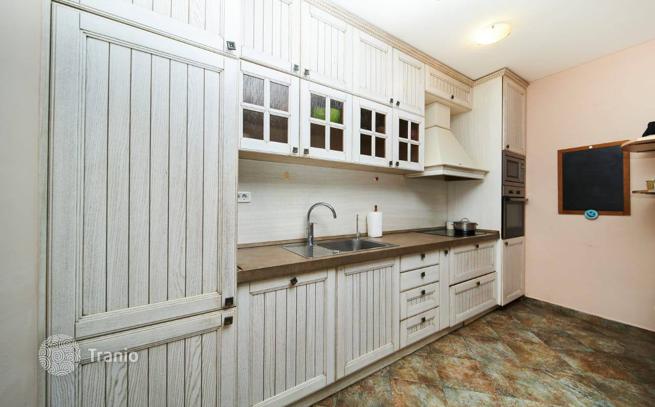
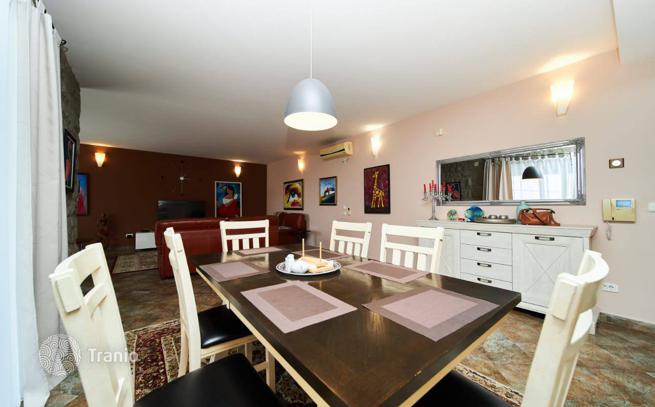
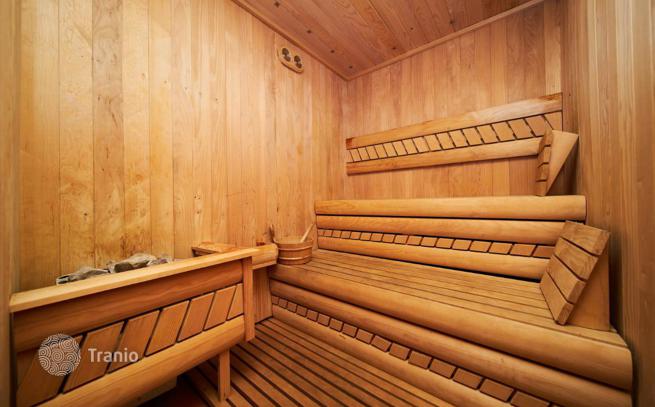
The first floor offers a spacious living room with a kitchen, dining area, and fireplace, plus a guest bathroom and a sauna with direct access to the pool.
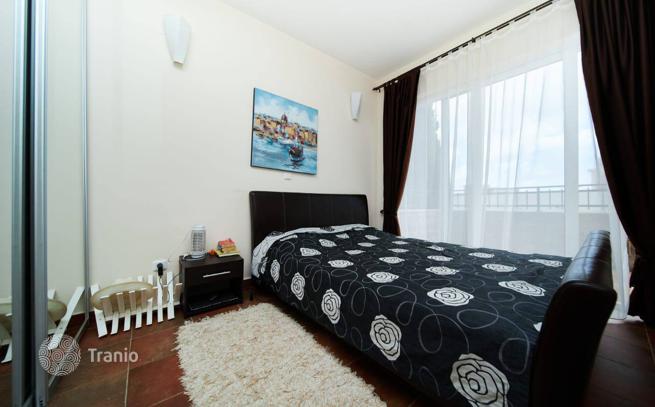
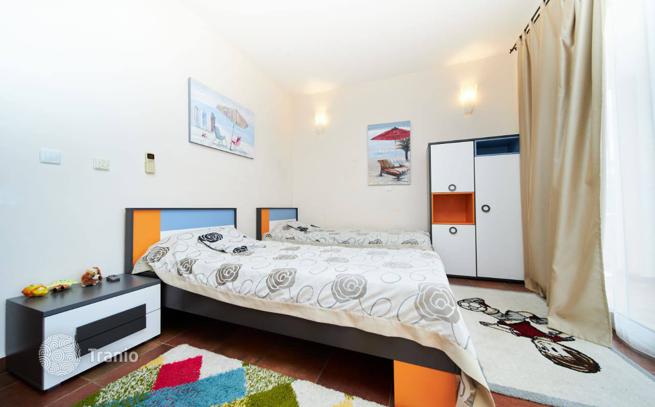
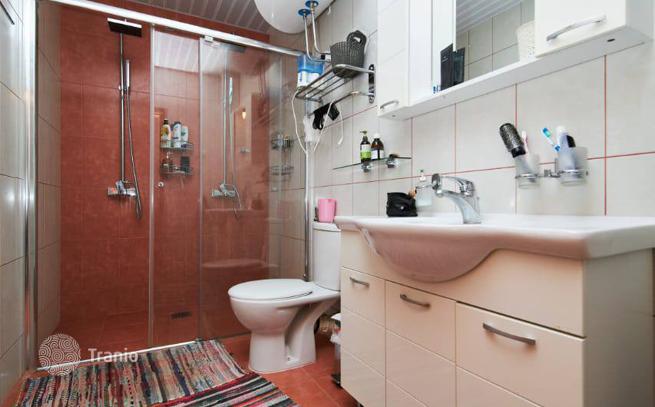
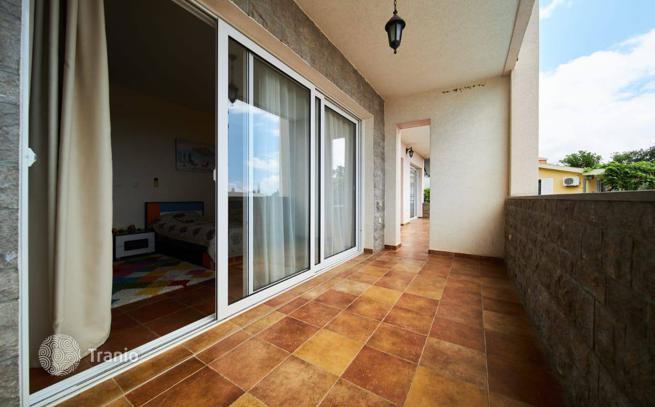
On the second floor, there are three bedrooms and a large terrace with a sea view. Each bedroom has its own bathroom with a shower.
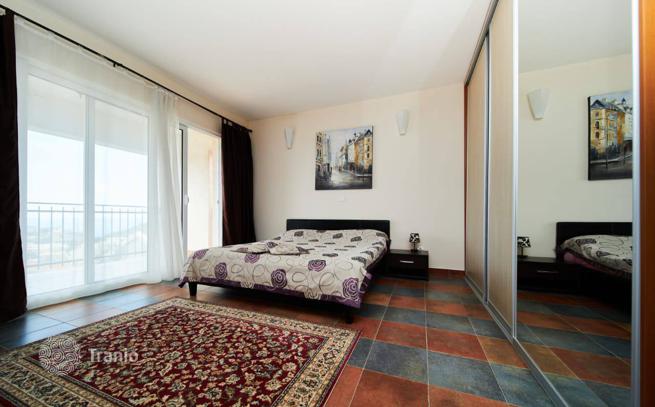
The master bedroom with en-suite bathroom is located on the third floor.
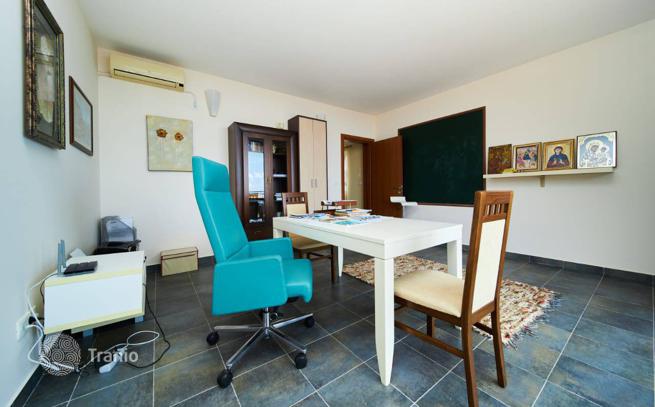
The fourth floor features a study with a large terrace.
Heating is provided by a fireplace, electric underfloor heating, and air conditioning.
The villa has convenient access, beautiful sea views, and is surrounded by quality neighboring properties.


If this property wasn’t for you, take a look at other houses for sale in Montenegro.
You can see more houses for sale in Budva city elsewhere on our website.



