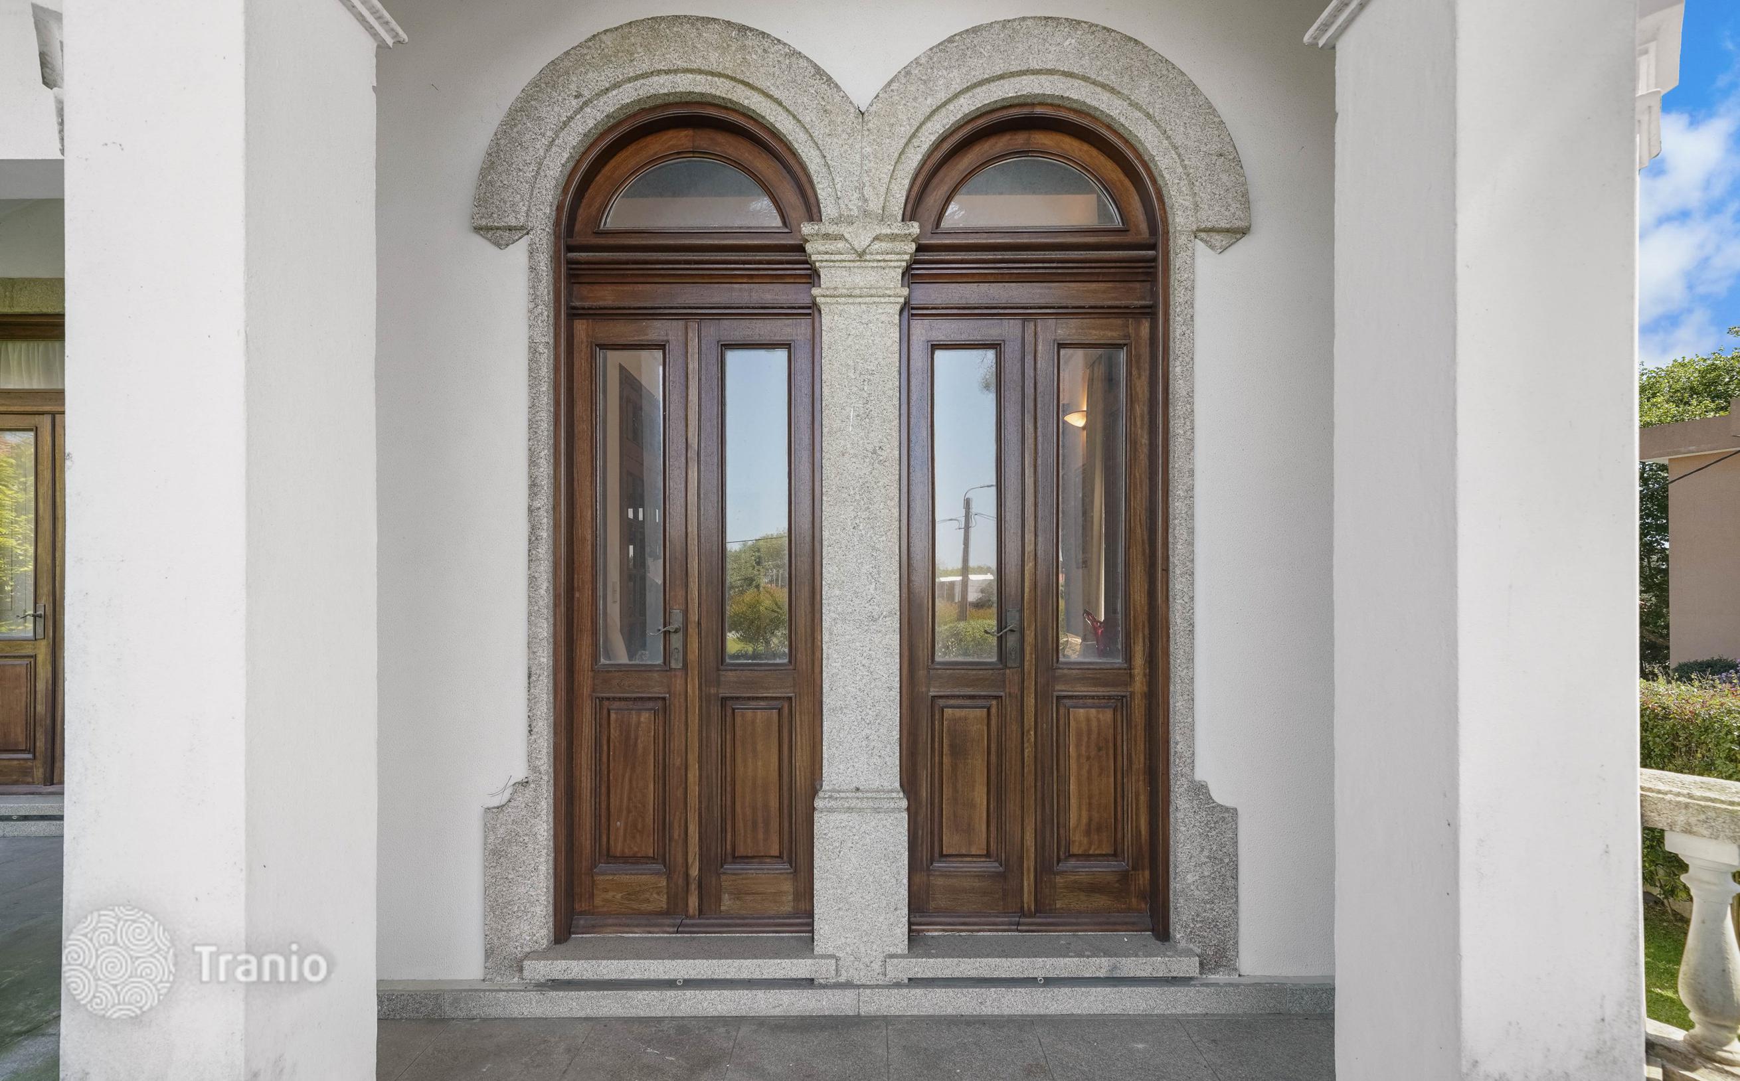
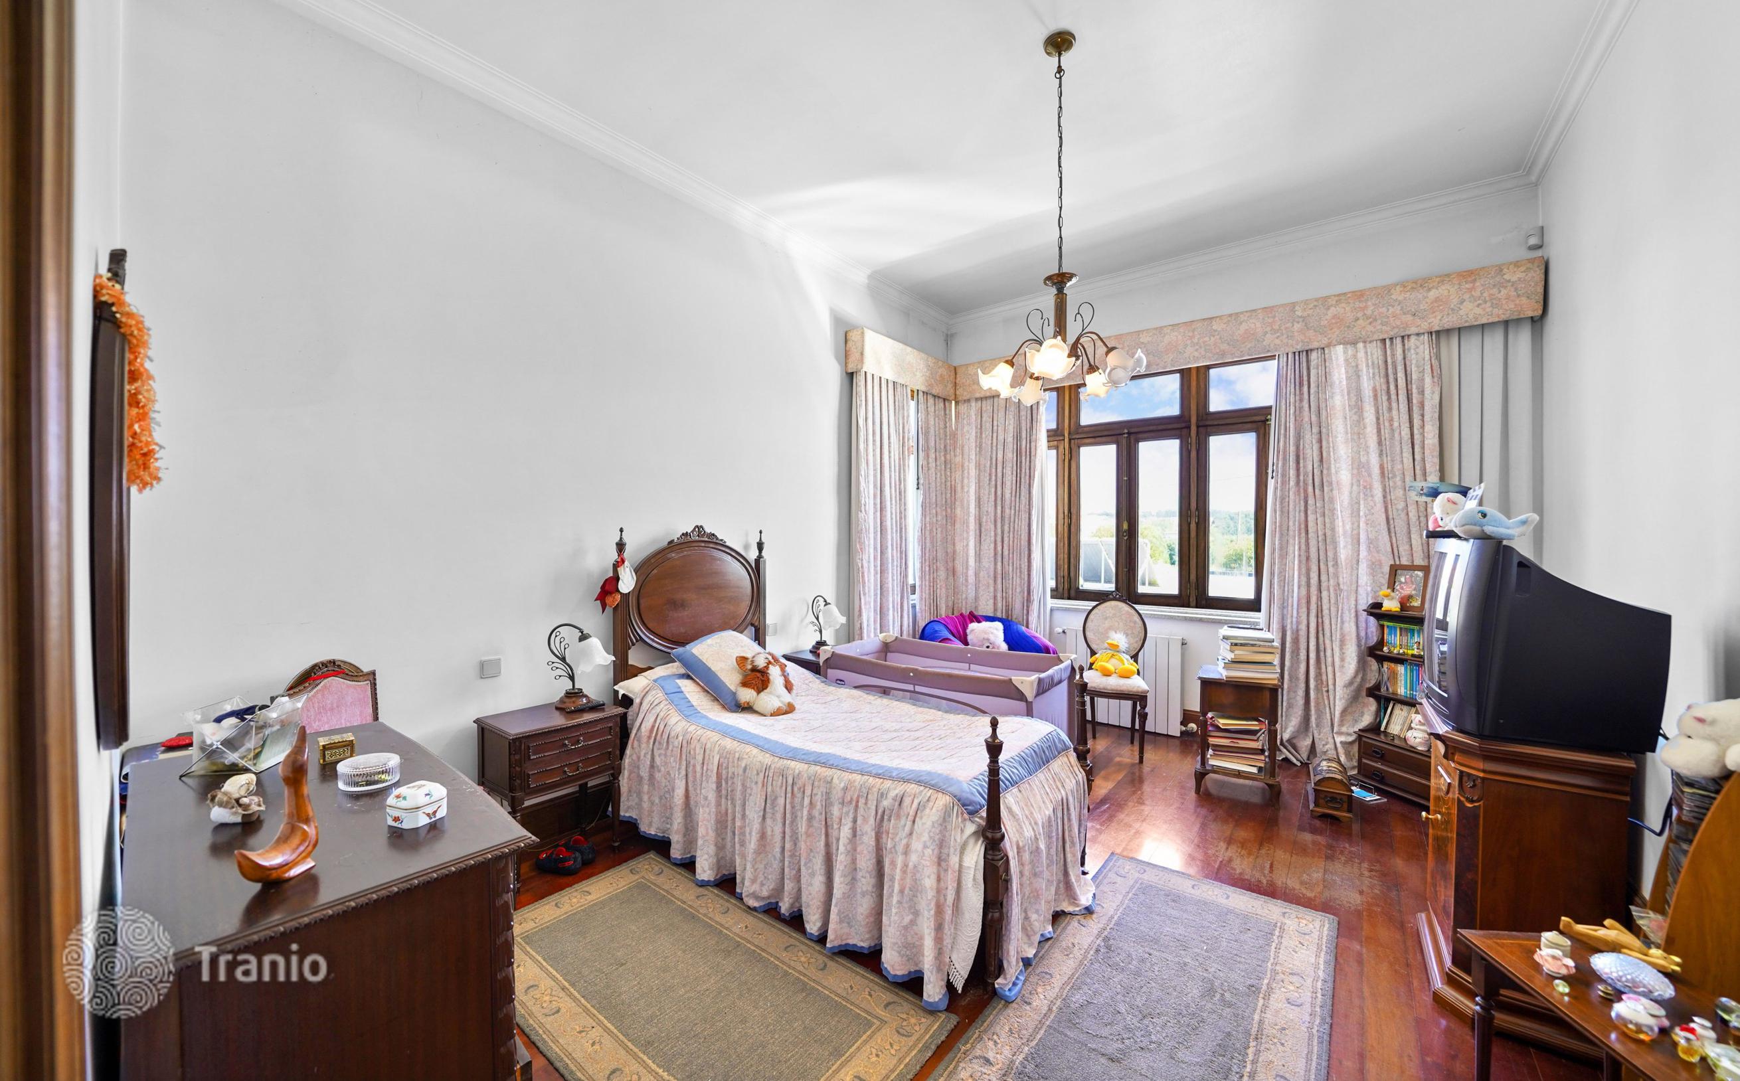
6-bedroom cottage 540 m² in Vila Nova de Gaia
- Total area540 m²
- Land area1,540 m²
- Bedrooms6
- Bathrooms7
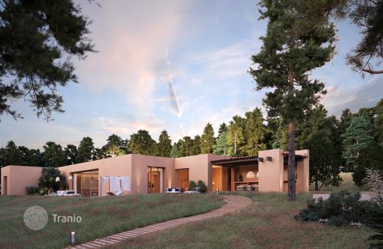
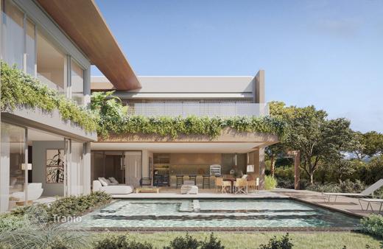
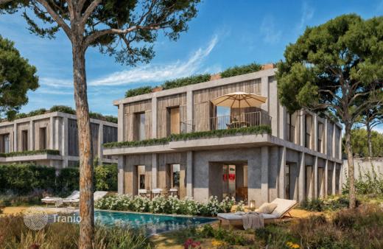
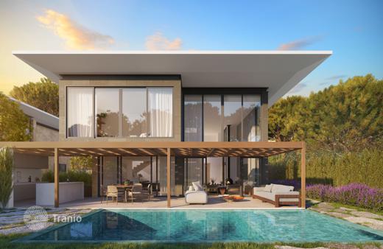
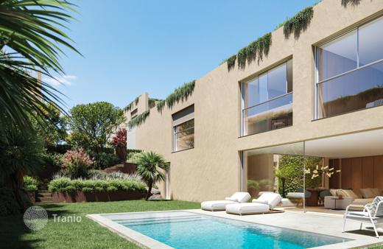
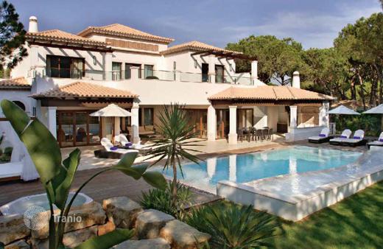
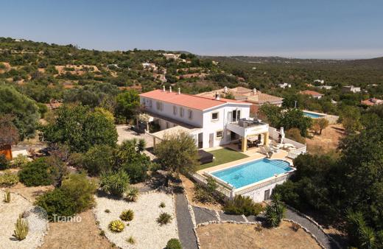
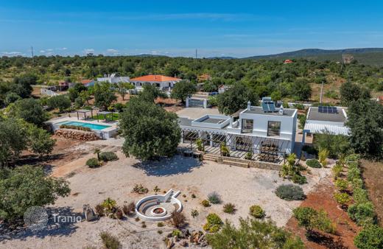
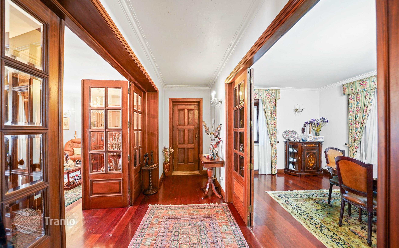
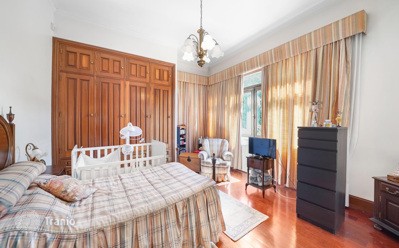
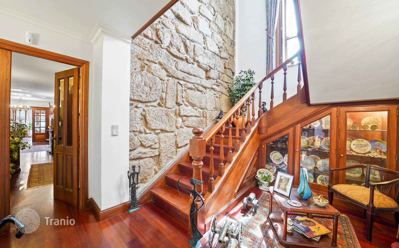
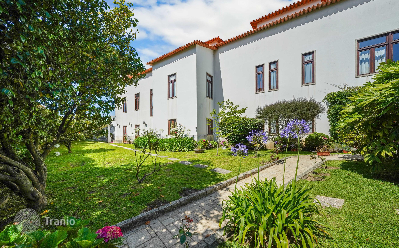
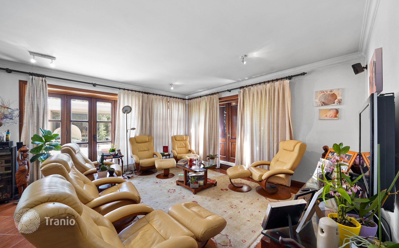
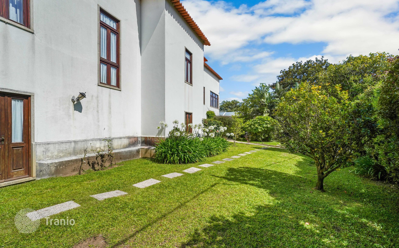
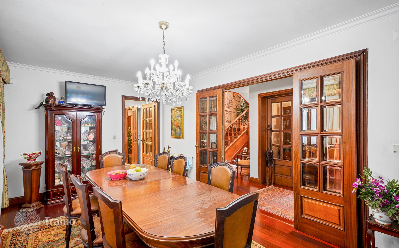
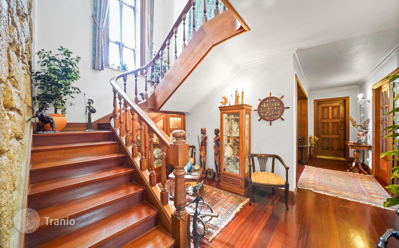
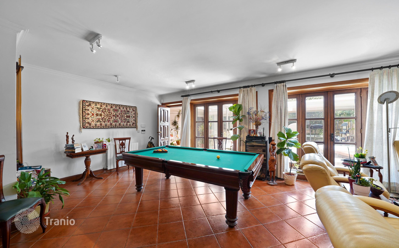
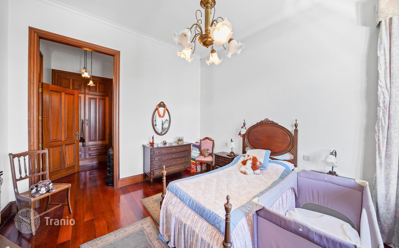
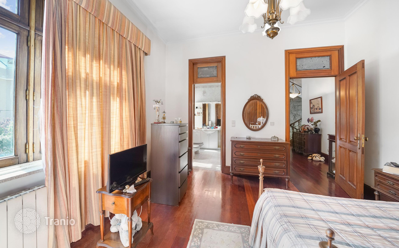
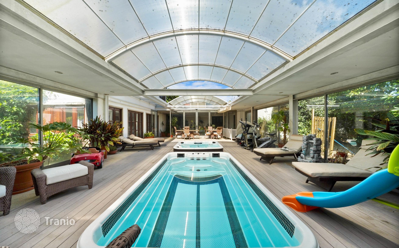
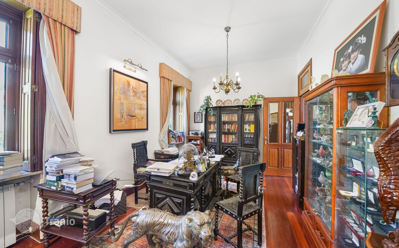
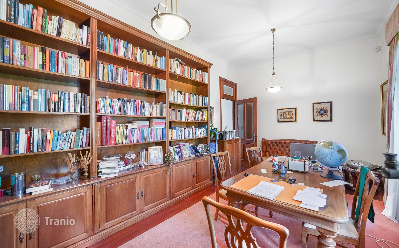
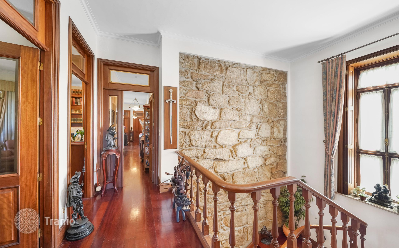
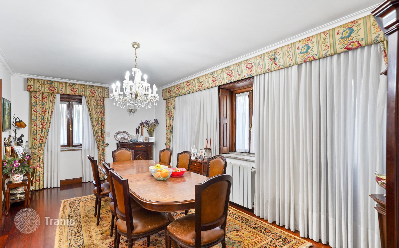
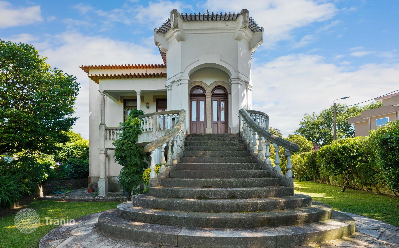
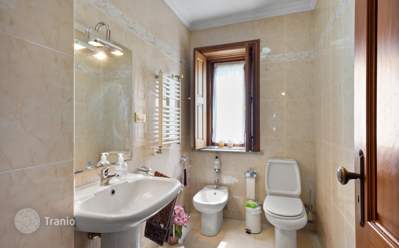
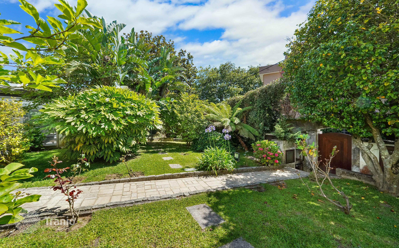
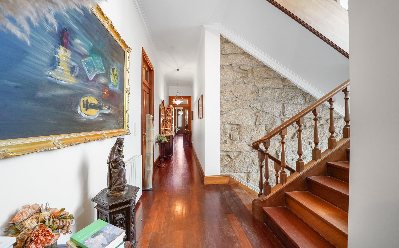
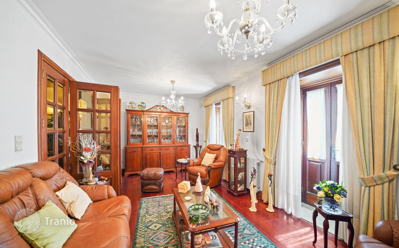
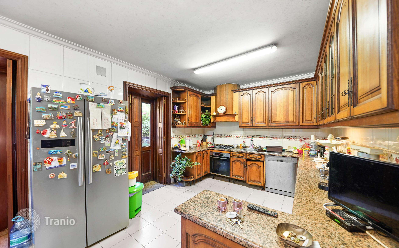
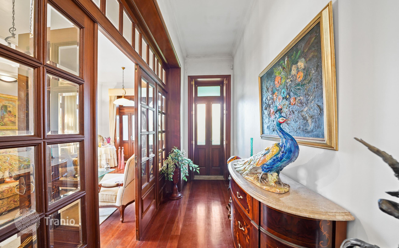
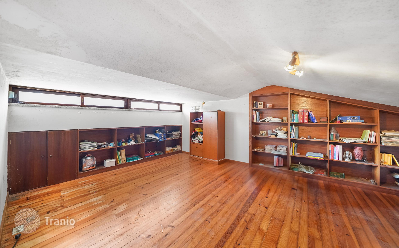
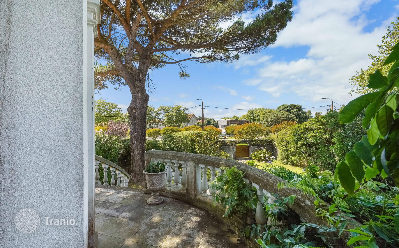
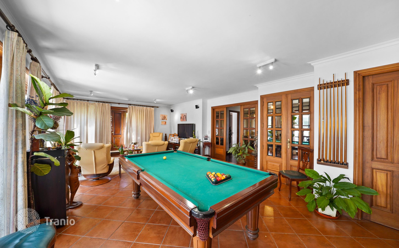
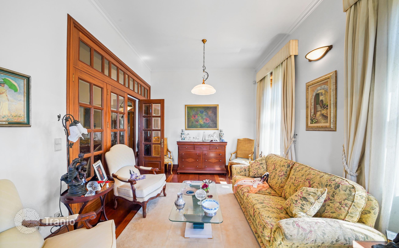
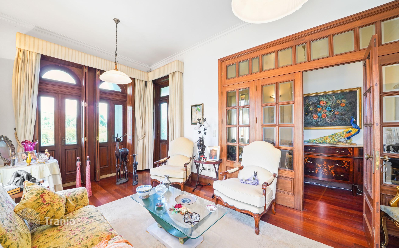
Imposing detached villa on four fronts, with a stately style, with six bedrooms (five en-suite) and 656 m² of gross private area. The property is set in a walled plot of land measuring 1,540 m², surrounded by a lush garden that gives it privacy, with a garage for 4 cars and around 500 metres from the beach. The ground floor comprises: - Spacious kitchen; - Dining room; - Living room; - Games room; - Guest bathroom; - 2 bedrooms (a master suite and a junior suite)It also has various areas, such as — storage; - laundry and technical areas, etc. On the same level, there is- winter garden with barbecue, — swimming pool, — jacuzzi and solarium. The upper floor comprises: - 4 bedrooms (a master suite, two junior suites and a fourth bedroom); - a complete bathroom; - a living room; - a library and — an office. On the second floor there is- an attic with a living area in the centre and- two separate work areas to either side. Just a few metres from the train station, it is located in a prime residential area, served by a children's playground, shops, restaurants, terraces, schools and services. Book your visit!


If this property wasn’t for you, take a look at other houses for sale in Portugal.
You can see more houses for sale in Vila Nova de Gaia elsewhere on our website.