House 371 m² in Ljubljana
- Total area371 m²
- Land area3,042 m²
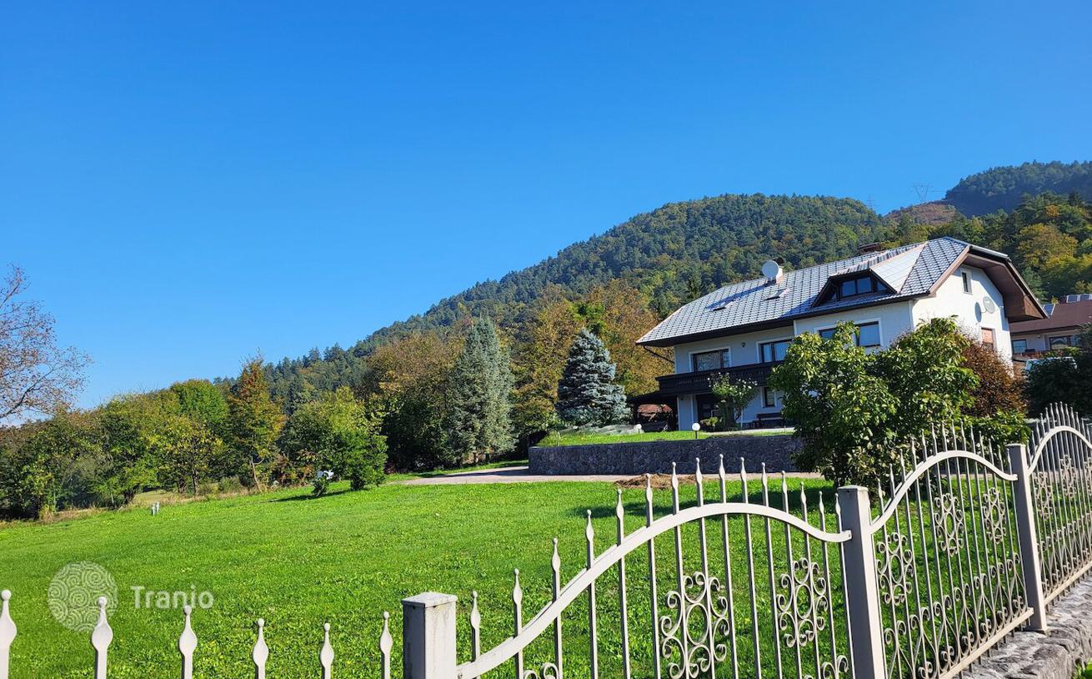
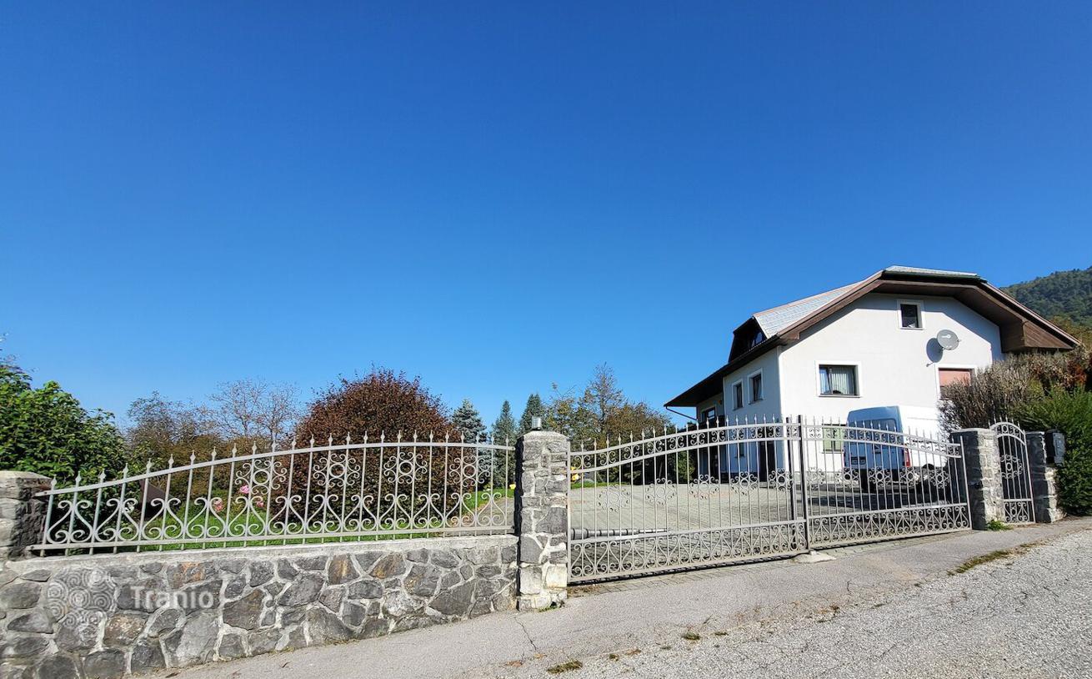
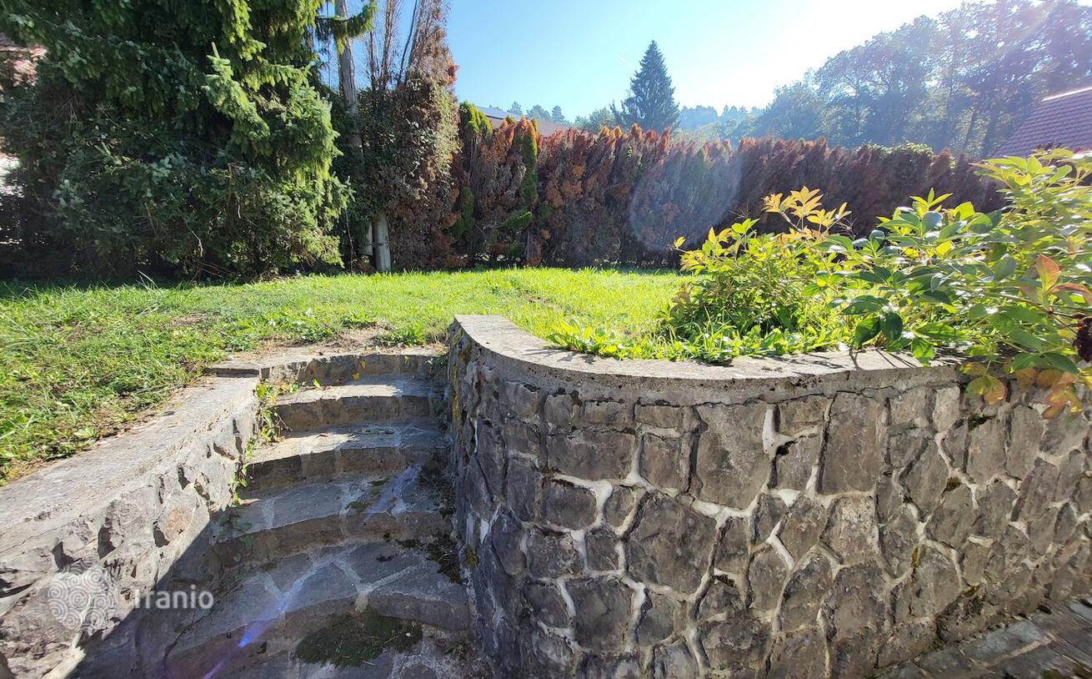
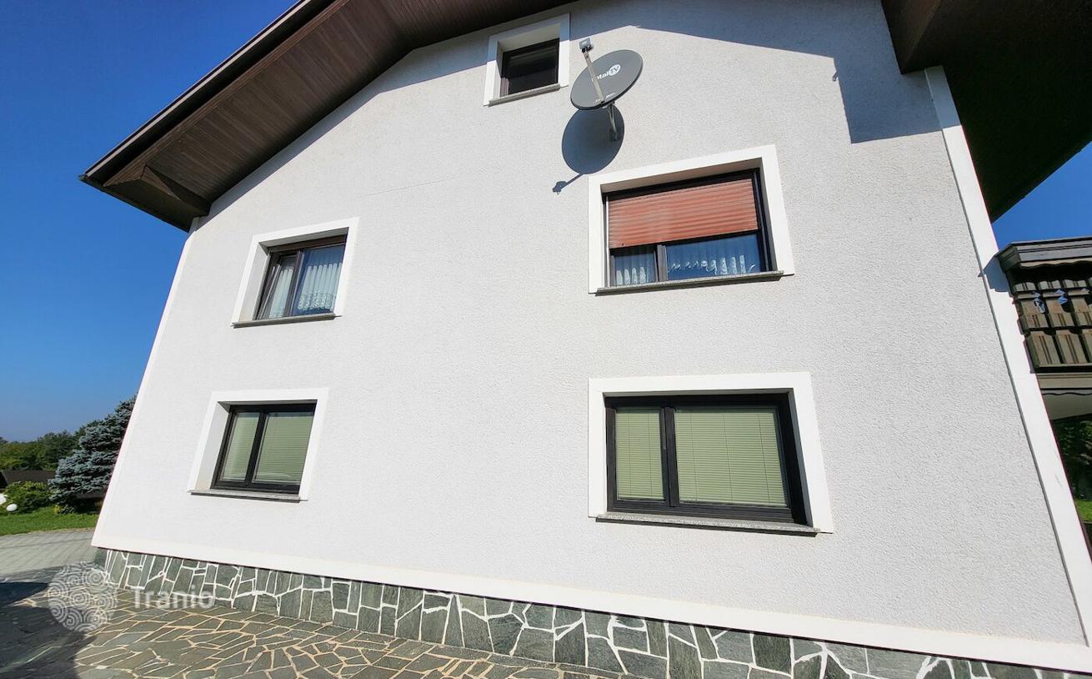
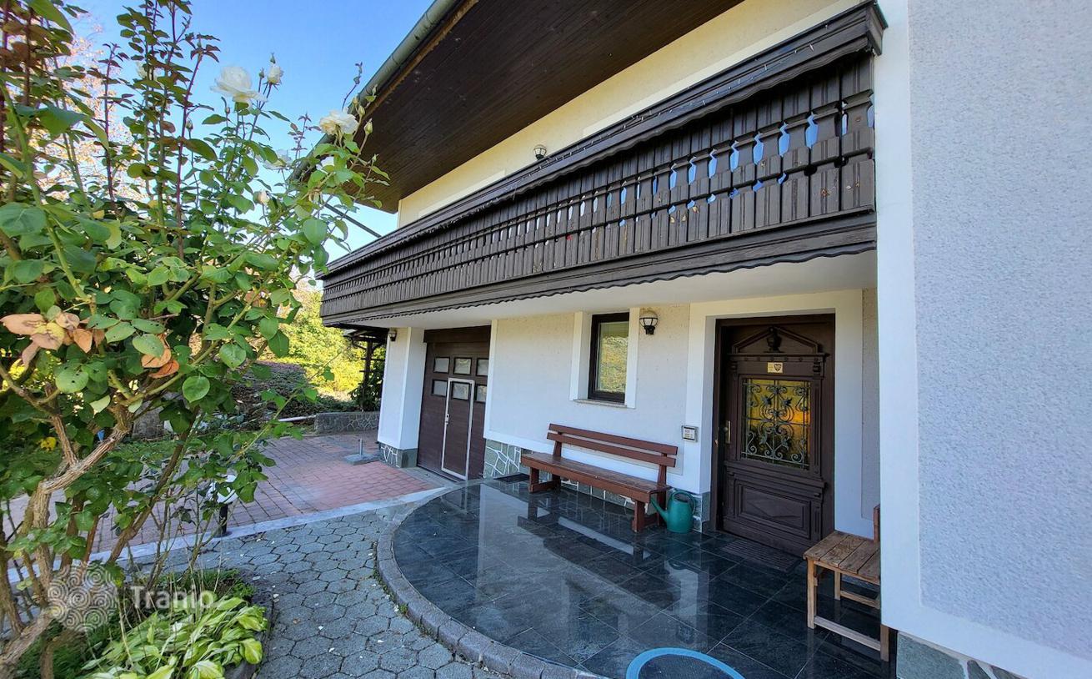
In the area of Sostro, close to the city and in the very heart of nature, a house with a net floor area of 371 m² is for sale, featuring a land plot of 3,042 m² and a wooden log cabin (brunarica).
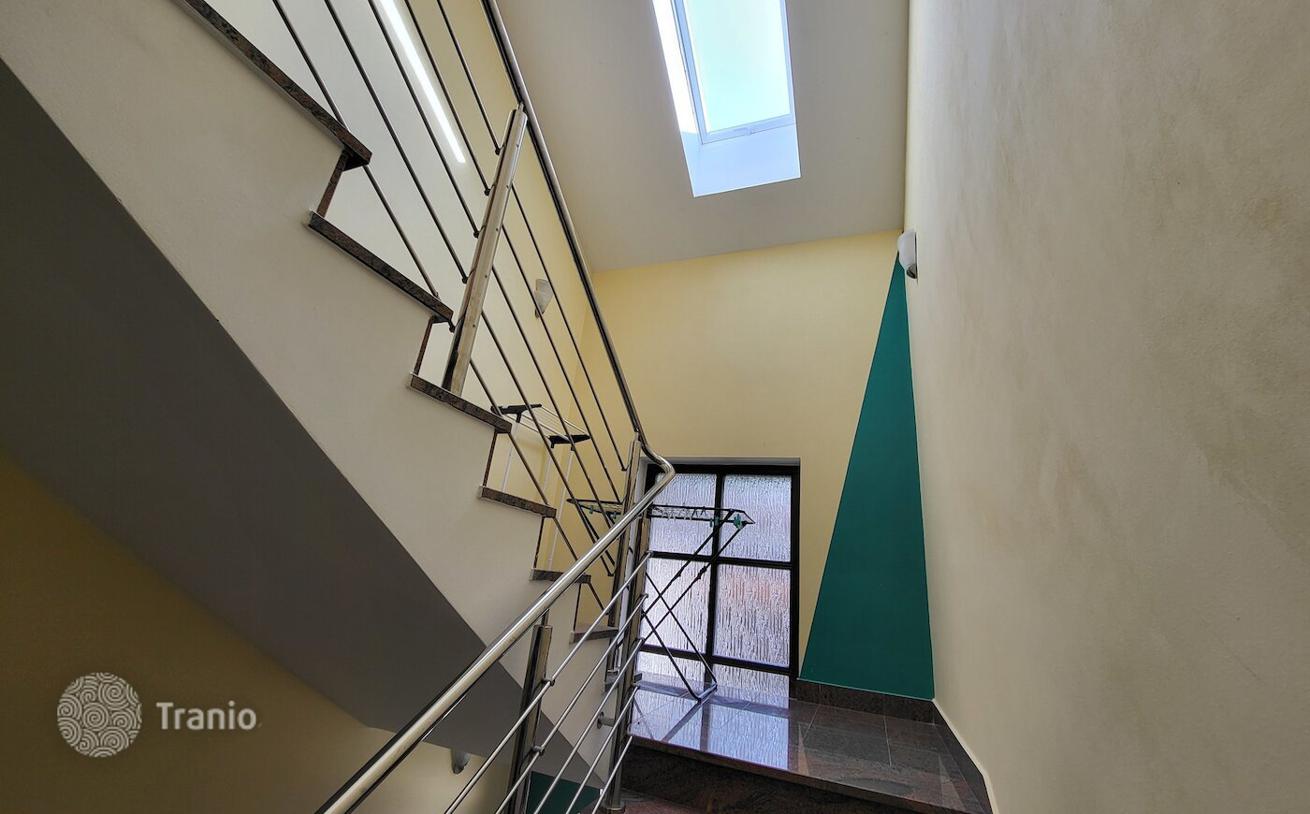
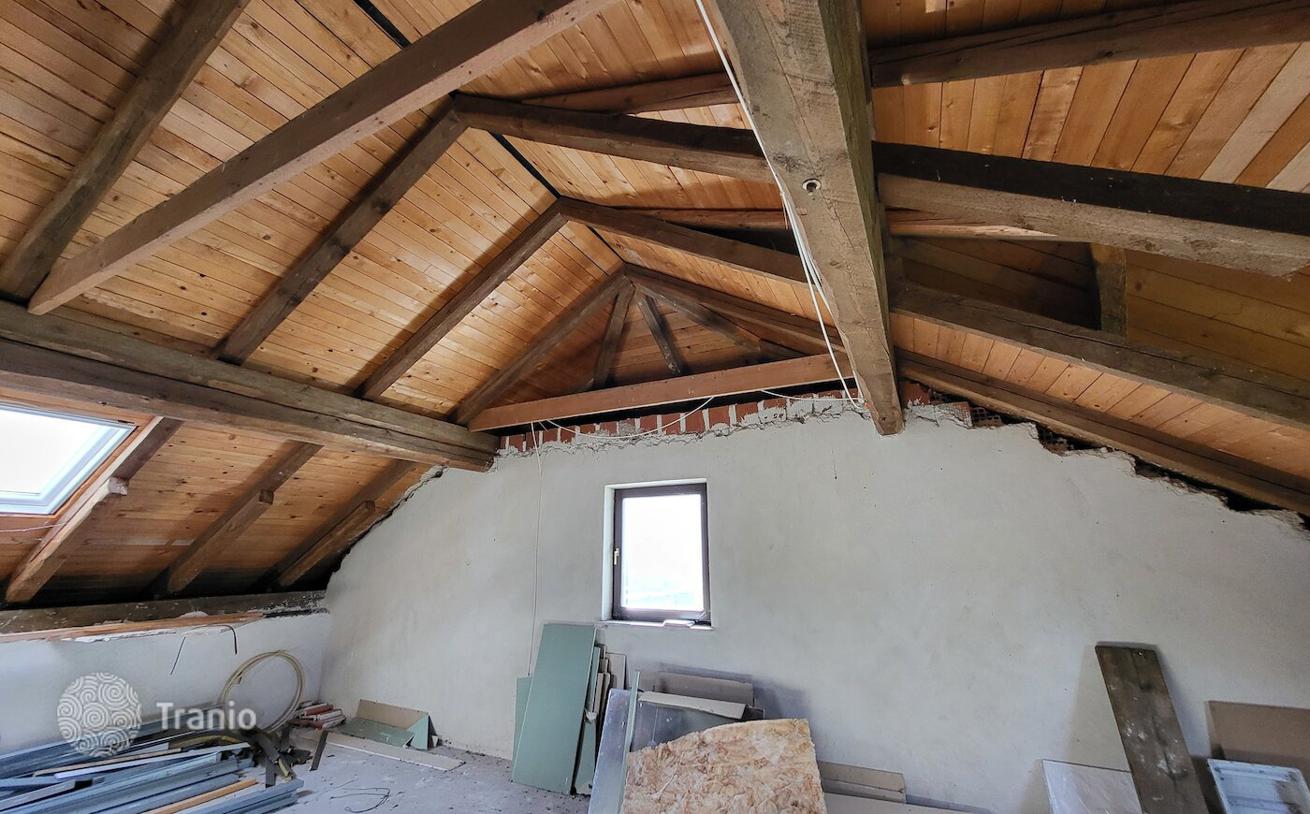
Currently laid out as a single-family residence, the building's design allows for a quick conversion into a two-family house (all necessary utility connections have already been brought to the attic, underfloor heating pipes are laid, and insulation is installed beneath the screed).
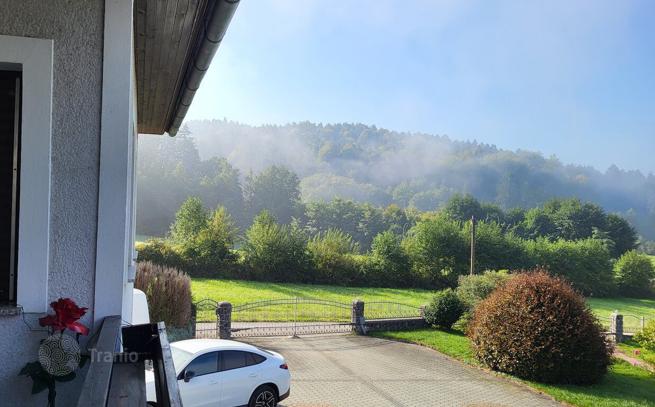
The house, with its expansive plot, is situated in a quiet and green location, representing an ideal opportunity for:
- Families seeking a peaceful environment while maintaining great accessibility to the city; a school, kindergarten, and grocery store are just a few minutes' drive away, and the highway/bypass is only an 8-minute drive.
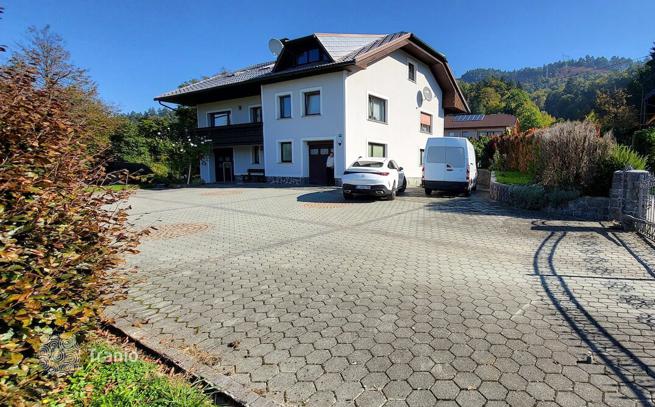
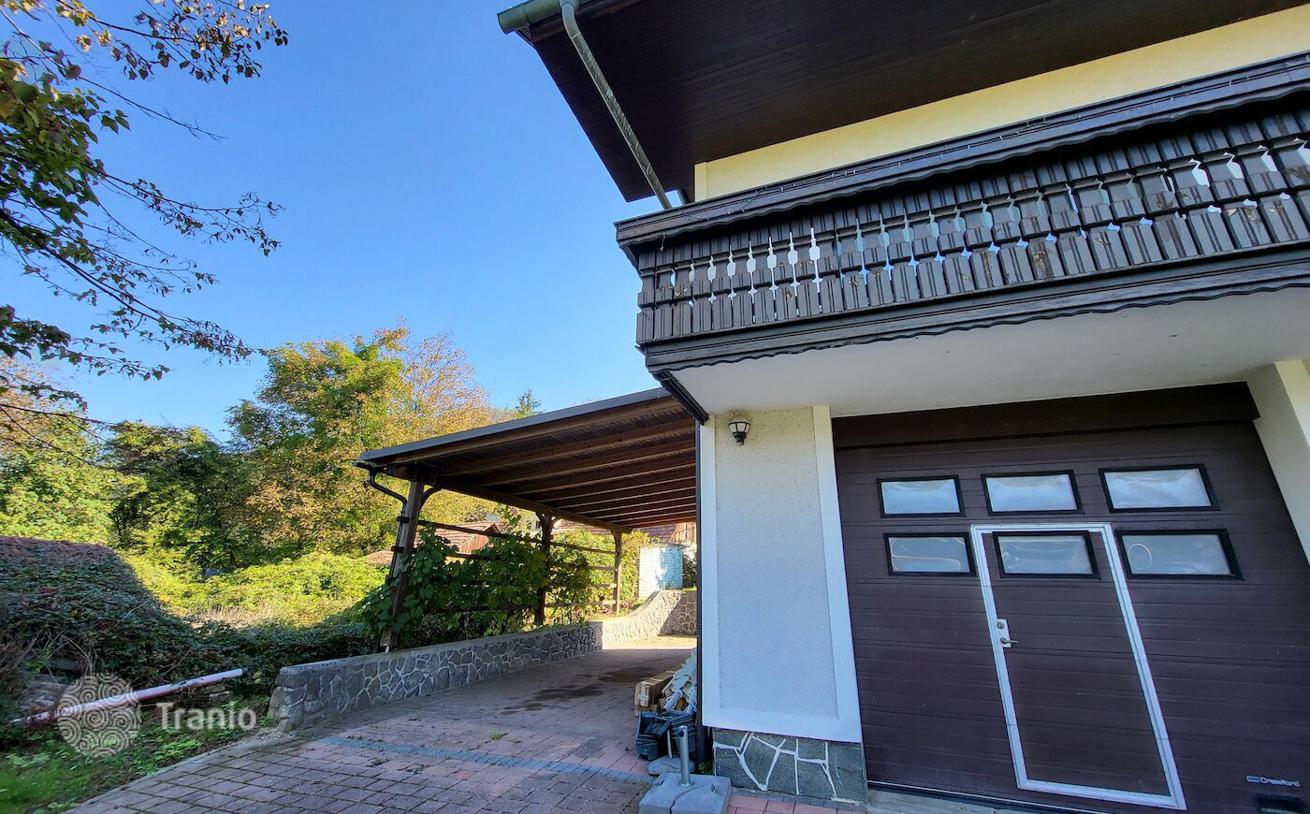
- Entrepreneurs (logistics, warehousing, etc.); a large paved courtyard is arranged in front of the house, and the building features a massive garage for multiple vehicles, including commercial transport (vans, minivans).
- Farmers/ Agricultural use (there is an option to purchase additional adjacent plots).
- Investors looking for a property with long-term potential.
SPACE LAYOUT
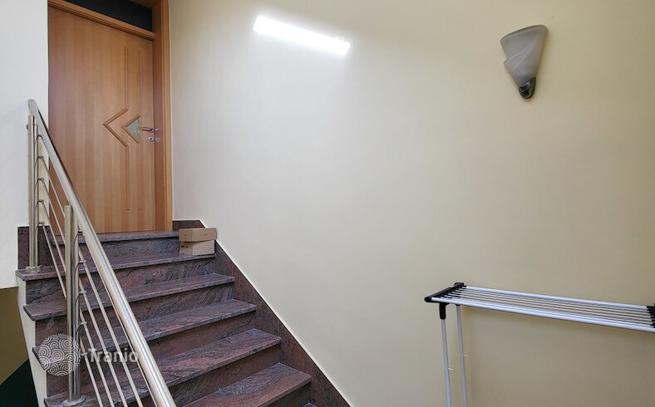
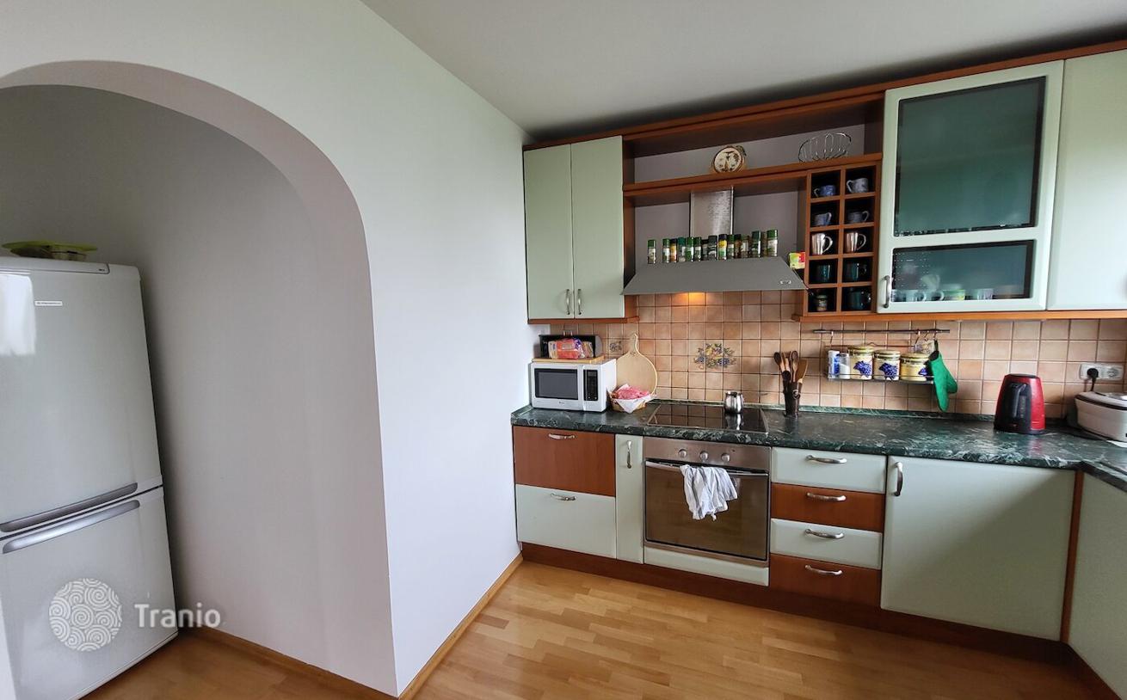
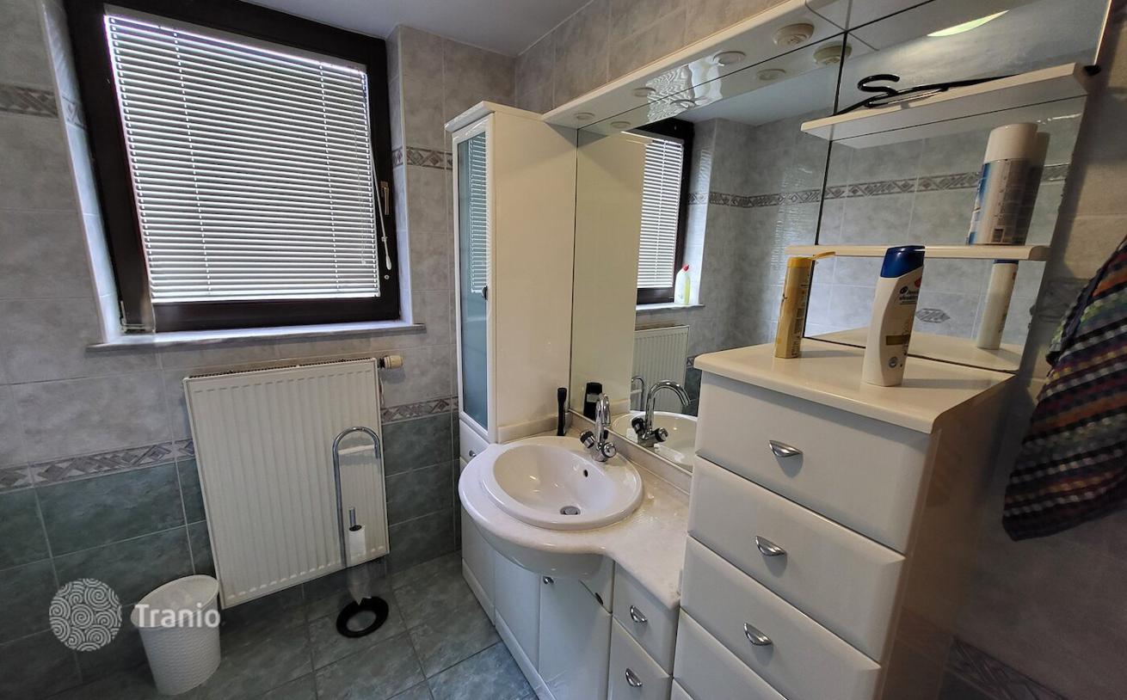
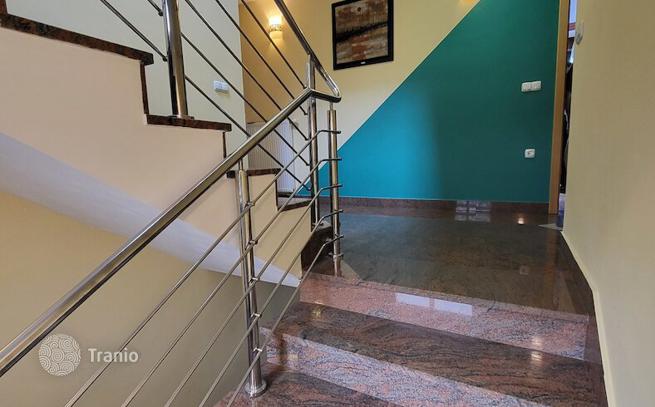
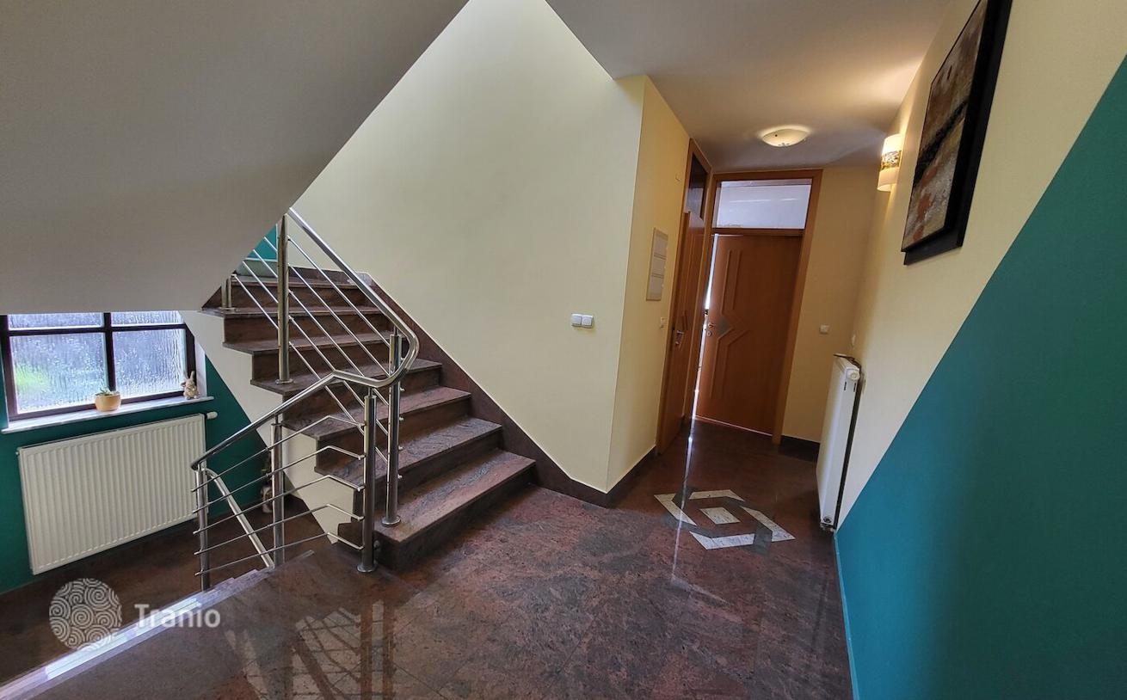
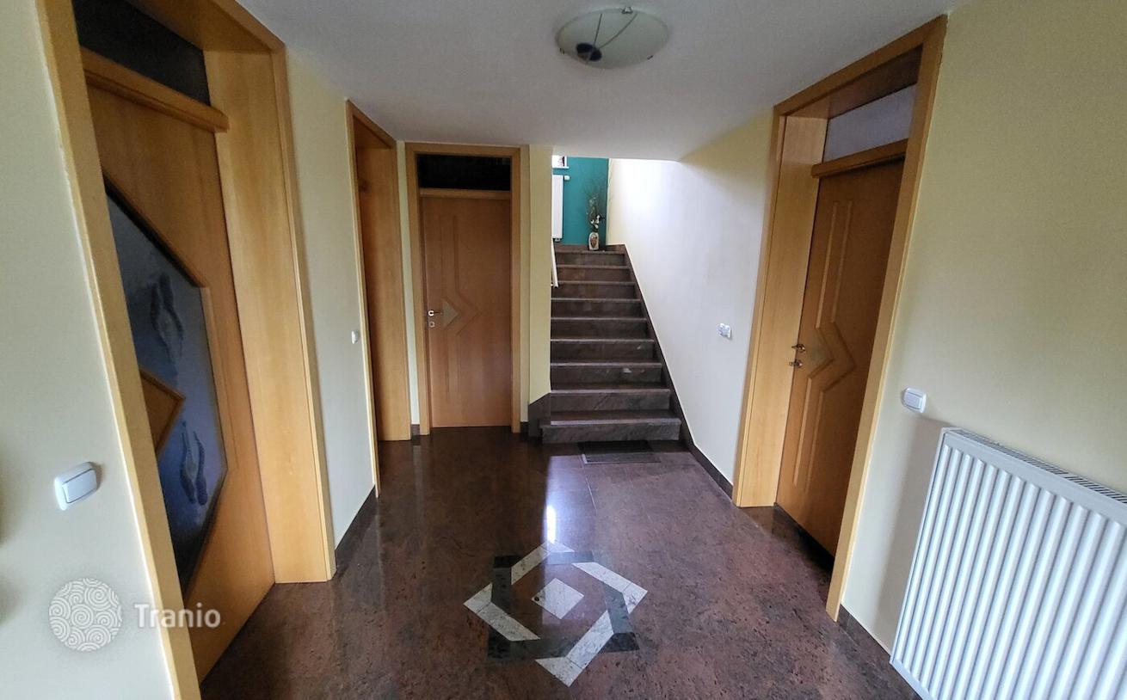
- Ground Floor: Entrance hall/corridor, boiler room with a heat pump, storage room, kitchen (currently used as an indoor summer kitchen), and a bathroom with a shower cabin.
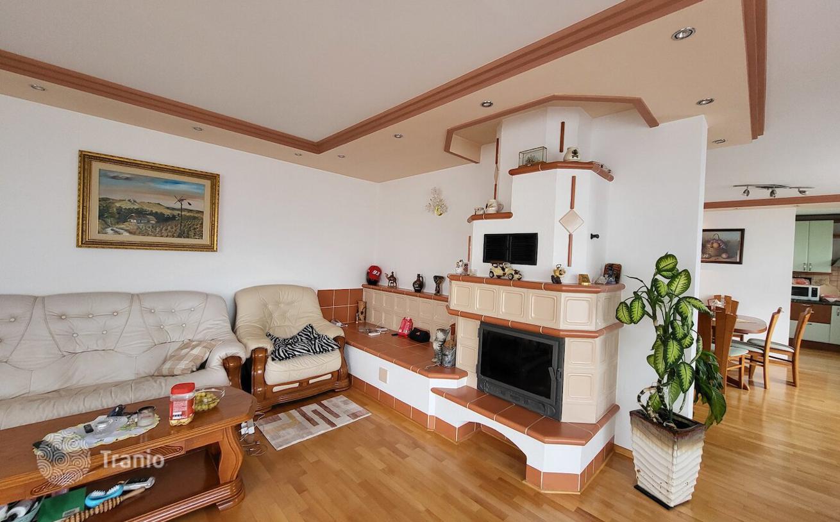
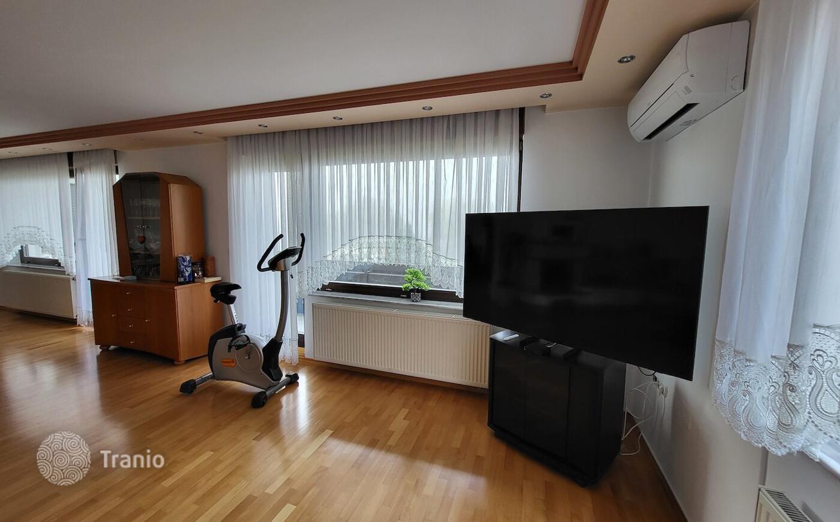
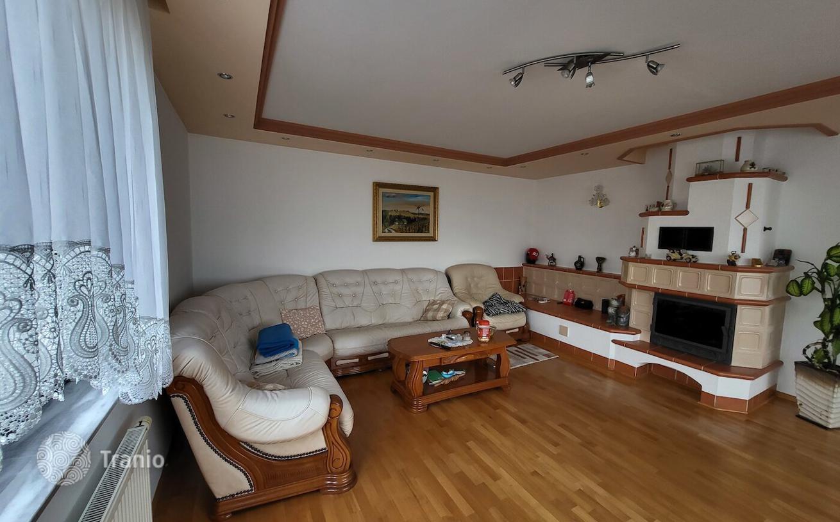
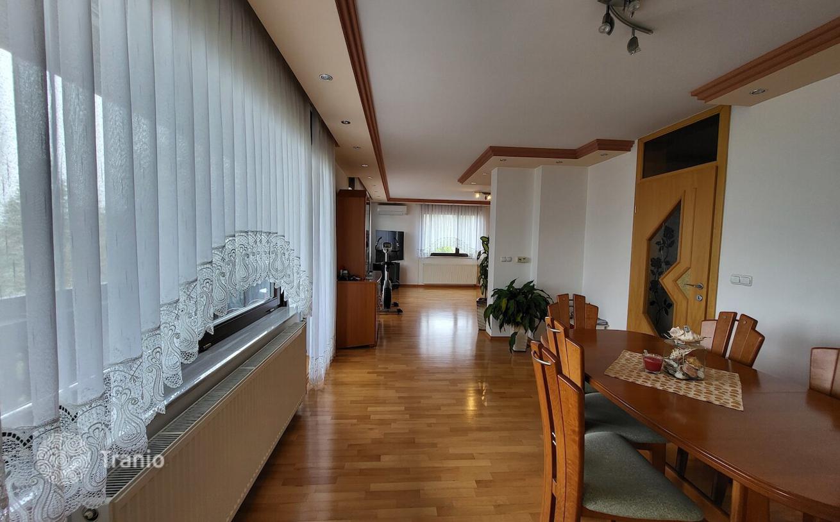
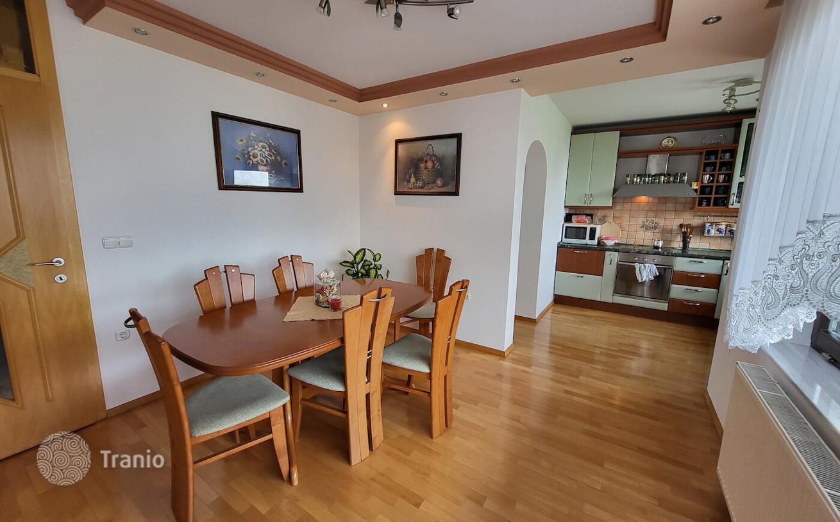
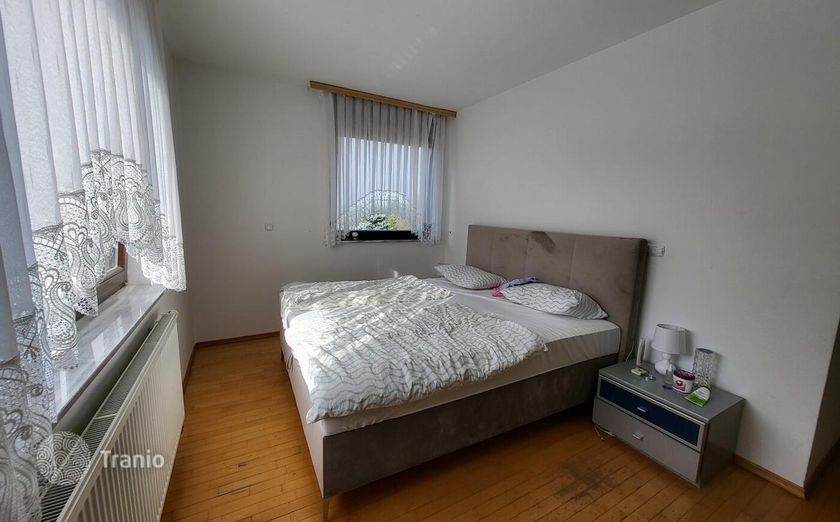
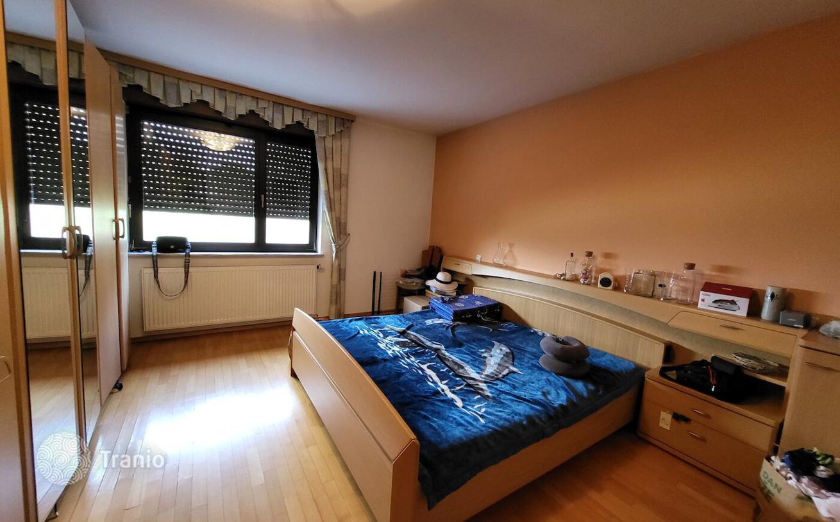
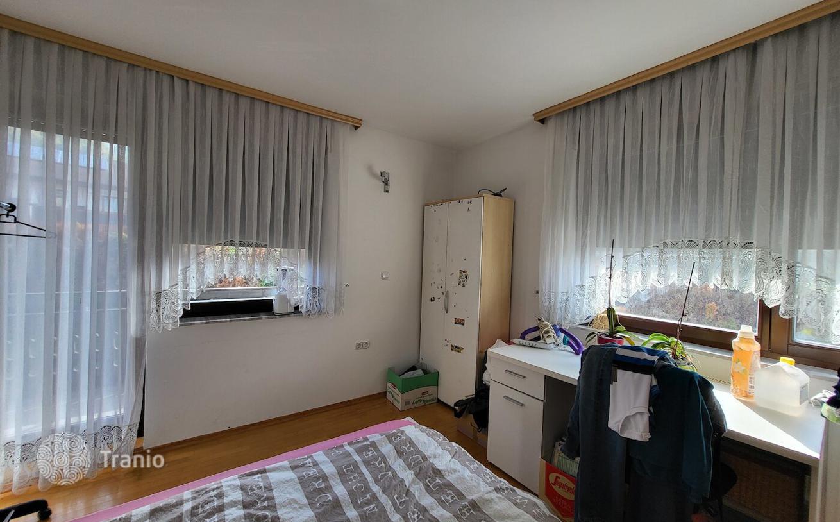
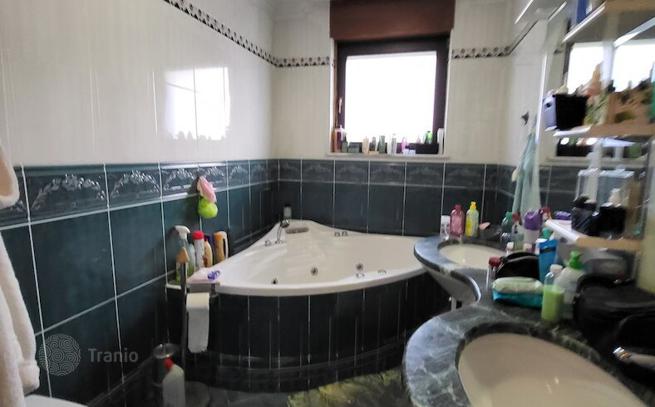
- First Floor: A large, bright, open-plan living room integrated with a dining area and kitchen, 3 bedrooms, a bathroom with a bathtub, a laundry/utility room, and 2 balconies.
- Attic: A full-height attic floor (allowing standing at full height) offers the possibility of arranging an additional spacious 3- or 4-room apartment. All necessary engineering utilities have already been brought upstairs, underfloor heating pipes are laid, and insulation is installed beneath the screed.
- Garage: 1 garage bay for 2 cars and 1 massive garage bay for 6 vehicles (the height of the second garage allows for parking vans and minibuses).
- Heating: Central radiator heating powered by a heat pump. A fireplace is also installed in the house.
ADDITIONAL HIGHLIGHTS
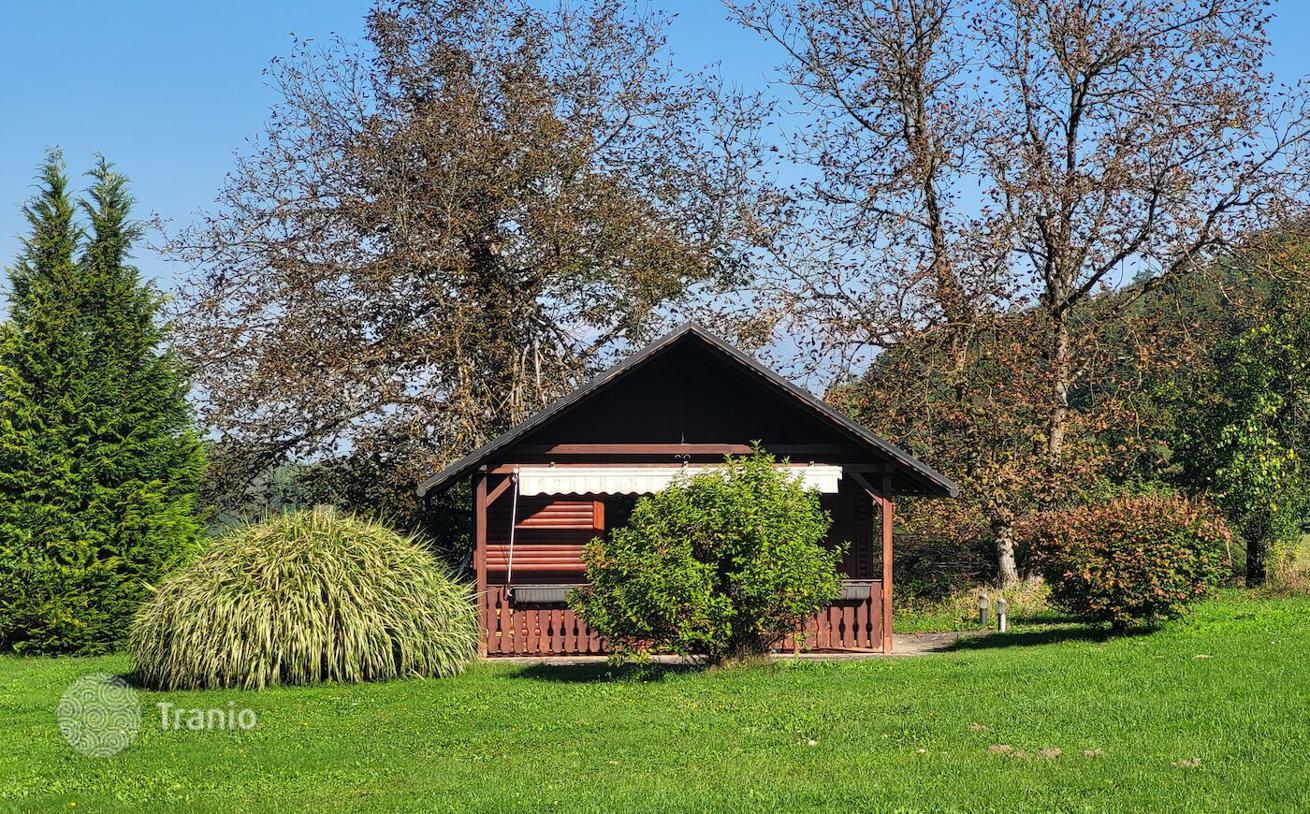
- Wooden Log Cabin (Brunarica): A detached log cabin designed for gatherings and relaxation, equipped with a kitchen and a dining table for 12 people. A building permit (gradbeno dovoljenje) has been obtained for the log cabin.
- Land Plot: The house sits on a plot measuring 3,042 m², out of which 1,490 m² is classified as building land (zazidljiva parcela). The wooden log cabin is located on this plot.
LOCATION AND CONNECTIVITY
The location ensures quick access to the city. A city bus stop (LPP), school, kindergarten, and a grocery store are just a few minutes' drive away, while the highway or city bypass is exactly an 8-minute drive. The immediate surroundings offer numerous trails for hiking and outdoor recreational activities.
TERMS OF SALE
- The buyer reimburses a portion of the selling expenses in the amount of 2% + VAT of the contract value.
If this property wasn’t for you, take a look at other houses for sale in Slovenia.
You can see more houses for sale in Ljubljana elsewhere on our website.


