House 675 m² in Maribor
- Total area675 m²
- Land area4,088 m²
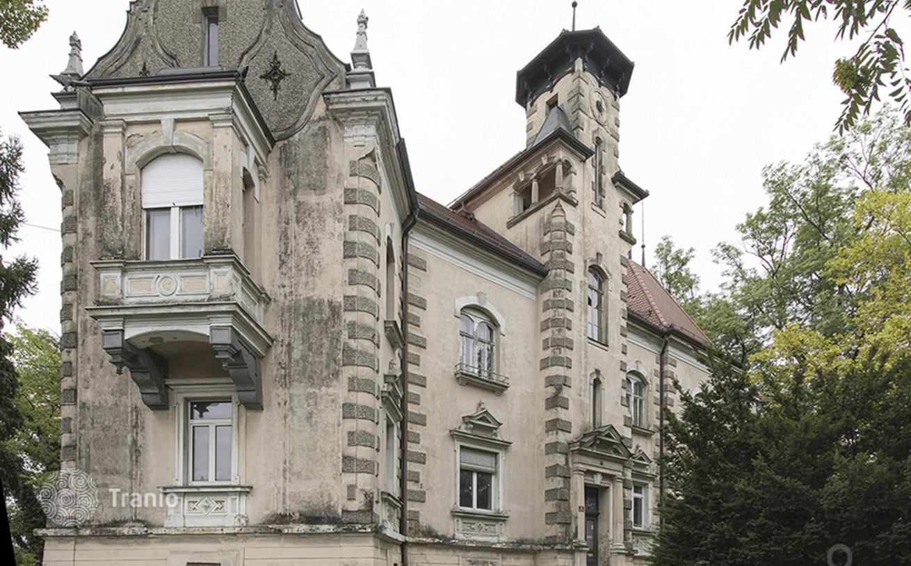
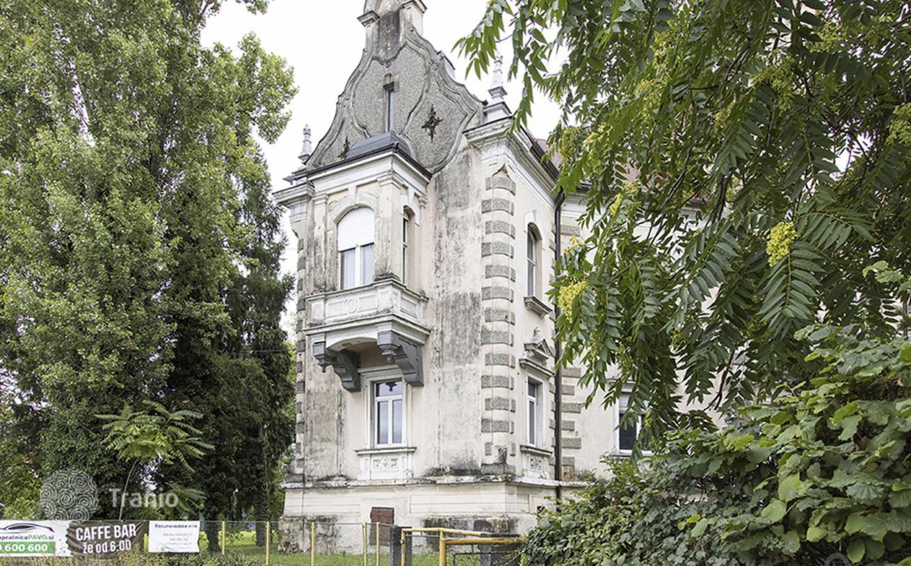
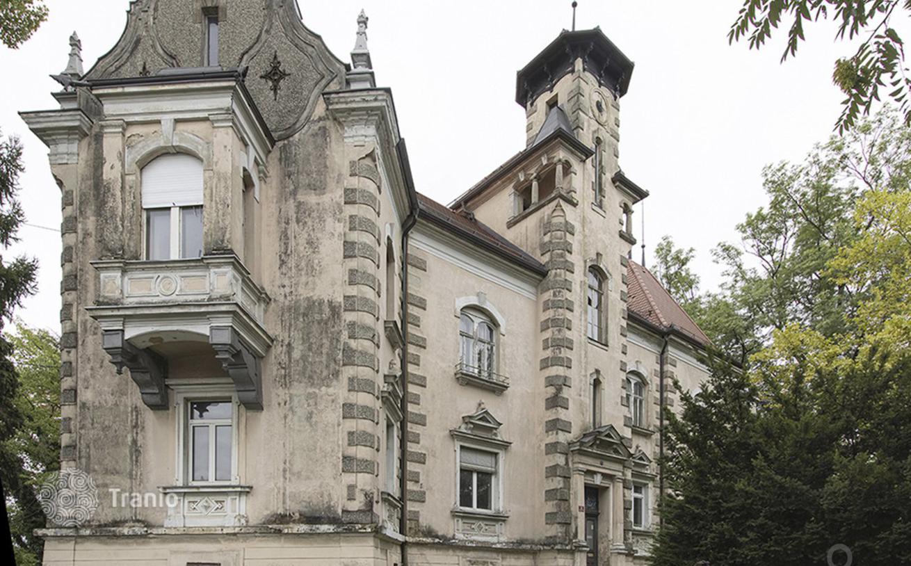
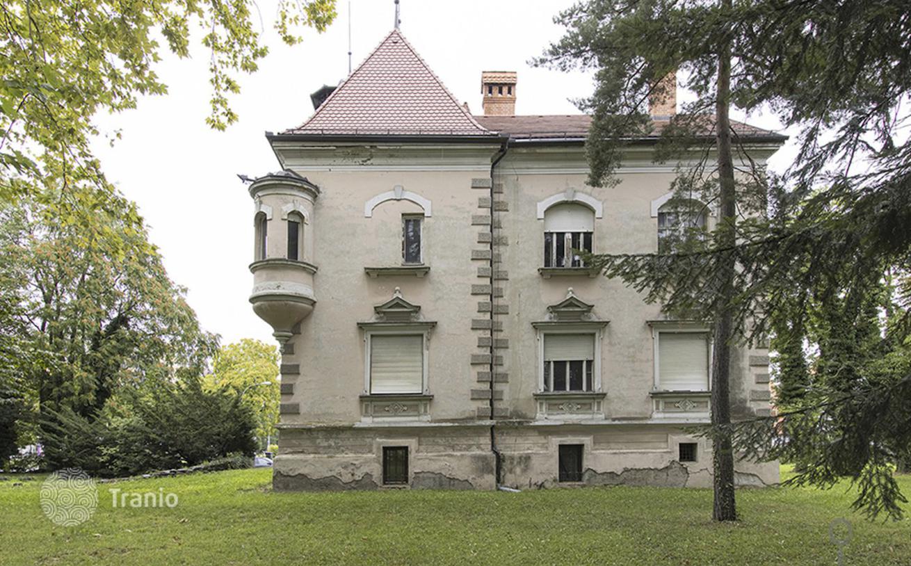
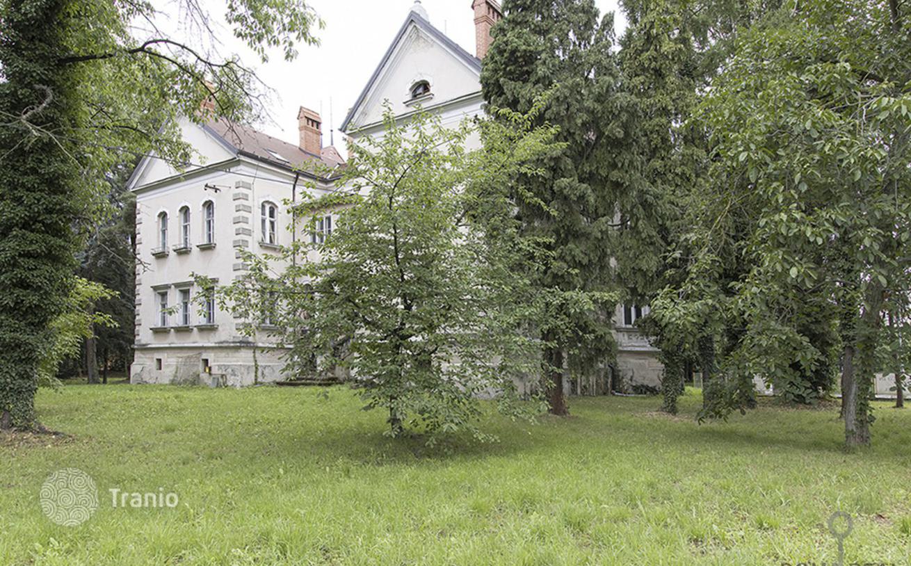
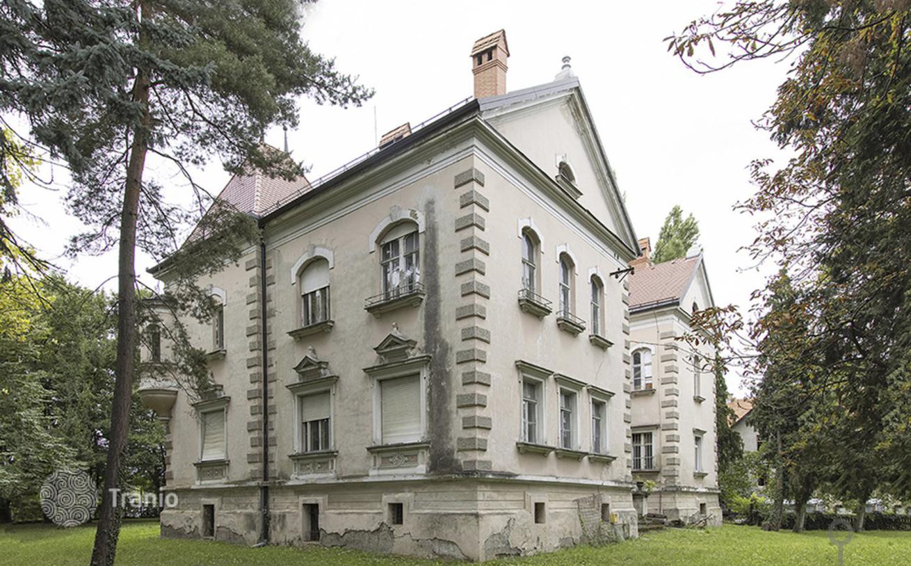
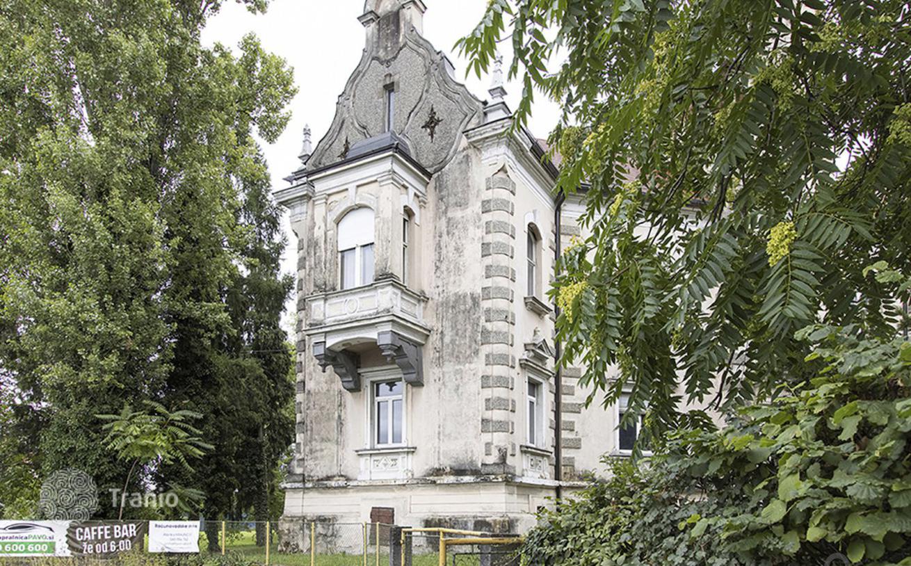
The late 19th century villa by architect J. R. Klotz is a fine example of a classical residential building surrounded by a park.
- A spacious and beautifully furnished residential building with a total area of 675 m², located on a beautifully landscaped plot of 4,088 m².
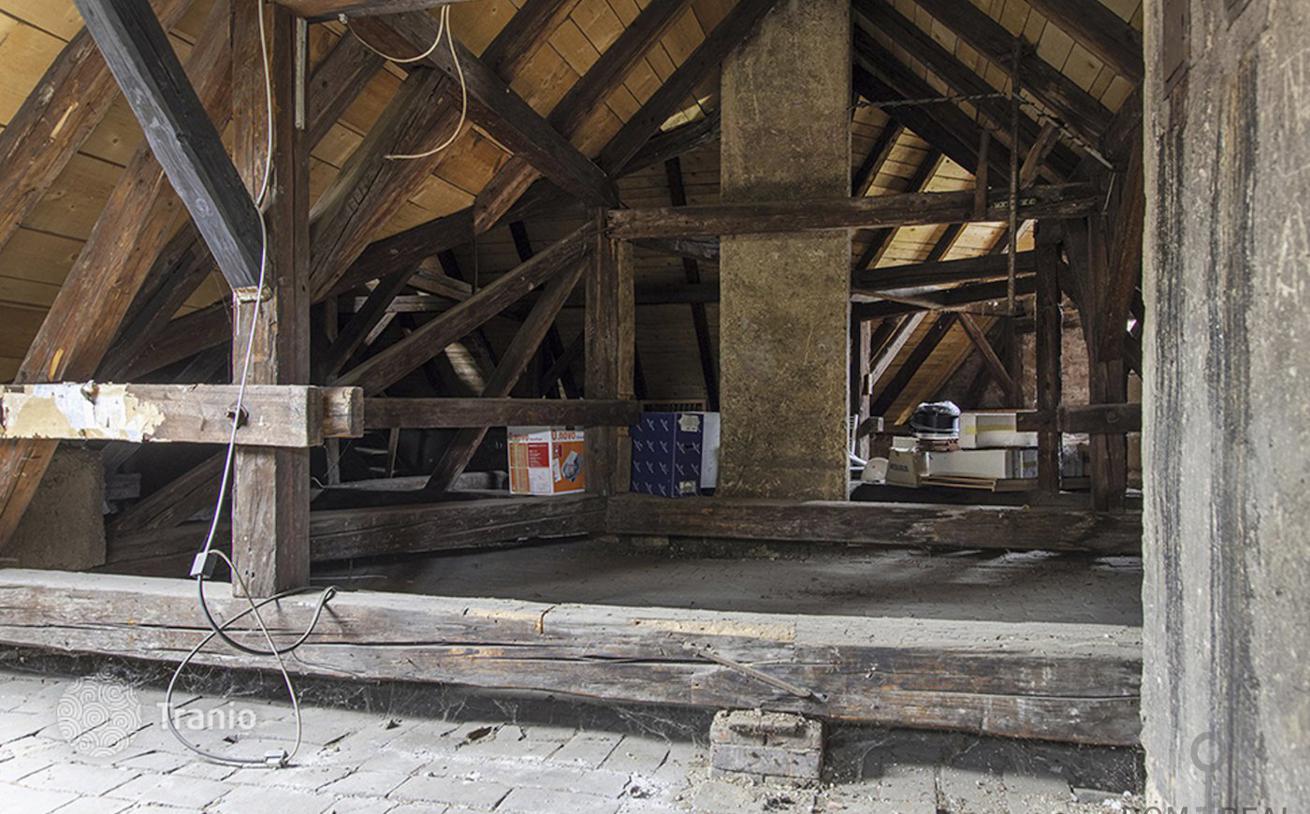
- A basement, a first floor, a second floor and an attic.
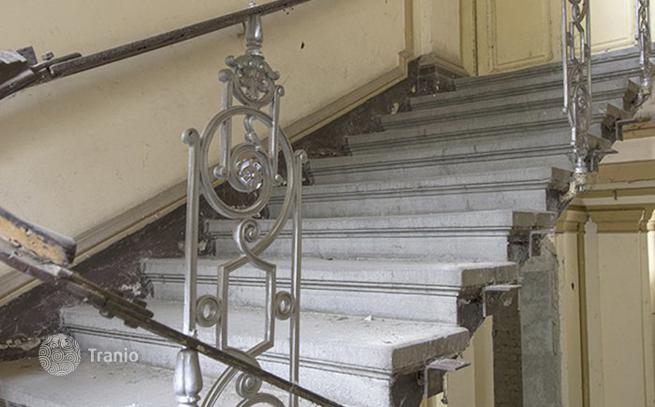
- The building consists of six residential apartments, connected by a central staircase.
- The house has 8 bedrooms and 8 bathrooms, an additional storage room, a separate toilet and many indoor and outdoor spaces.
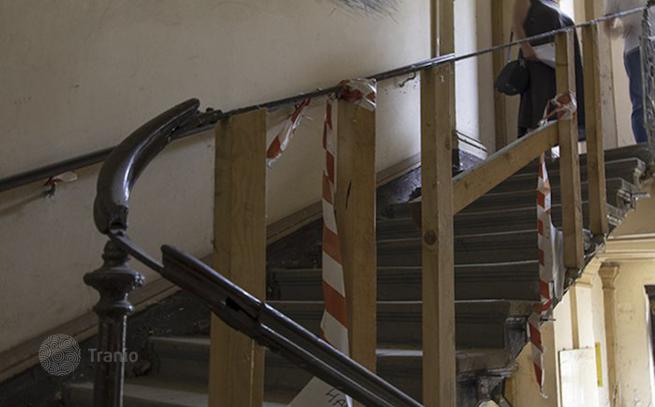
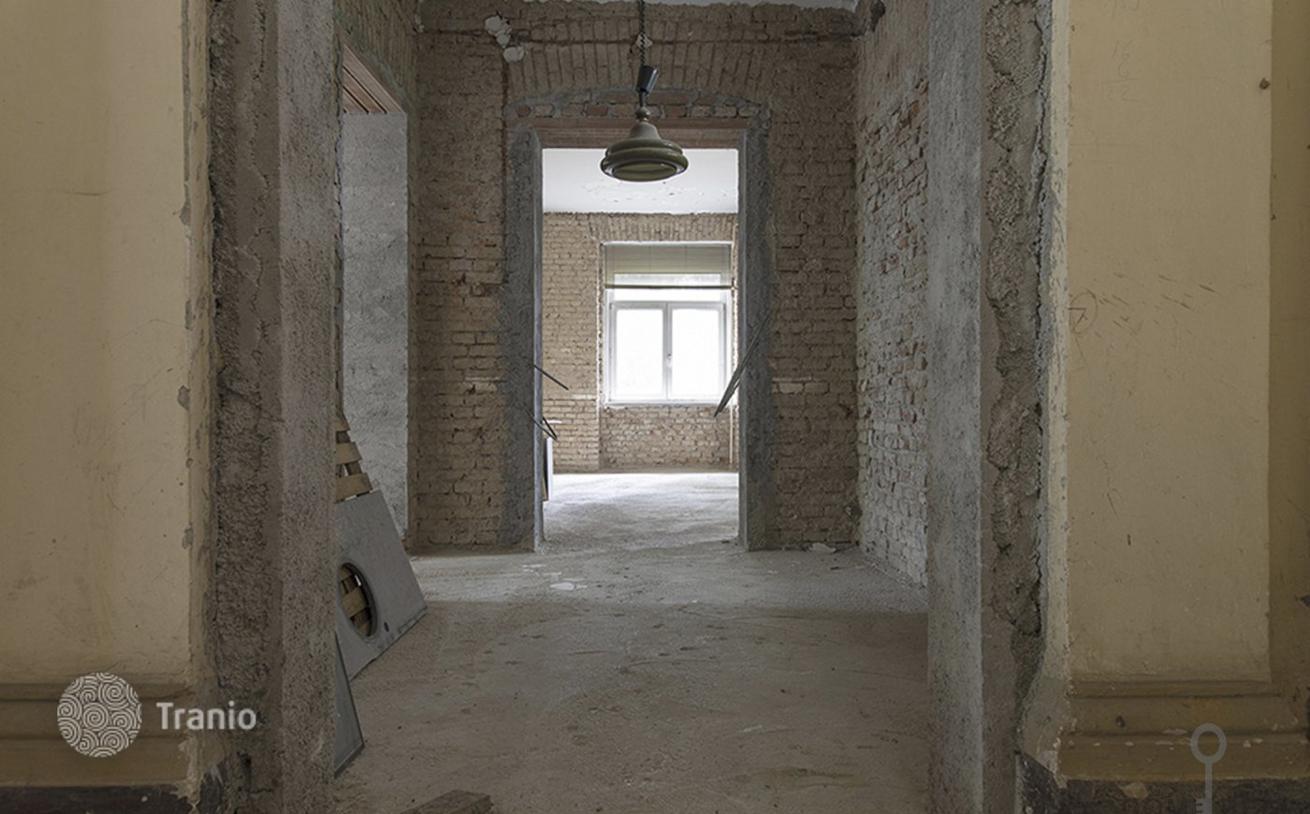
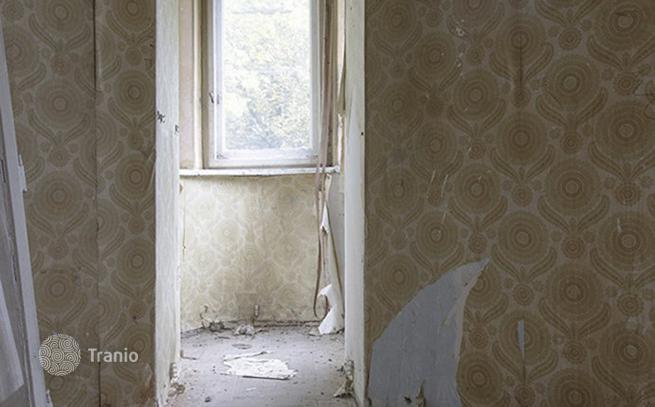
The building is in need of a complete restoration: in 2016 the roof was reconstructed, a new roof and gutters were installed.
A new building has already been designed on the plot next to the bourgeois villa, which, according to the architectural design, is an integral part of the whole. The pavilion construction principle is integrated into the existing park and subordinated to the existing villa, which thus retains a dominant role.
The location is exceptionally advantageous: nearby there is a kindergarten, school, recreation areas, nature, a bus stop, a highway exit and the city center.
Additional transaction costs:
- state transaction tax 2%;
- the buyer reimburses the seller for part of the sales costs in the amount of 2% + VAT of the property value.
(PH5559746385478584J)If this property wasn’t for you, take a look at other houses for sale in Slovenia.
You can see more houses for sale in Maribor elsewhere on our website.



