5-bedroom cottage 386 m² in Nicosia
- Total area386 m²
- Land area1,979 m²
- Bedrooms5
- Bathrooms7
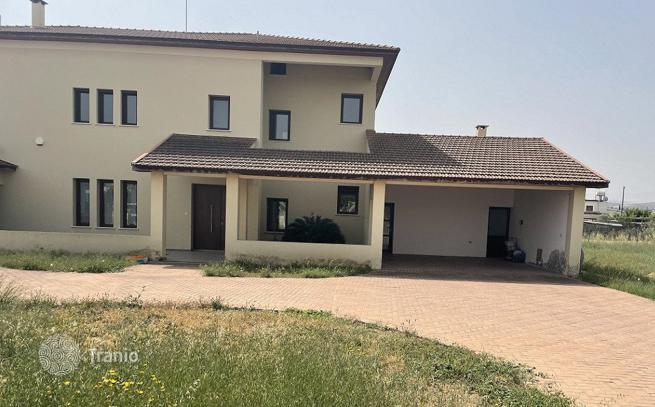
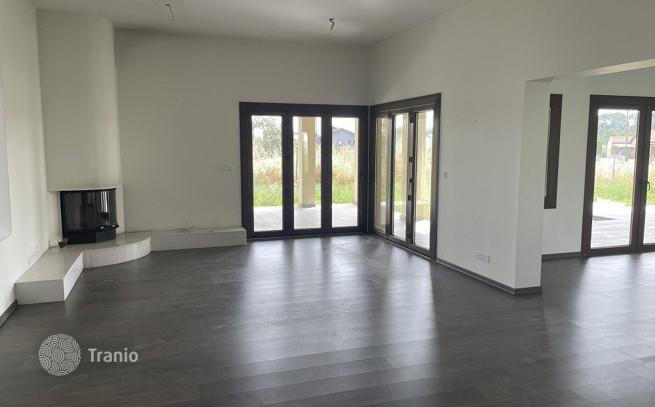
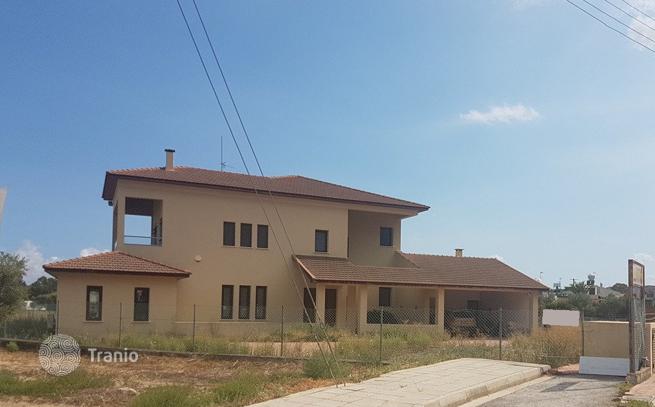
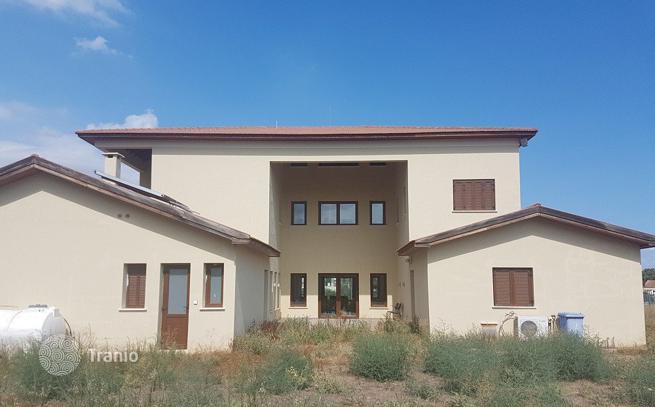
This asset is a five-bedroom house in Nisou, Nicosia. The asset has an area of 386 m² The ground floor consists of an open plan living/dining room, a kitchen with a sitting/dining area, an en-suite bedroom, a guest toilet, laundry, machine room, an office with toilet, and two covered parking areas. The first floor consists of four en-suite bedrooms. There is also an attic of c. 70 m² The house has ceramic tiles installed in the kitchen and bathrooms and laminate parquet in all the other areas. It also features a fireplace, central underfloor heating, split units, alarm system, smoke detector and provision for elevator installation. The wider area of the property comprises of residential developments and enjoys easy access to the motorway. The asset falls within planning zone Κα6, with building density coefficient of 90%, coverage coefficient of 50%, in 2 floors and a maximum height of 10m.
If this property wasn’t for you, take a look at other houses for sale in Cyprus.
You can see more houses for sale in Nicosia elsewhere on our website.



