7-bedroom cottage 430 m² in Nicosia
- Total area430 m²
- Land area642 m²
- Bedrooms7
- Bathrooms6
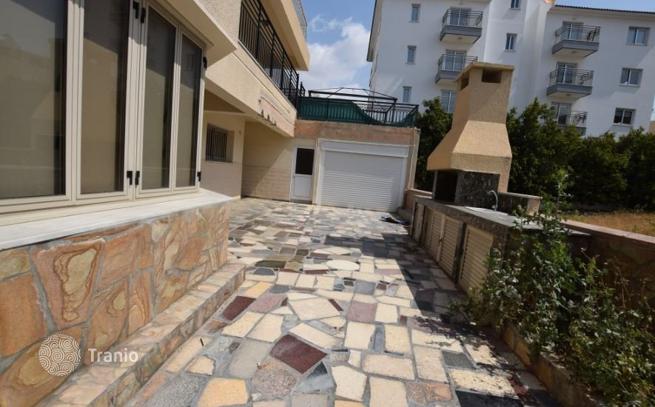
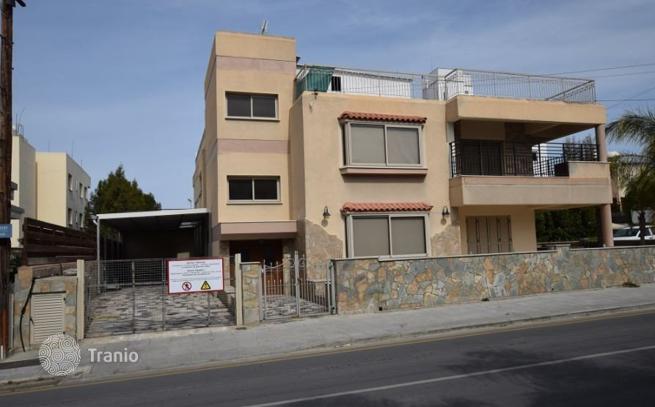
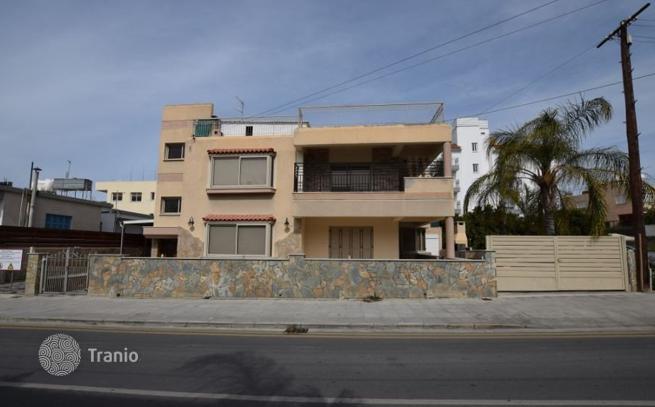
The building consists of two three-bedroom apartments. The ground floor apartment has an area of 210 m² and comprises of an open plan living room, dining room and bar, an open plan kitchen with dining area and living room, a laundry room, a guest toilet, three bedrooms (one of which is en-suite with walk in closet) and a bathroom. The first floor apartment has an area of 220 m² and comprises of an open plan living/dining room with a fireplace and a bar, an open plan kitchen with dining/sitting area and a fireplace, a laundry room, a bathroom, a guest toilet and three bedrooms (one of which is en-suite with walk in closet). Double-glazed windows, central heating and split units are installed in both apartments. On the east side of the building there is a separate building with a shower/toilet room and a kitchenette while on the north side a secondary building exists comprising of a bedroom and a shower room. The immediate area of the property comprises of residential developments such as houses and apartment buildings. Ιt falls within planning zone Κα3, with building density coefficient of 140%, coverage coefficient 50%, in 4 floors and a maximum height of 17m.
If this property wasn’t for you, take a look at other houses for sale in Cyprus.
You can see more houses for sale in Nicosia elsewhere on our website.



