5-bedroom cottage 527 m² in Nicosia
- Total area527 m²
- Land area1,673 m²
- Bedrooms5
- Bathrooms5
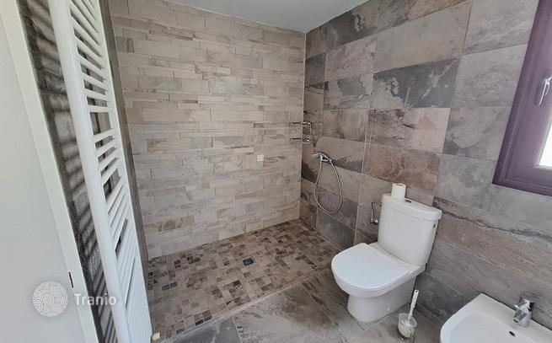
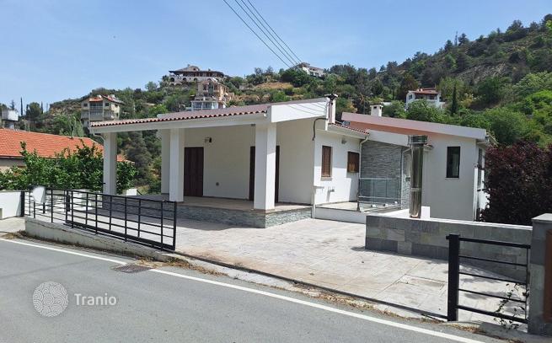
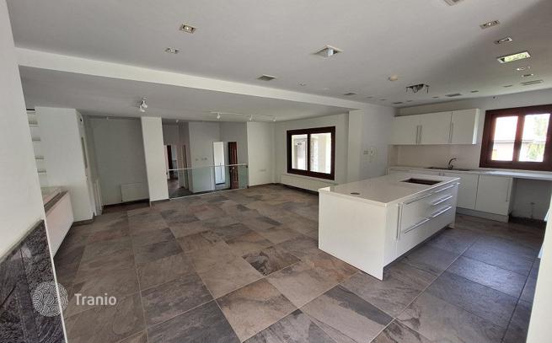
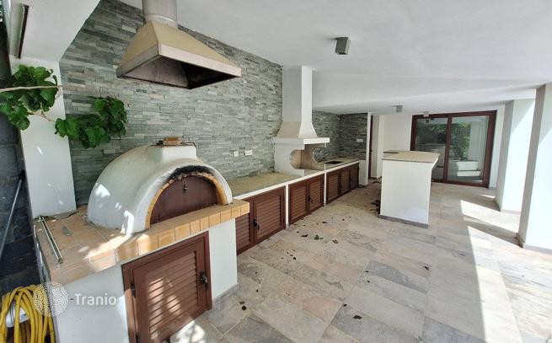
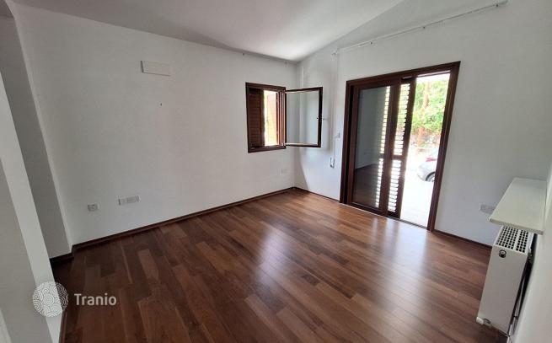
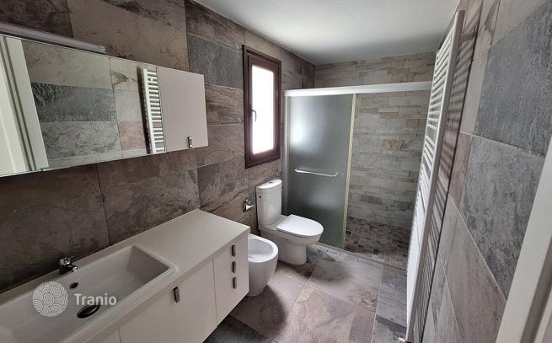
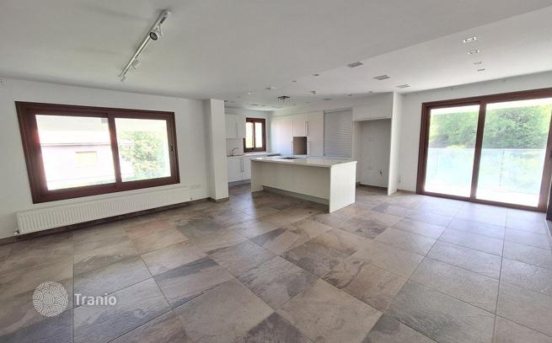
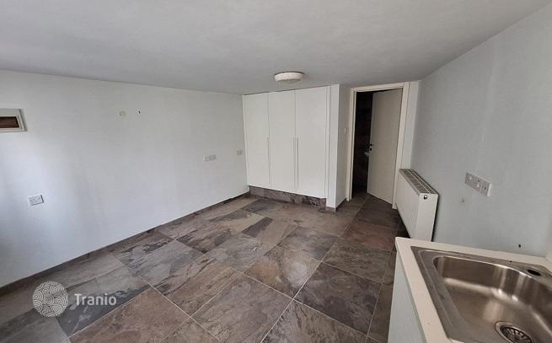
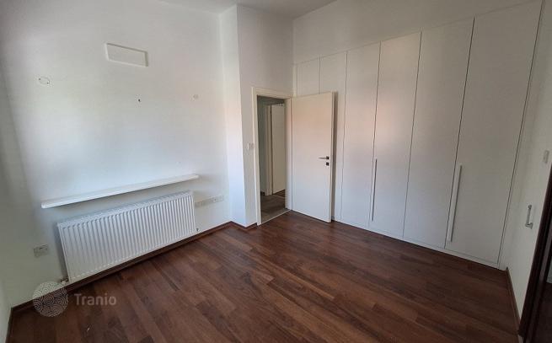
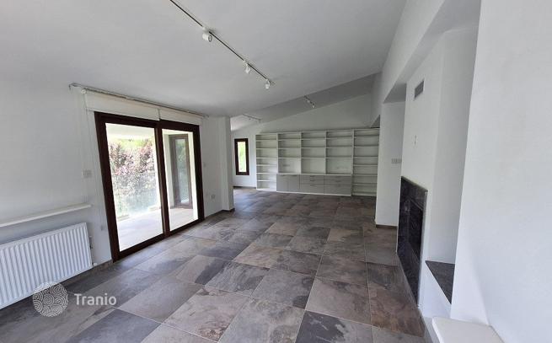
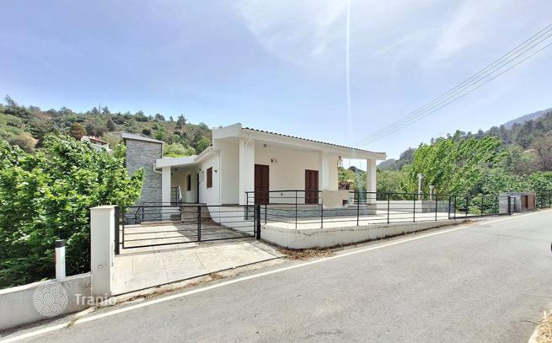
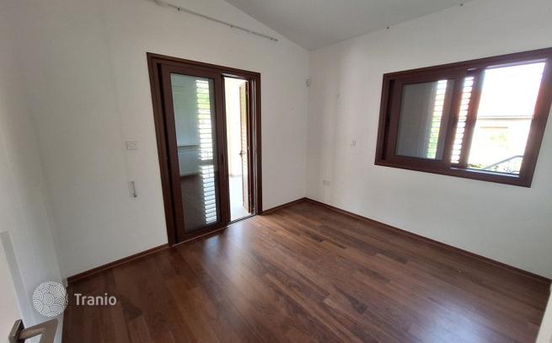
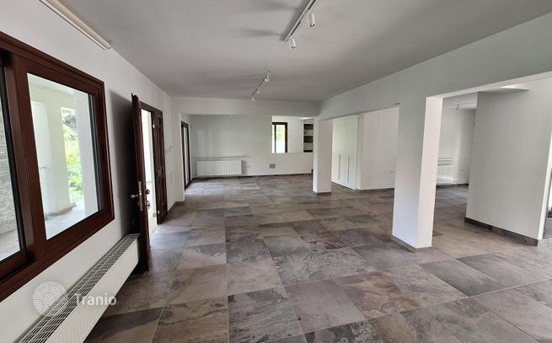
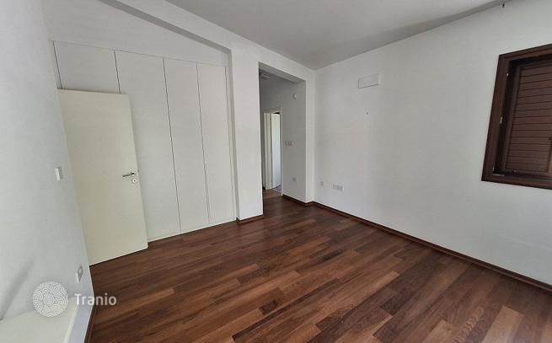
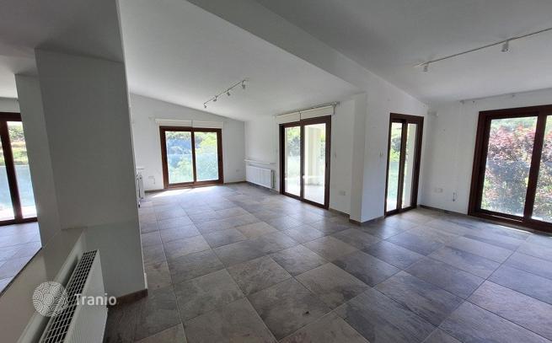
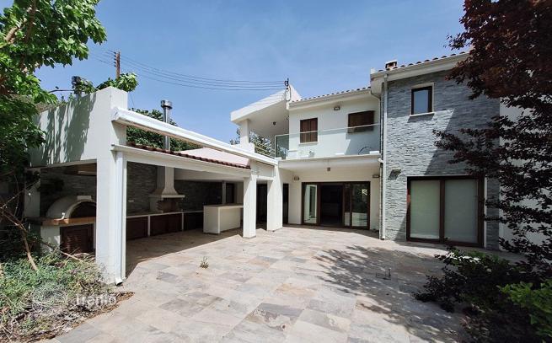
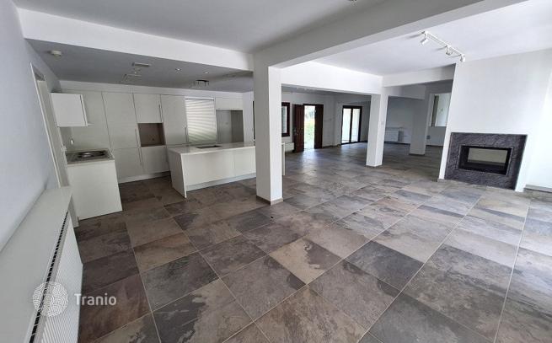
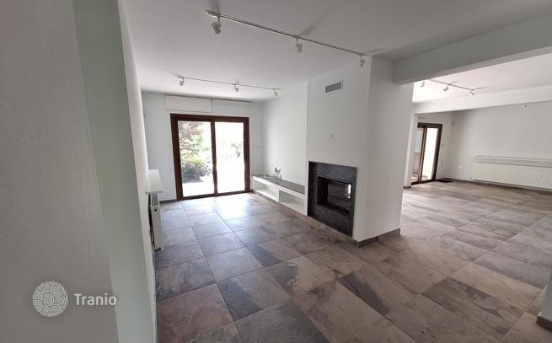
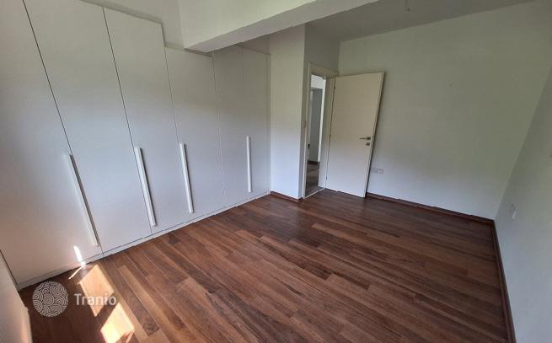
Three-storey residential building in Kakopetria, Nicosia. The building consists of: A two-bedroom house on the ground floor of 171 sq. m. It consists of an open plan living/dining room, a sitting room, a kitchen, two bedrooms (one being en-suite) and a bathroom. It has double-glazed windows, provisions for split units, central heating and a fireplace. A three-bedroom house on the first lower floor of 226 sq. m. It consists of an open plan living/dining room, a sitting room, a kitchen, three bedrooms (one being en-suite) and a bathroom. It has double-glazed windows, provisions for split units, central heating and a fireplace. Externally there is an auxiliary building (service room) 60 sq. m that consists of an ensuite bedroom. An elevator provides access to the house. The second lower floor of 70 sq. m that consists of a storage room and a mechanical room.

If this property wasn’t for you, take a look at other houses for sale in Cyprus.
You can see more houses for sale in Nicosia elsewhere on our website.



