4-bedroom house 233 m² in Bar city
- Total area233 m²
- Land area290 m²
- Bedrooms4
This house is located in a quiet area of Bar's well-known resort district. Its slight distance from the city allows for a 5-minute drive to the center or a leisurely 30-minute walk. The location is ideal for year-round living, with a city bus stop and a long pebble beach just 550 meters away, shops 150 meters away, and a school 1.2 km away (20-minute walk). The house is accessible via an asphalt road.
House Layout:
Total Land Area: 290 m²
Main Facade Orientation: Northwest
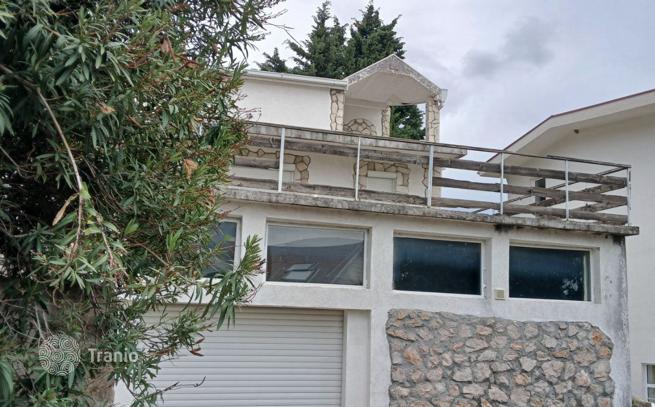
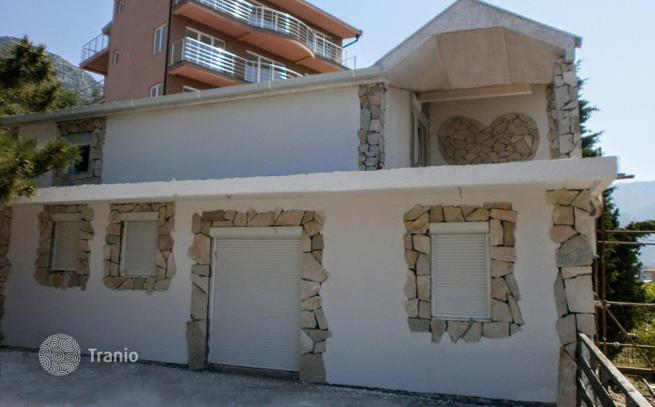
First Level (-1 Floor): Garage & Utility Space
Spacious 45 m² garage with roll-up doors, fitting two cars
Natural lighting around the perimeter, suitable for a workshop or hobby room
Second Level (0 Floor): Move-in Ready Apartment
Living area: 56 m²
Layout:
Hallway
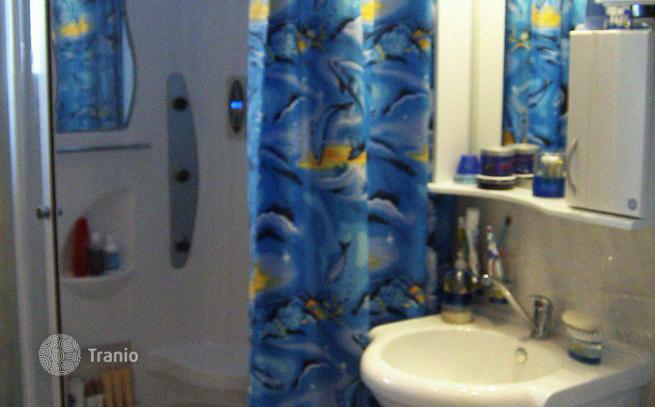
Bathroom
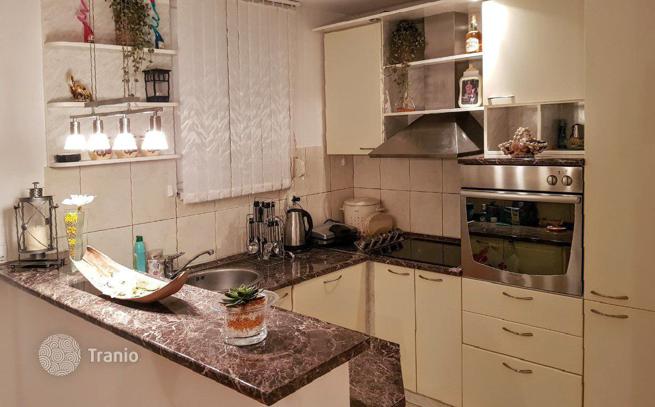
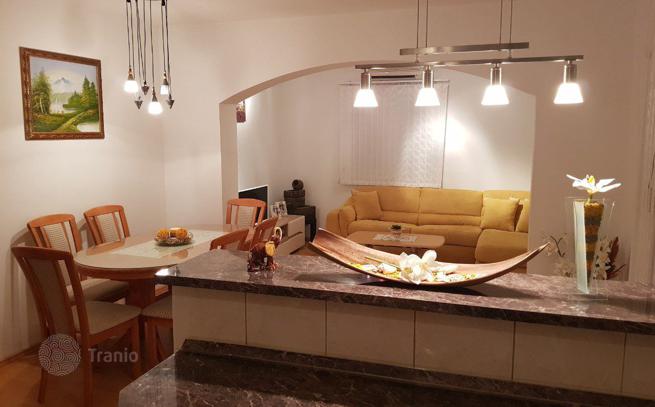
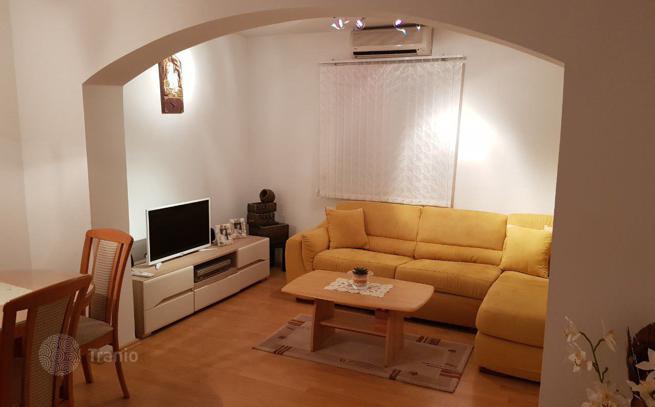
Open-plan living room with kitchen (28 m²)
Two small bedrooms
Features: Fully finished with kitchen, appliances, furniture, and lighting
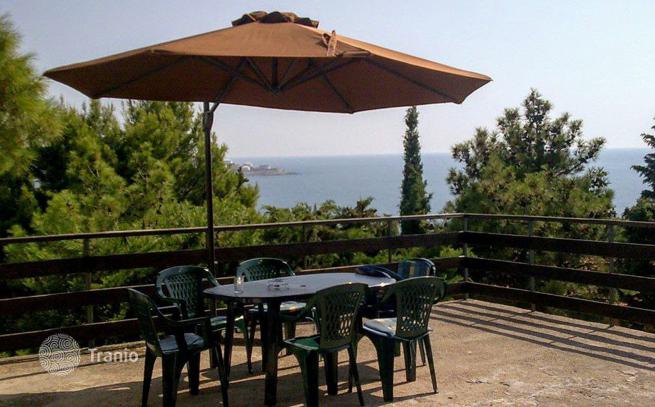
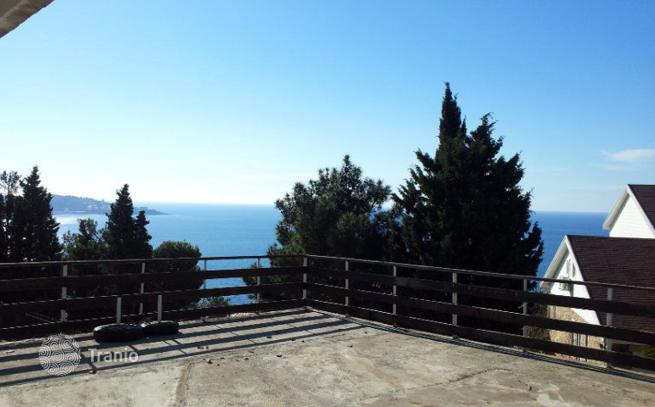
Terrace: 60 m² panoramic terrace above the garage, offering breathtaking views of the riviera and stunning Bar sunsets
Third Level (Attic Floor): Customizable Space
Living area: 47 m² (unfinished, in ”gray“ stage, ready for custom finishing)
Layout:
Hallway
Small kitchen
Bathroom
Two bedrooms
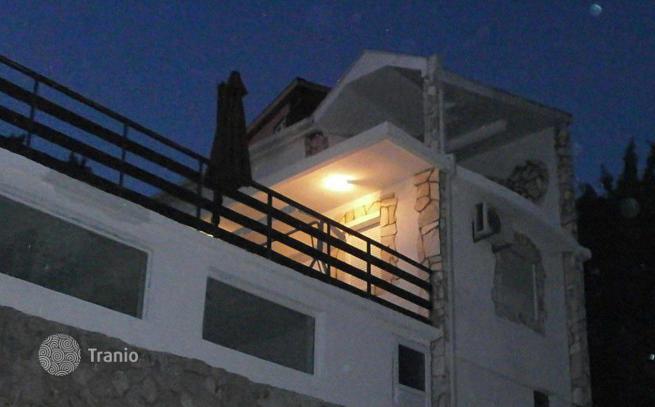
Lounge area with access to a 25 m² sea-view terrace
House Features & Infrastructure:
Sloped tiled roof with high-quality drainage system
PVC windows & sun-protection shutters
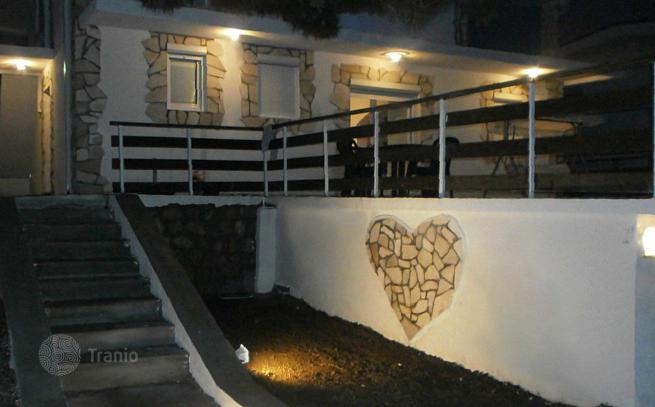
Stucco facades with decorative natural stone elements
Outdoor lighting
Utilities: City water and sewage
Parking: In addition to the garage, there is an outdoor parking space
Additional Work Needed: Some external cosmetic repairs & interior finishing of the attic floor
Payment: Bank transfer.


If this property wasn’t for you, take a look at other houses for sale in Montenegro.
You can see more houses for sale in Bar city elsewhere on our website.



