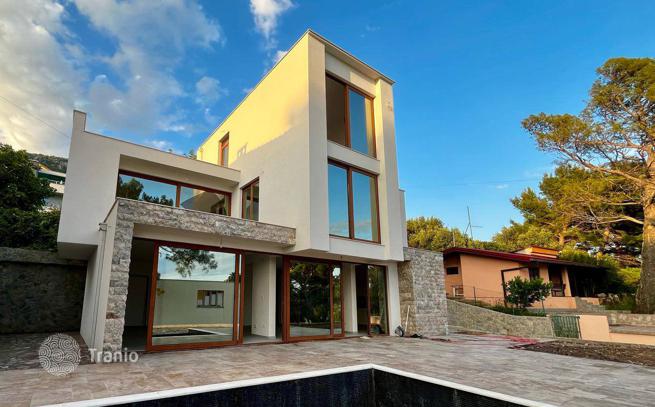
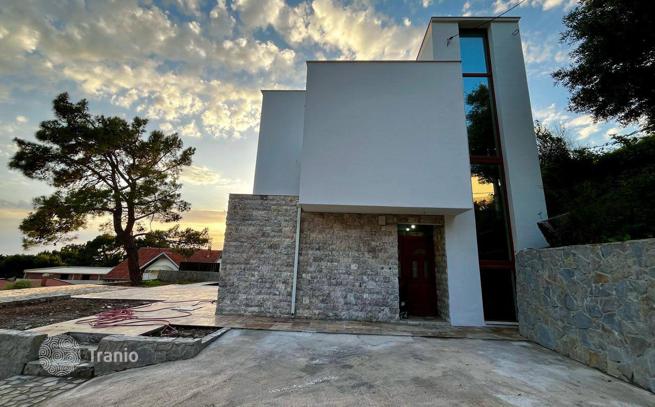
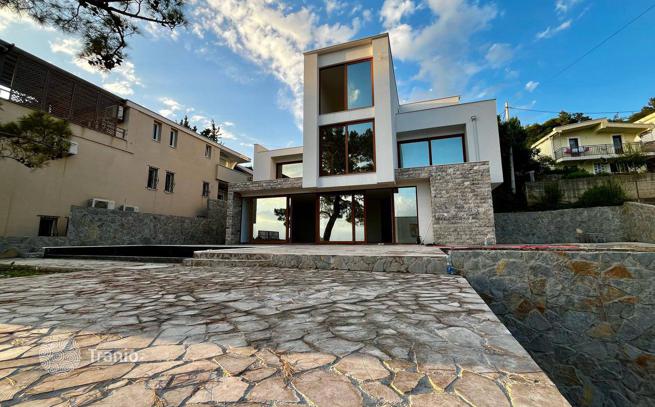
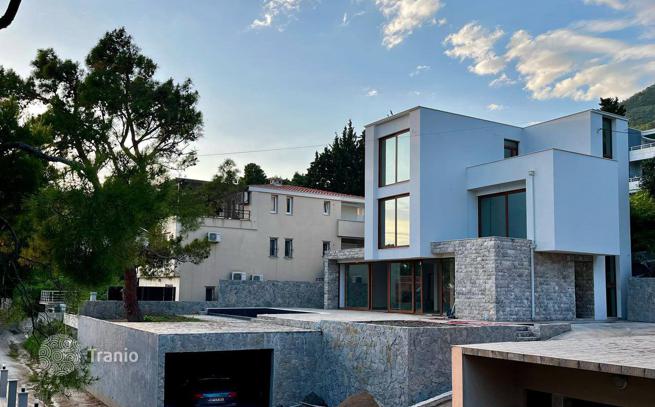
4-bedroom villa 292 m² in Bar city
- Total area292 m²
- Land area400 m²
- Bedrooms4
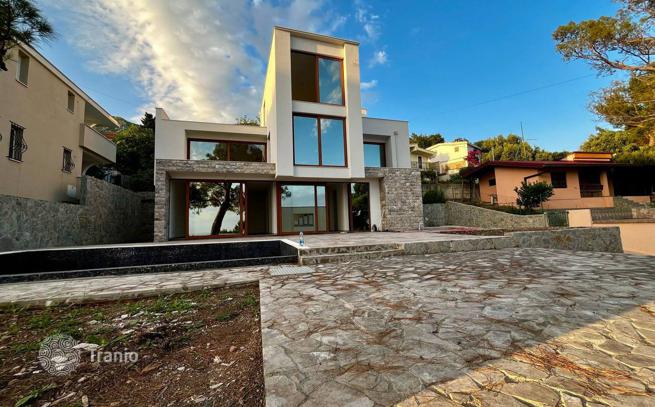
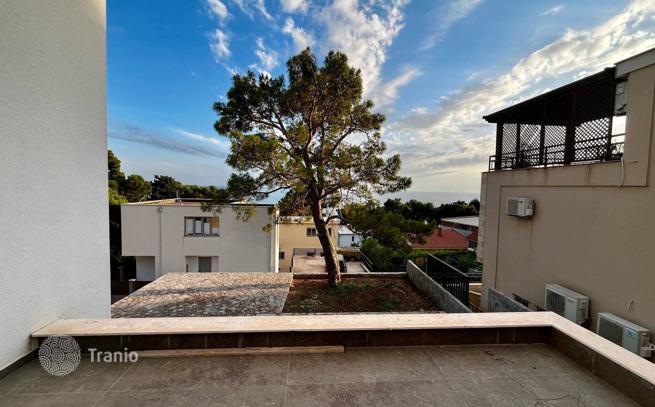
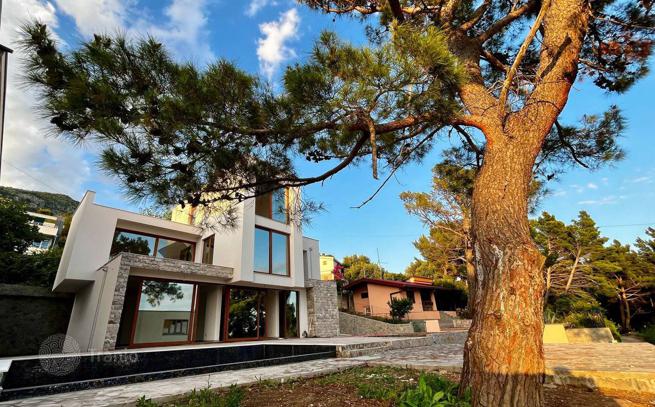
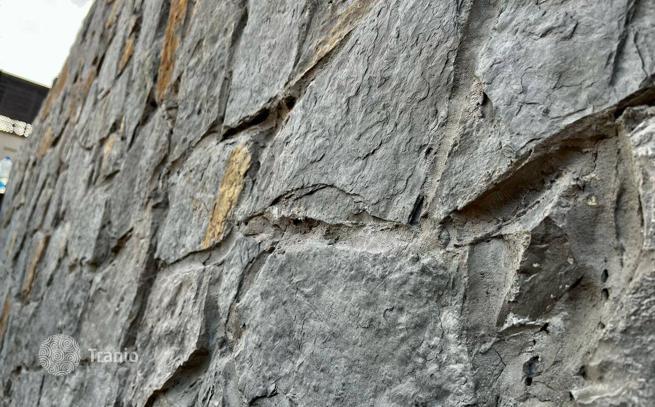
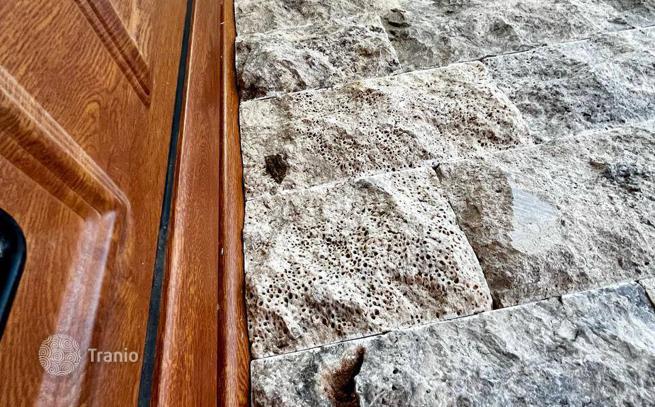
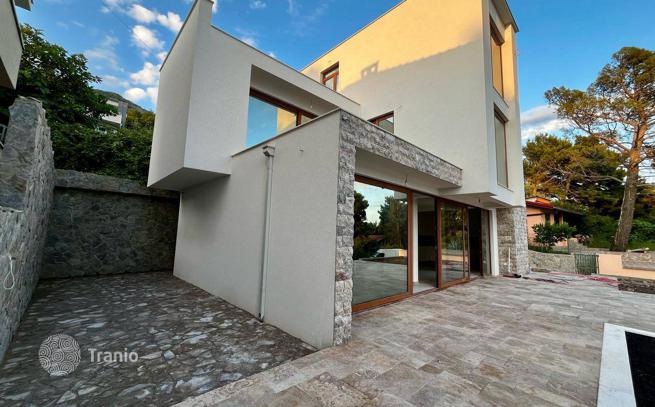
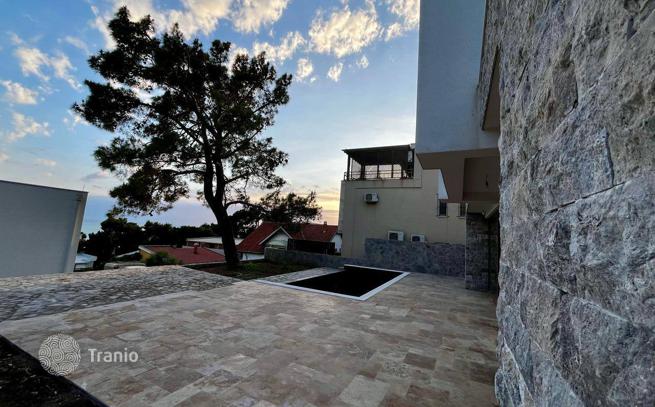
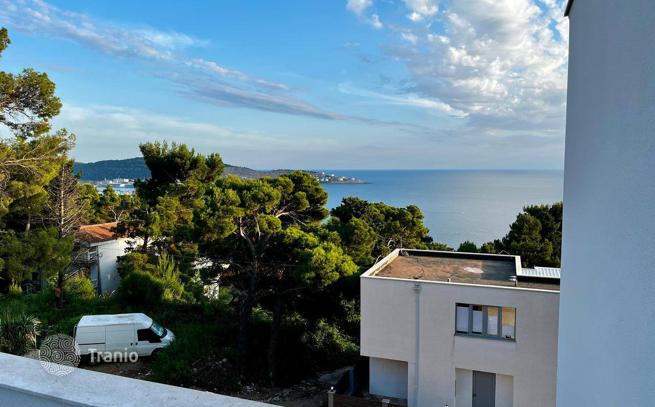
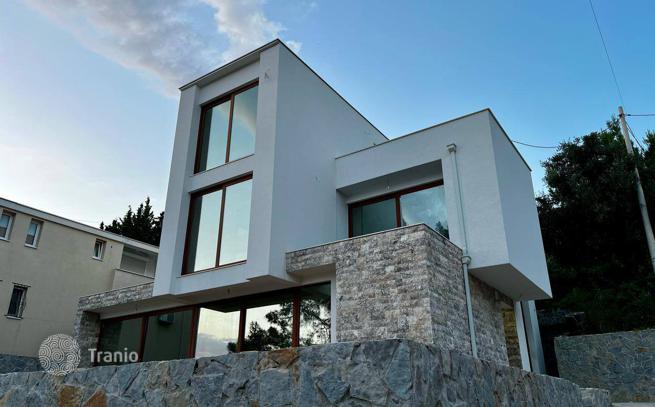
A newly built house in Bar, located in the Green Belt area, constructed according to a project with a building permit. Situated 400 meters from the sea on a quiet street surrounded by pine trees, with a well-paved access road.
House area: 292 m² + large terrace on the first floor
Plot area: 400 m² + 100 m² of shared land (extra parking space)
Garage: 40 m² (with a building permit) and a spacious private parking area
Features:
Heating system: Central heating (underfloor heating) with options to connect a boiler or solar panels, as well as pre-installed connections for radiators in bedrooms
Cooling system: Piping for central air conditioning
Renewable energy options: Pre-installed connections for solar panels and a heat pump
House Layout:
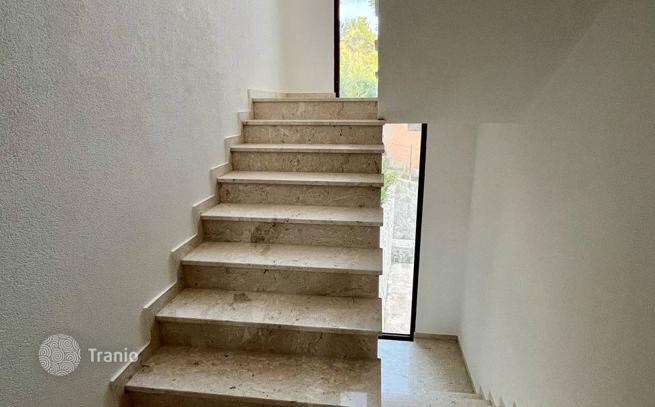
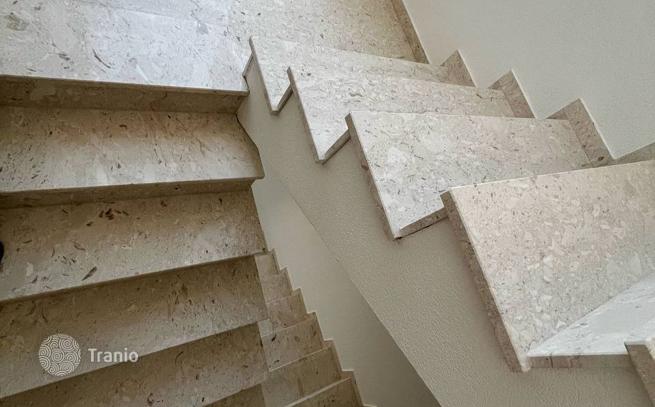
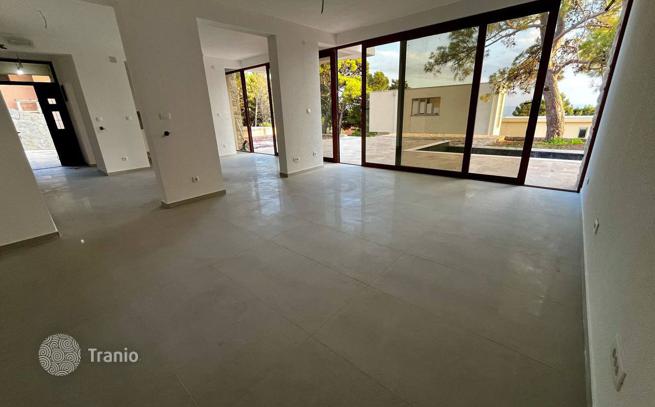
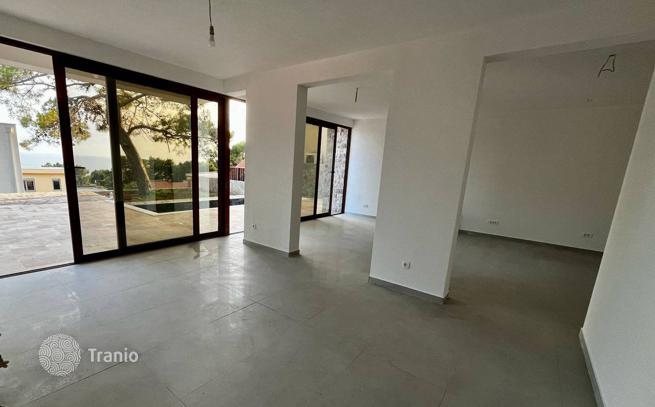
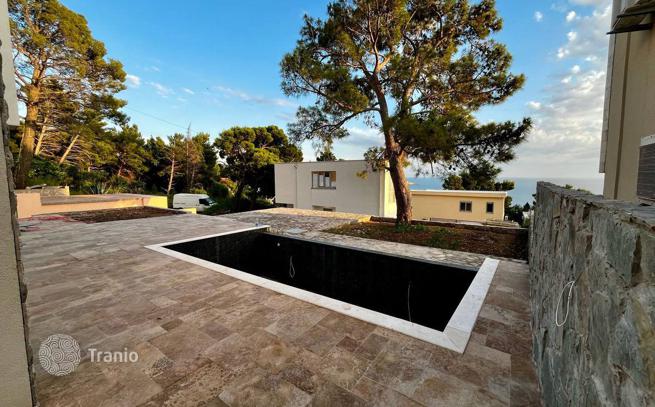
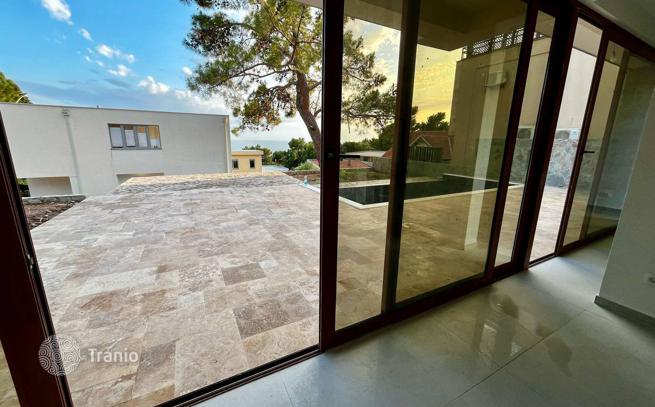
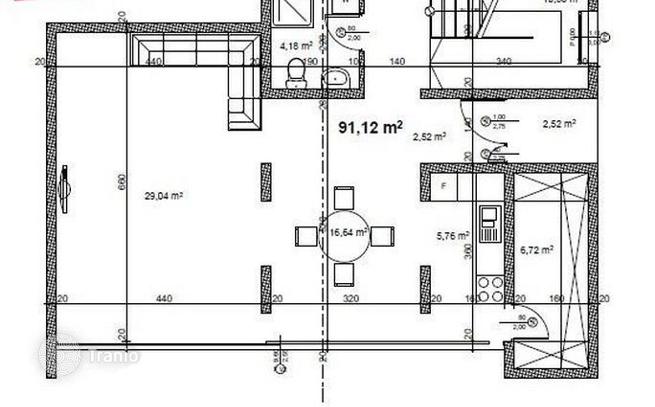
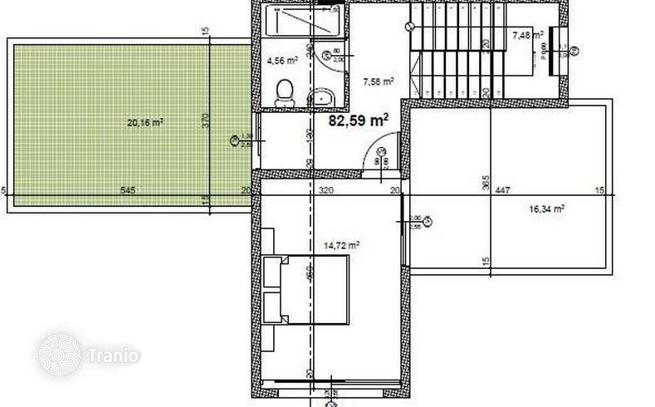
First floor: Living room, dining room, kitchen, bathroom, staircase, and access to the terrace with a swimming pool
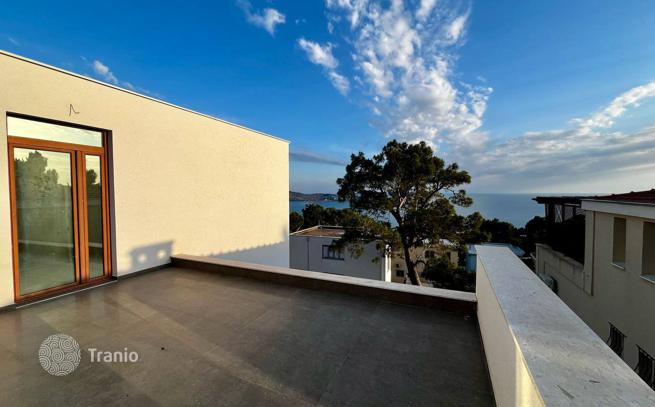
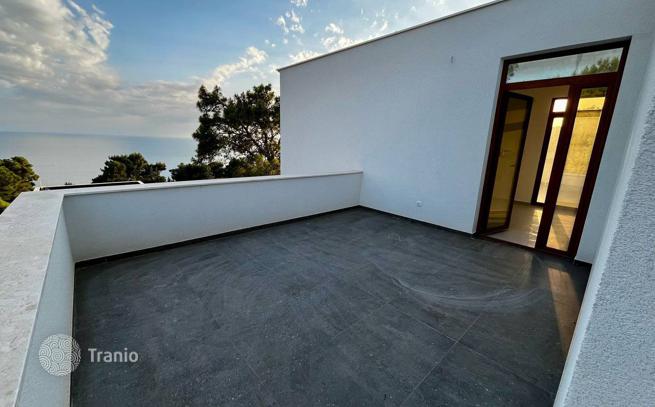
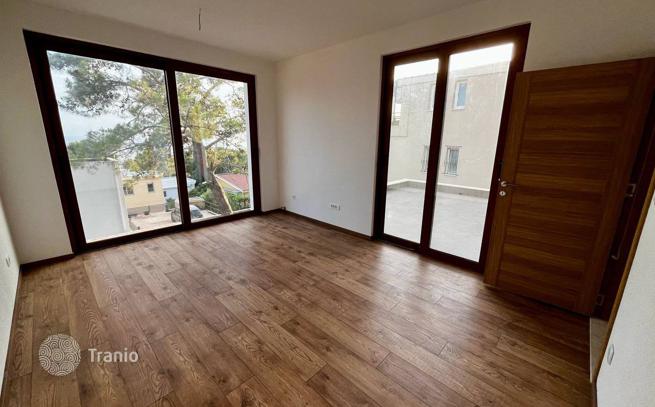
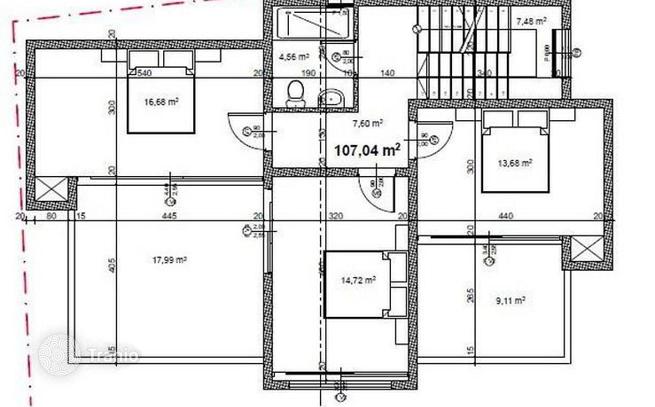
Second floor: 3 bedrooms, 2 large balconies, bathroom, staircase
Third floor: 1 bedroom, 2 large balconies, bathroom
Outdoor Area:
A 7m x 3.5m swimming pool with an overflow filtration system is located in front of the house. Beneath the terrace, there is a water reservoir of over 18 m³.
The house is connected to the city water supply and sewage system.
Upcoming Work (Included in the Final Price):
Installation of sanitary ware in bathrooms
Installation of railings and fences on balconies
Mounting of air conditioners, heating elements, and boilers
Installation of fencing and outdoor lighting
Completion of the swimming pool system (circulation, filtration, and lighting)
-

Car parks
-
Private restricted area
-
Grill area
-
Swimming pool


-
Lots of natural light
-
Fully finished
-
Floor heating
-
Balcony or terrace
-
Sea view
-
Forest view
-
Floor-to-ceiling windows


If this property wasn’t for you, take a look at other houses for sale in Montenegro.
You can see more houses for sale in Bar city elsewhere on our website.



