4-bedroom villa 183 m² in Sutomore
- Total area183 m²
- Land area204 m²
- Bedrooms4
- Bathrooms4
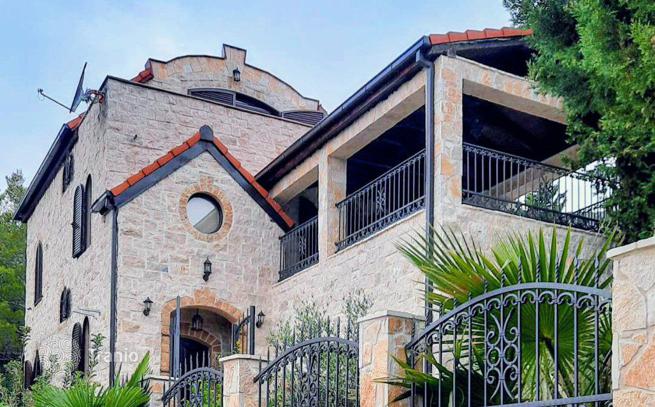
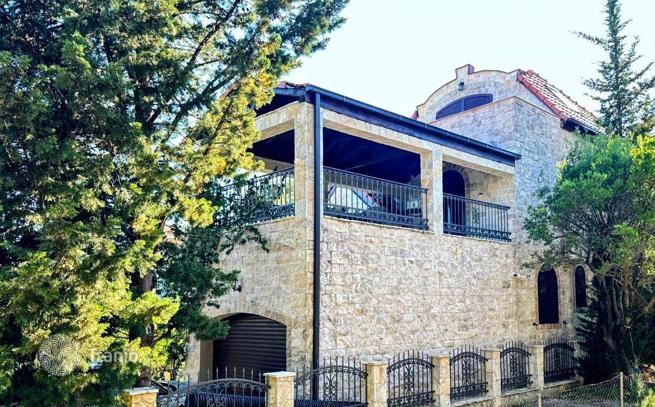
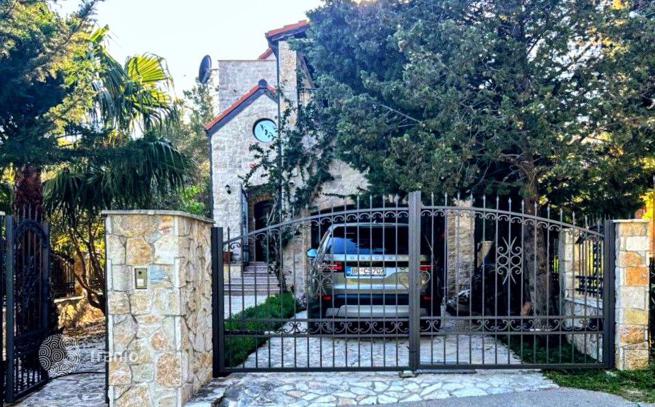
The house is built in the style of classic stone Mediterranean architecture.
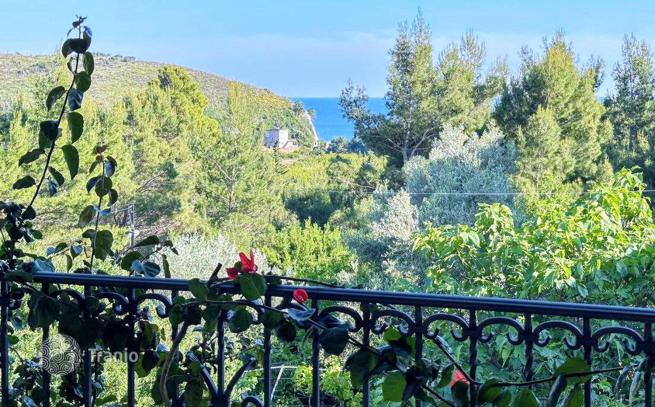
The house is located in a premium resort area, surrounded by greenery and pine trees, within walking distance of Maljevik and Štrbina beaches, and just a short drive from civilization: 1.5 km to Sutomore tourist center, 9 km to Bar, and 40 km to Podgorica Airport.
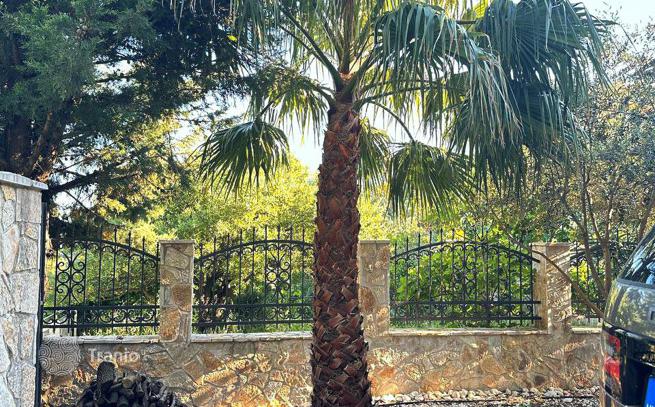
The property has 3 levels with a total net area of 183 m², situated on a flat plot of 204 m² accessed by a gentle rise from the road. The garden is landscaped with palm trees, decorative shrubs, and mature pines. Access is through a gate with an electric lock and intercom, as well as wide electric gates with remote control. The plot is enclosed with a high wrought-iron fence.
Layout:
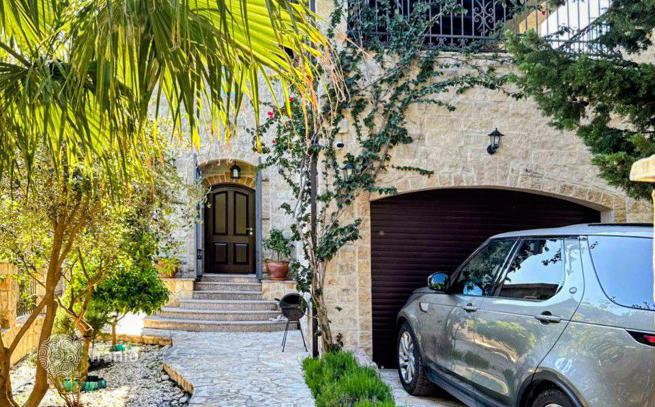
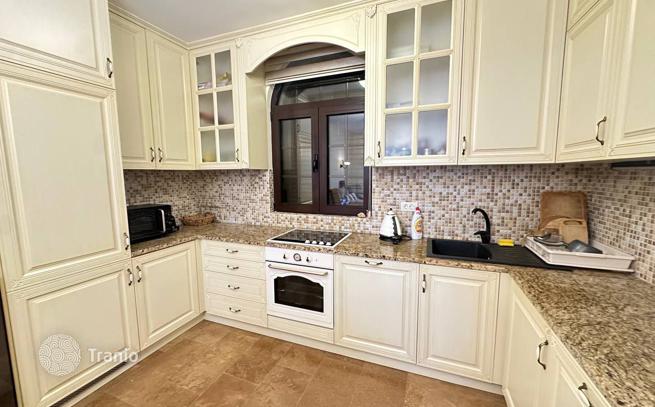
- Ground floor: corridor with internal staircase, living and dining area with kitchen, one bedroom, and one bathroom. Next to the main entrance is a garage for a large car with automatic roller doors (also housing technical equipment and hydrophore).
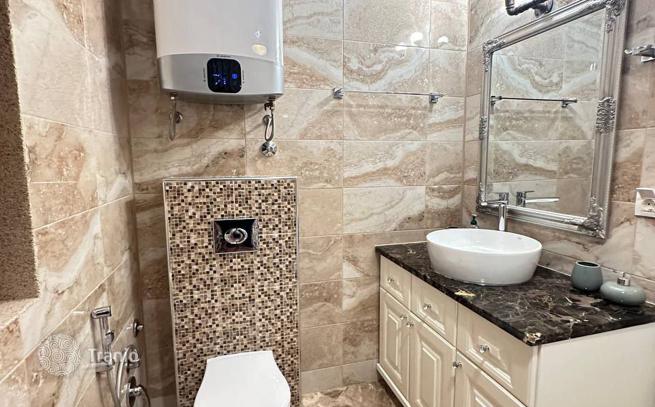
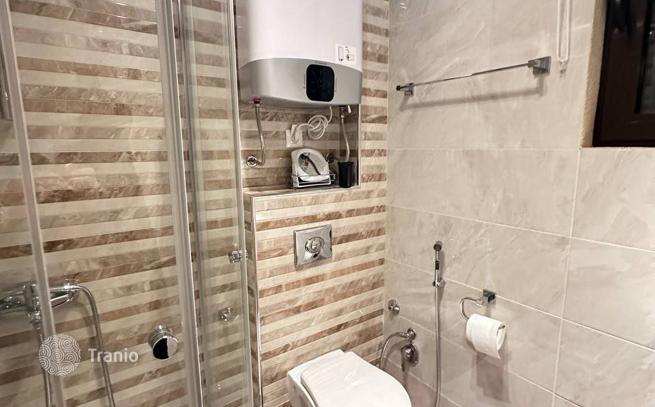
- First floor (R+1): two bedrooms, each with its own bathroom, plus a spacious 25 m² sea-view terrace under a tiled roof.
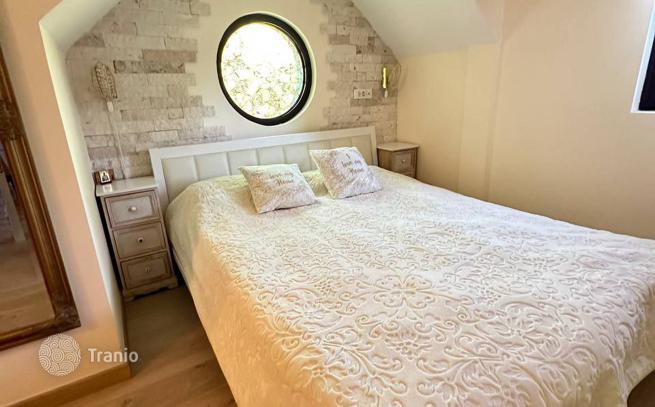
- Attic floor: one more bedroom (currently used as a fitness room) with bathroom and open sea-view terrace.
Finishing and equipment:
- Underfloor electric heating in tiled areas
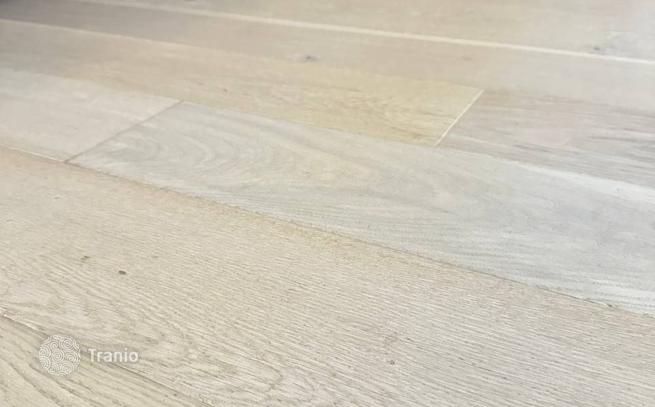
- Multi-layer parquet flooring in bedrooms
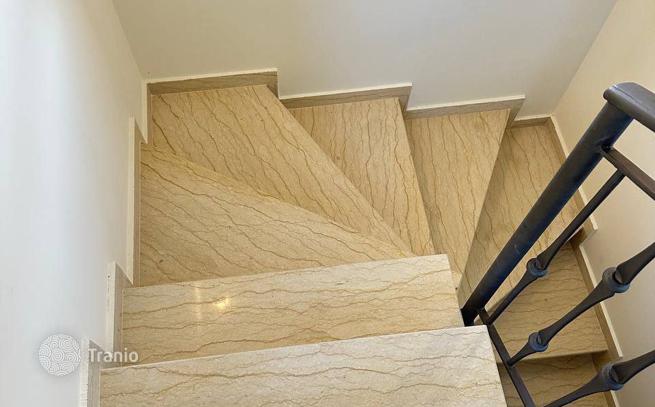
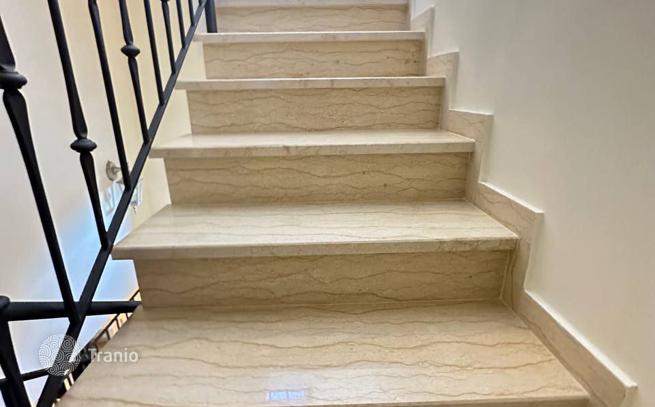
- Stairs finished in marble with wrought-iron railings
- Inverter air conditioners in living room and bedrooms
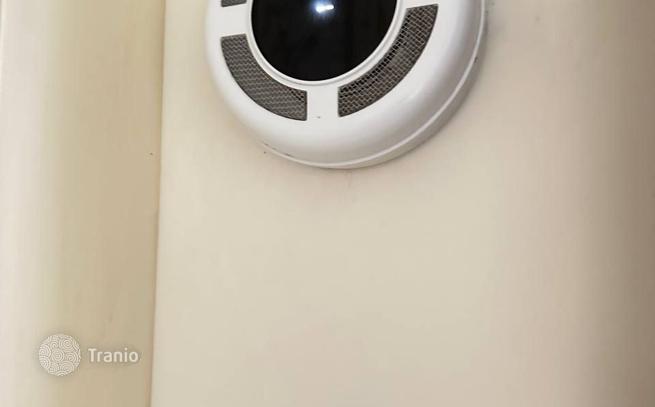
- Energy-efficient natural ventilation with heat recovery (Prana system)
- Ajax alarm system with cameras installed
- The house is sold fully furnished and equipped

-

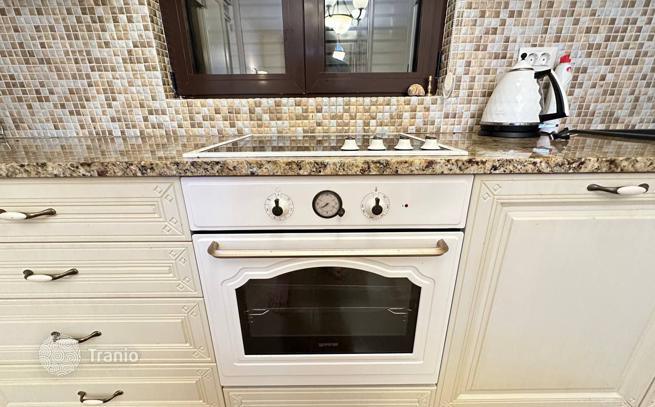
Equipped with household appliances
-
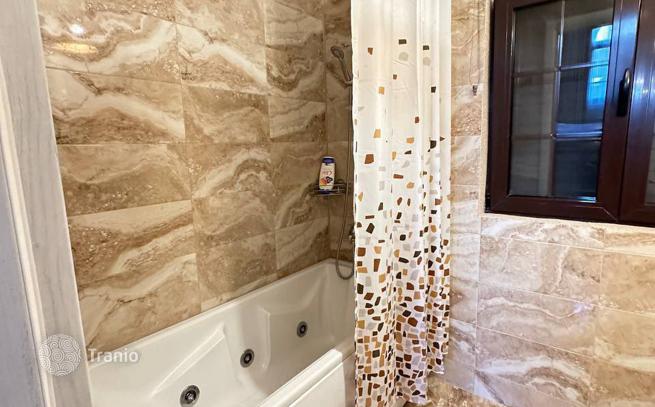
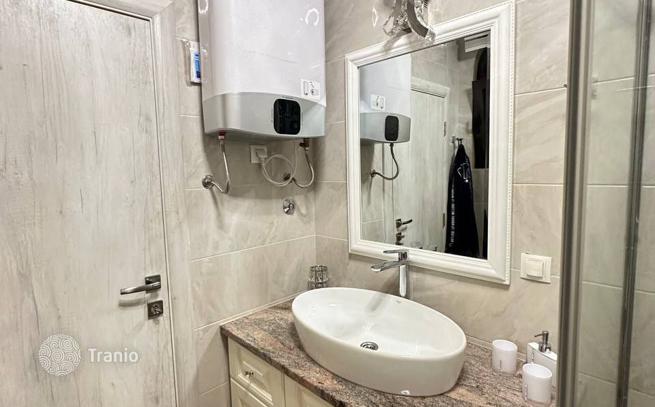
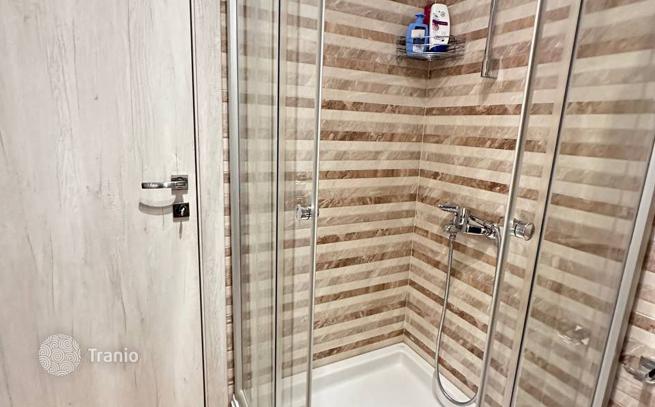
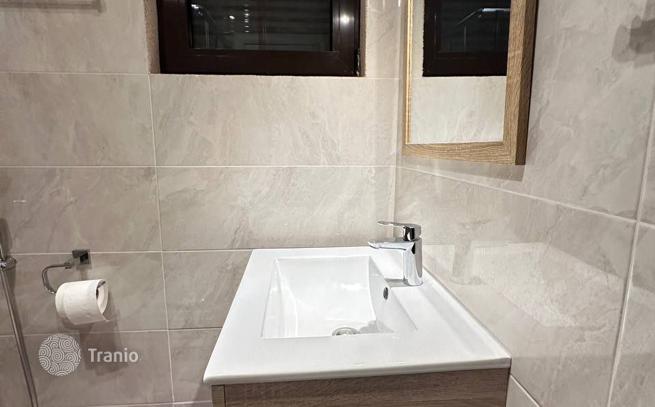
Quality sanitary ware
-
Floor heating
-
Kitchen
-
TV
-
Sea view
-
Furnished
-
Wood parquet flooring


If this property wasn’t for you, take a look at other houses for sale in Montenegro.
You can see more houses for sale in Sutomore elsewhere on our website.



