3-bedroom apartment 209 m² in Lisbon
- Total area209 m²
- Bedrooms3
- Bathrooms2
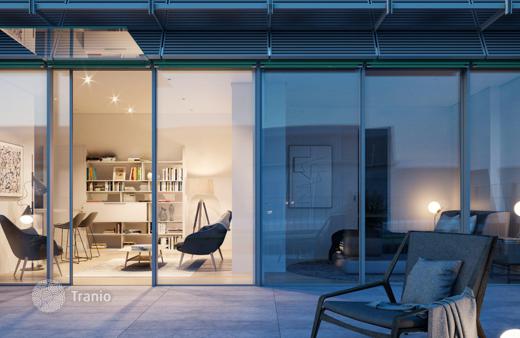
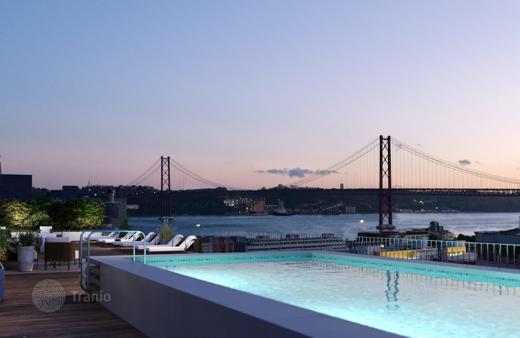
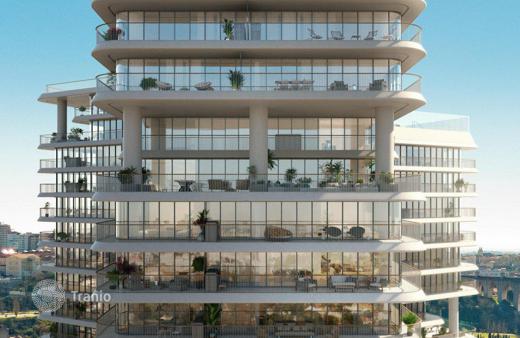
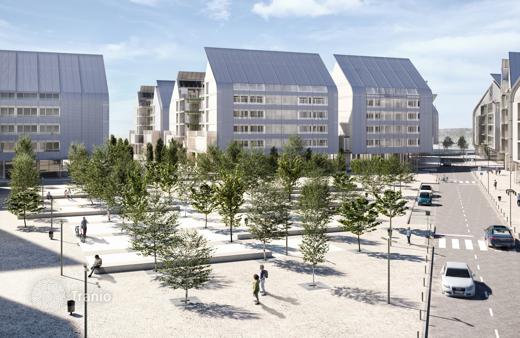
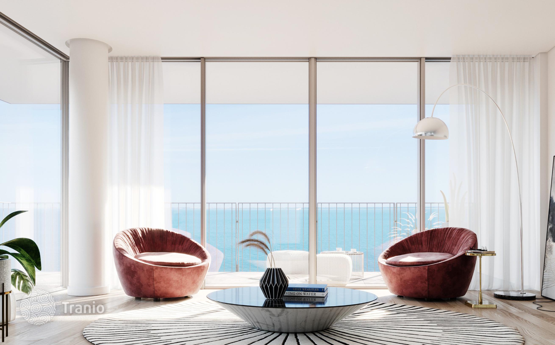
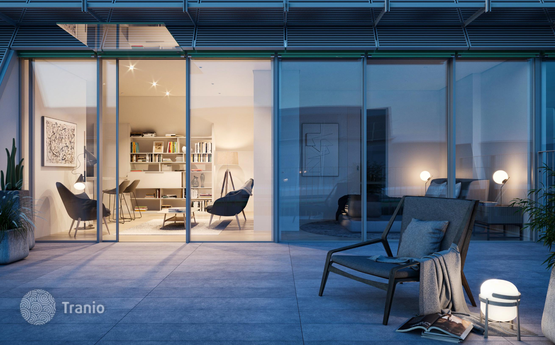
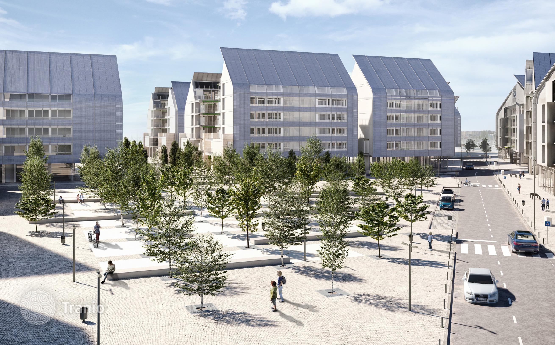
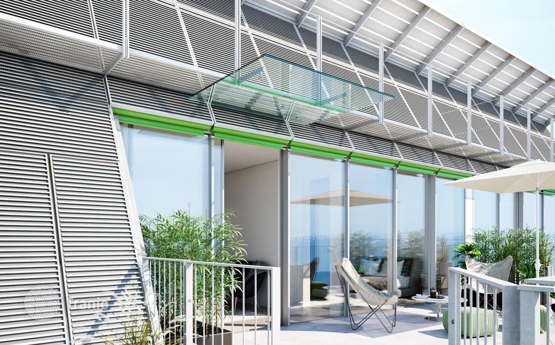
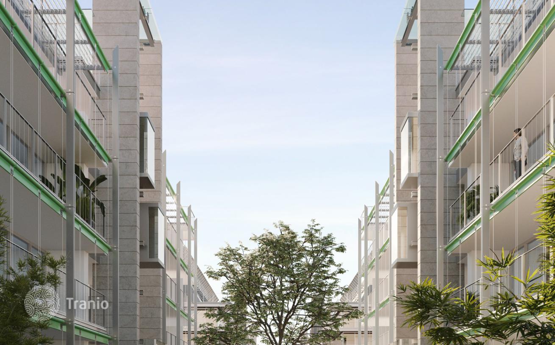
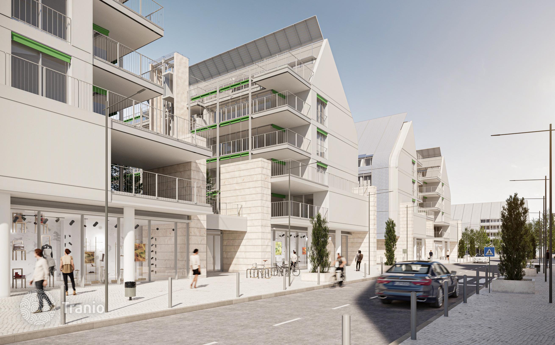
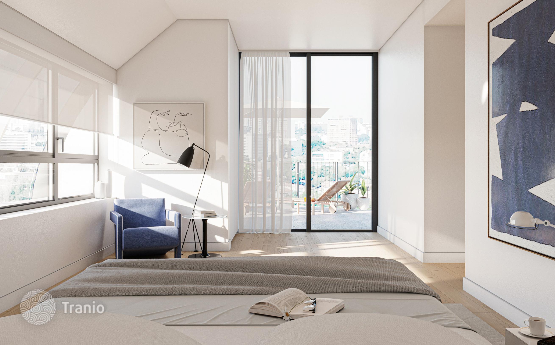
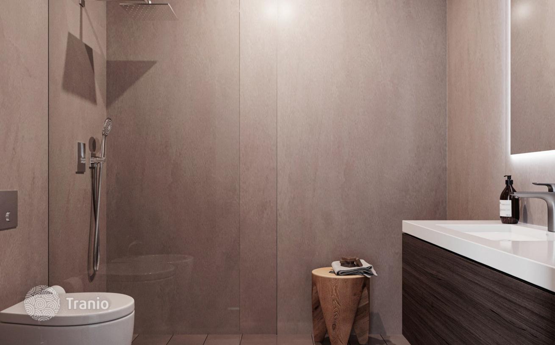
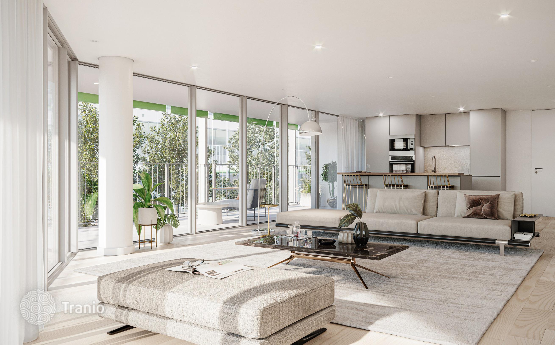
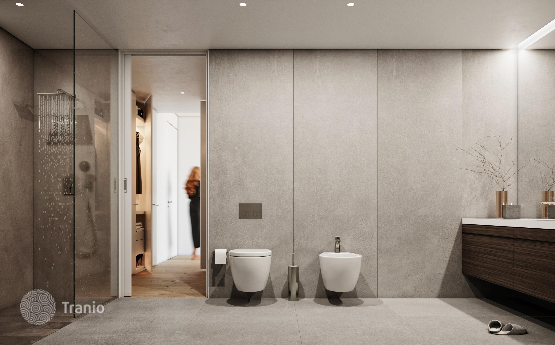
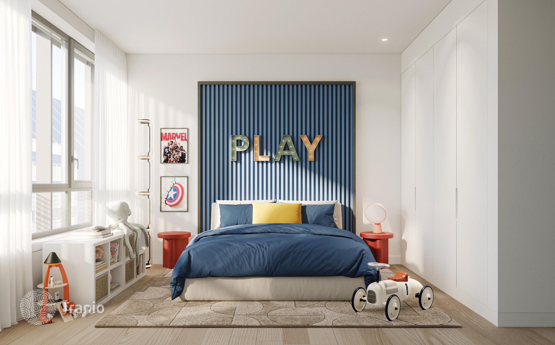
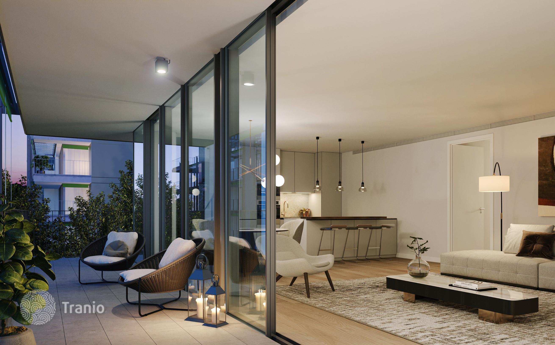
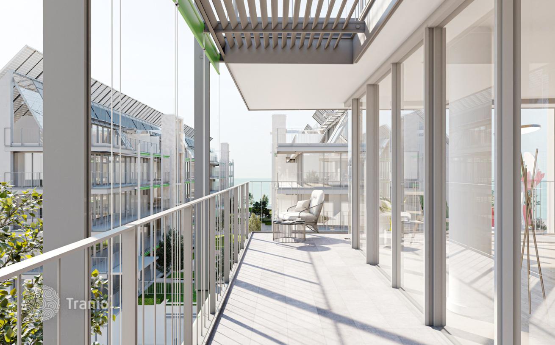
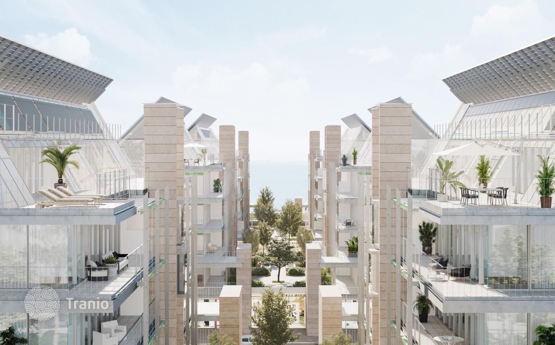
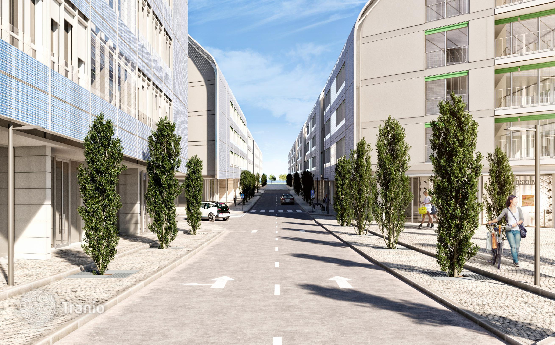
Apartment with 3 bedrooms and an interior room that can be used as an office. Located on the 2nd floor of Block E of a gated condominium, next to the Tagus River. The apartment consists of: 1 Suite with walk-in closet (5.8 m²); 2 bedrooms; 1 windowless room that can be used as an office (13,2 m²); 1 bathroom (5.8 m²)Kitchen (10.4sqm) and open-plan living room; Terrace (72,7 sq. m.); Entrance hall (6,4 m²); Bedroom lounge (5,7 m²); To this property is added 1 storeroom and 3 parking spaces. The general characteristics of the properties in this block are as follows: - Kitchens equipped with SMEG appliances; - Air conditioning and ventilation; - Solar thermal system with water heating tank; - Video intercom, video surveillance systems; - Security system with fire detection and flooding; - Reynaers double glazed window frames with thermal protection; - Double façade designed by architect Renzo Piano; - Elevator; Commercial spaces are located on the first floor of the block. There is also a park by the river, a bicycle path and a children's playground in the neighborhood. The first floor of the block has commercial spaces and the second floor has a communal interior garden.


If this property wasn’t for you, take a look at other apartments for sale in Portugal.
You can see more apartments for sale in Lisbon elsewhere on our website.