6-bedroom villa 350 m² in Paphos
- Total area350 m²
- Land area250 m²
- Bedrooms6
- Bathrooms4
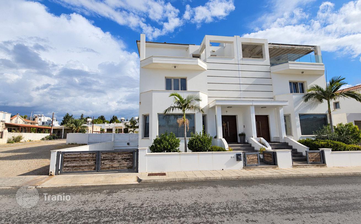
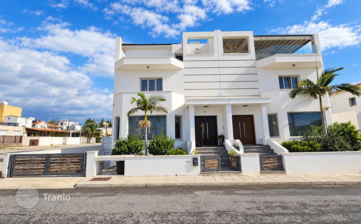
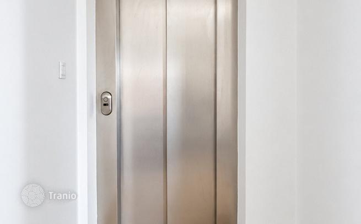
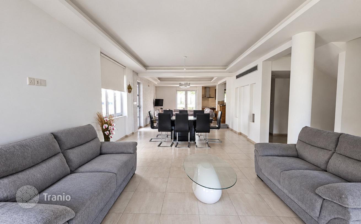
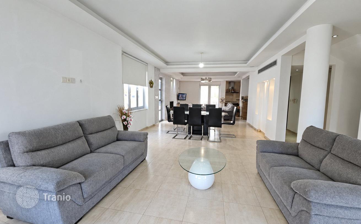
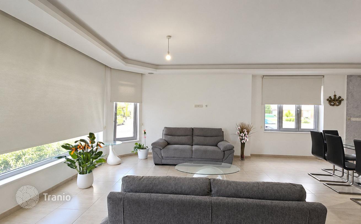
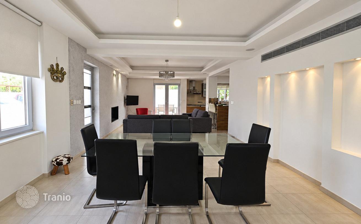
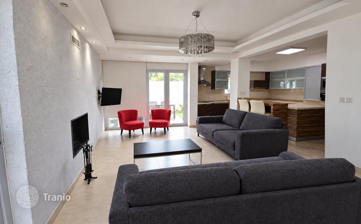
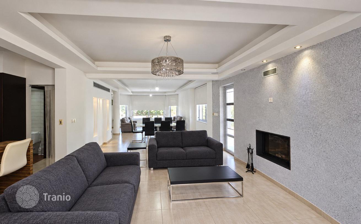
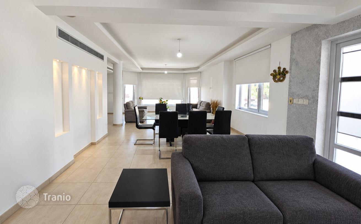
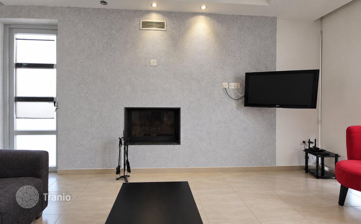
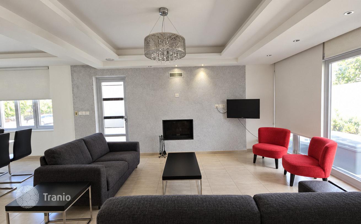
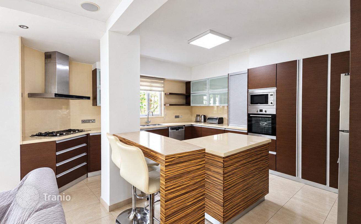
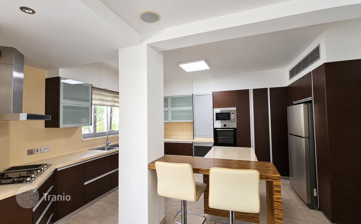
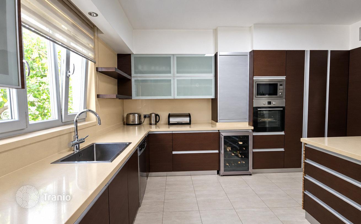
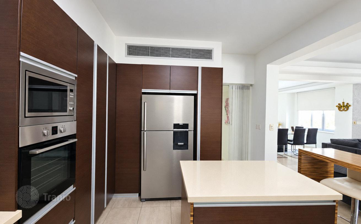
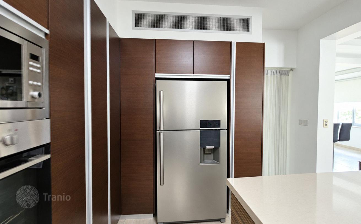
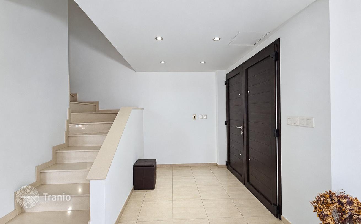
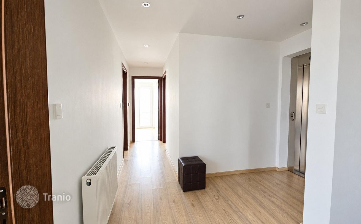
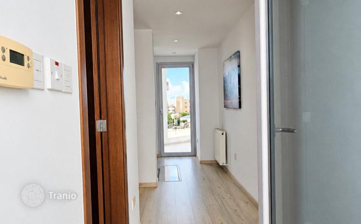
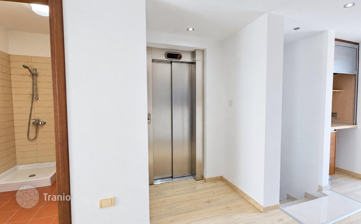
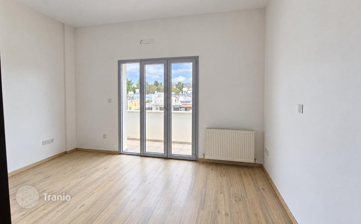
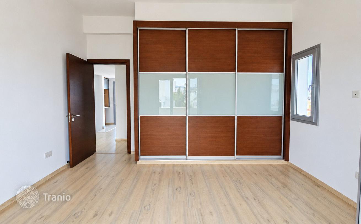
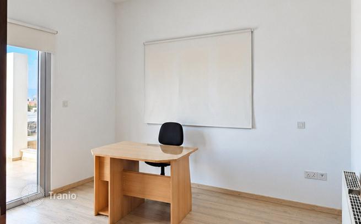
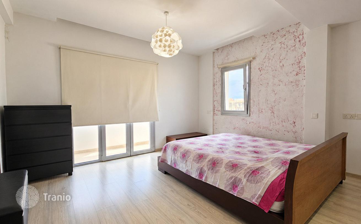
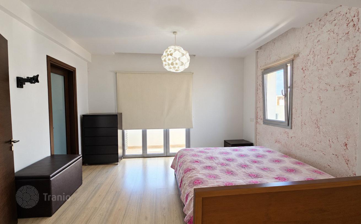
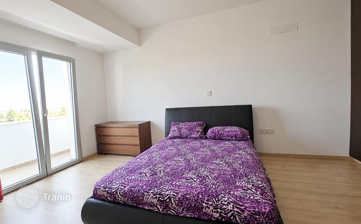
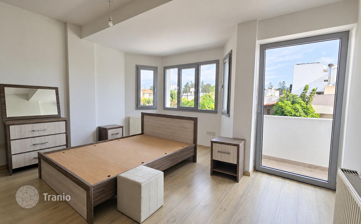
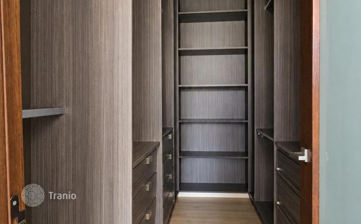
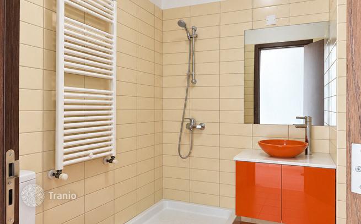
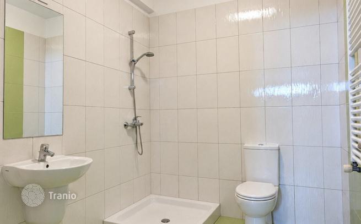
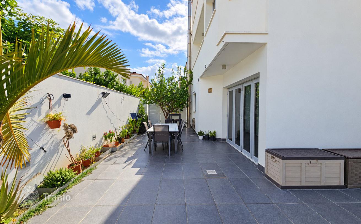
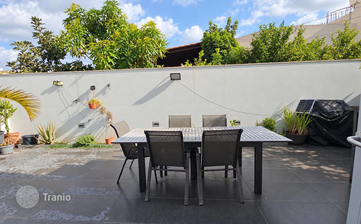
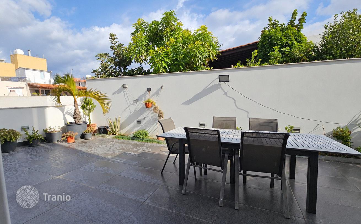
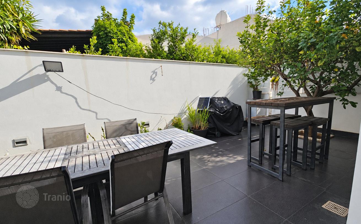
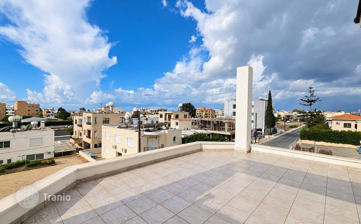
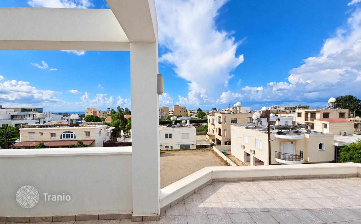
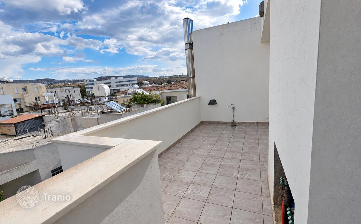
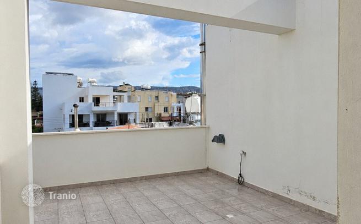
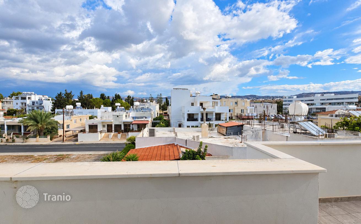
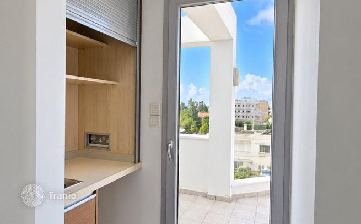
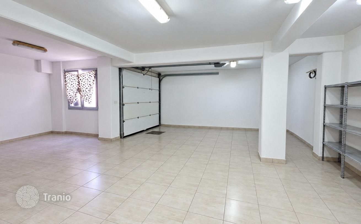
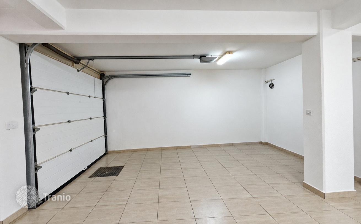
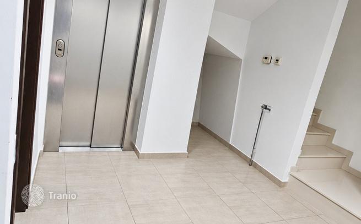
A spacious six-bedroom villa in central Paphos, arranged over four levels and equipped with a private lift. The property offers 350 m² of covered space on a 250 m² plot. The home features generous living and dining areas, a fireplace and a fitted kitchen with an island. Balconies, a private courtyard and upper-floor terraces provide outdoor space, with views over the surrounding city. The layout also includes a garage, a laundry area and additional basement rooms suitable for storage, hobbies or a home gym. Fitted wardrobes and a walk-in wardrobe provide practical storage throughout the home. Key features: • 6 bedrooms • Private lift • Four levels • 350 m² covered area • 250 m² plot • Central Paphos location • Garage, courtyard, balconies and roof terraces • Fireplace and kitchen island Title deed has not yet been issued; the process is at the final stage. Asking price: € 750,000. Contact Unique Cyprus Homes for further information and to arrange a viewing.


If this property wasn’t for you, take a look at other houses for sale in Cyprus.
You can see more houses for sale in Paphos elsewhere on our website.



